Skip main navigation
Sold for $875,000
  • $875,000

    13500 Mary Bowie Pkwy, Upper Marlboro, MD 20774

    5beds
    4,160sqft
    Single Family Residence
    Built in 2015
    0.3 Acres Lot
    $862,500 Zestimate®
    $210/sqft
    $4,359 Estimated rent

    Home value

    $862,500

    $768,000 - $966,000

    $4,359/mo

    Zestimate® history
    Loading
    Loading...

    Owner options

    List your home for rent

    $4,359/mo

    Rent Zestimate®

    Find your next renter with Zillow Rental Manager. Plus, with online applications, you can quickly screen prospective tenants – for free.

    Learn more

    $4,359/mo

    Rent Zestimate®

    Refinance and save

    $5,739/mo

    Est. payment

    Refinancing to a lower rate could help reduce your monthly payments and save thousands over the life of the loan.

    See today's rates

    $5,739/mo

    Est. payment

    Explore your selling options

    Work with a Zillow partner agent

    Leverage their expertise and Zillow's premium Showcase listings to get your home seen by more buyers.

    Get started

    List with your own agent

    Get your home in front of millions of buyers by listing it on Zillow.

    Learn how to do it

    Sell it yourself

    Take full control of how buyers see your home on Zillow by listing For Sale by Owner (FSBO).

    List your home

    What's special

    Side-load garageGrand two-story family roomPrivate walkout deckMassive center islandSoaring ceilingsLarge level backyardTray ceilings
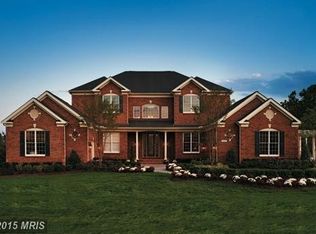
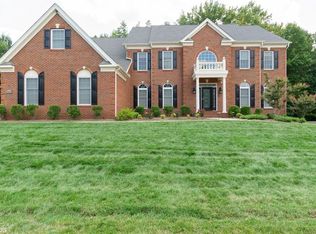
    MAJOR PRICE REDUCTION!!! Welcome to 13500 Mary Bowie Parkway! Nestled in the prestigious gated Oak Creek golf course community, this exquisite 5-bedroom, 4-bath colonial blends modern elegance with timeless charm on a picturesque lot in Upper Marlboro. With resort-style amenities, secure gated living, and direct access to one of the region’s most celebrated golf courses, this home offers a lifestyle as impressive as the residence itself. Step inside to discover a bright, open-concept layout featuring gleaming hardwood floors throughout the main level. The gourmet kitchen is a chef’s dream with a massive center island that seats six, granite countertops, stainless steel appliances, designer lighting, and a butler’s pantry for seamless entertaining. The kitchen flows into a sunlit dining area and the grand two-story family room, where soaring ceilings, oversized windows, and a dramatic overlook create a warm and inviting atmosphere. The main level also boasts multiple living spaces, including a formal sitting room, a private study, and an expansive family room complete with a wet bar. A dual staircase offers convenient access from both the foyer and kitchen, enhancing the home’s thoughtful design. Upstairs, retreat to the luxurious owner’s suite featuring tray ceilings, a spa-inspired bath, generous walk-in closets, and a private walkout deck—perfect for morning coffee or evening relaxation. Four additional bedrooms and beautifully appointed bathrooms provide comfort and privacy for family and guests. The fully finished lower level expands your living space with endless possibilities: enjoy a billiards area, theater room, wet bar, and open recreation space designed for entertaining or unwinding at home. Outdoors, the large, level backyard offers plenty of room for gatherings and play, while the side-load garage enhances curb appeal. Conveniently located just minutes from shopping, dining, and major commuter routes, this spectacular property combines comfort, style, and the best of golf course living.

    Zillow last checked:

    Listing updated:

    Listed by:

    Jeremiah Abu-Bakr 202-957-8332,

    Own Real Estate

    Bought with:

    Alieu Wurie, 666664

    Bennett Realty Solutions

    Source: Bright MLS,MLS#: MDPG2162856MLS Logo

    Facts & features

    Interior

    Bedrooms & bathrooms
    • Bedrooms: 5
    • Bathrooms: 4
    • Full bathrooms: 3
    • 1/2 bathrooms: 1
    • Main level bathrooms: 1
    Rooms
    • Room types: Dining Room, Primary Bedroom, Bedroom 2, Bedroom 3, Bedroom 4, Bedroom 5, Kitchen, Family Room, Office, Recreation Room, Storage Room, Bathroom 3, Bonus Room, Primary Bathroom, Half Bath
    Primary bedroom
    • Features: Balcony Access
    • Level: Upper
    Bedroom 2
    • Features: Flooring - Carpet
    • Level: Upper
    Bedroom 3
    • Features: Flooring - Carpet
    • Level: Upper
    Bedroom 4
    • Features: Flooring - Carpet
    • Level: Upper
    Bedroom 5
    • Level: Lower
    Primary bathroom
    • Features: Double Sink, Bathroom - Tub Shower, Soaking Tub
    • Level: Upper
    Bathroom 3
    • Level: Lower
    Bonus room
    • Level: Lower
    Dining room
    • Level: Main
    Family room
    • Features: Fireplace - Gas, Flooring - Carpet
    • Level: Main
    Half bath
    • Level: Main
    Kitchen
    • Features: Granite Counters, Dining Area, Fireplace - Gas, Kitchen Island, Pantry
    • Level: Main
    Office
    • Level: Main
    Recreation room
    • Level: Lower
    Storage room
    • Level: Lower
    Heating
    • Central, Natural Gas
    Cooling
    • Central Air, Electric
    Appliances
    • Included: Gas Water Heater
    Features
    • Basement: Other
    • Number of fireplaces: 1
    Interior area
    • Total structure area: 6,224
    • Total interior livable area: 4,160 sqft
    • Finished area above ground: 4,160
    • Finished area below ground: 0

    Property

    Parking
    • Total spaces: 2
    • Parking features: Garage Faces Side, Attached
    • Attached garage spaces: 2
    Accessibility
    • Accessibility features: None
    Features
    • Levels: Three
    • Stories: 3
    • Pool features: Community
    Lot
    • Size: 0.3 Acres
    Details
    • Additional structures: Above Grade, Below Grade
    • Parcel number: 17073879152
    • Zoning: LCD
    • Special conditions: Standard

    Construction

    Type & style
    • Home type: SingleFamily
    • Architectural style: Colonial
    • Property subtype: Single Family Residence
    Materials
    • Frame
    • Foundation: Permanent
    Condition
    • New construction: No
    • Year built: 2015
    Details
    • Builder model: Remington II
    • Builder name: NV Homes

    Utilities & green energy

    • Sewer: Public Septic
    • Water: Public

    Community & HOA

    Community
    • Subdivision: Oak Creek Singles
    HOA
    • Has HOA: Yes
    • Amenities included: Community Center, Fitness Center, Golf Course Membership Available, Meeting Room, Pool, Security, Tennis Court(s), Tot Lots/Playground
    • HOA fee: $228 monthly
    • HOA name: OAK CREEK HOA
    Location
    • Region: Upper Marlboro

    Financial & listing details

    • Price per square foot: $210/sqft
    • Tax assessed value: $815,700
    • Annual tax amount: $10,662
    • Date on market: 9/17/2025
    • Listing agreement: Exclusive Right To Sell
    • Listing terms: Cash,Conventional,VA Loan,FHA
    • Ownership: Fee Simple

    Price history

    DateEventPrice
    2/5/2026Sold$875,000-1.7%$210/sqft
    Source: Bright MLS #MDPG2162856 Report a problem
    12/20/2025Listed for sale$889,999$214/sqft
    Source: Bright MLS #MDPG2162856 Report a problem
    12/11/2025Pending sale$889,999$214/sqft
    Source: Bright MLS #MDPG2162856 Report a problem
    11/23/2025Contingent$889,999$214/sqft
    Source: Bright MLS #MDPG2162856 Report a problem
    10/15/2025Price change$889,999-2.2%$214/sqft
    Source: Bright MLS #MDPG2162856 Report a problem
    9/26/2025Listed for sale$909,999+64%$219/sqft
    Source: Bright MLS #MDPG2162856 Report a problem
    8/26/2015Sold$555,000$133/sqft
    Source: Public Record Report a problem

    Public tax history

    YearProperty taxesTax assessment
    2025$10,335 +25.9%$815,700 +10.5%
    2024$8,211 +11.7%$738,367 +11.7%
    2023$7,351 +13.2%$661,033 +13.2%
    2022$6,491 $583,700
    2021$6,491 $583,700
    2020$6,491 -21.6%$583,700 +1.9%
    2019$8,275 $573,067
    2018$8,275 -12.1%$573,067 +3%
    2017$9,410 +2057.5%$556,133 +3.1%
    2016$436 $539,200 +1617.2%
    2015$436 $31,400
    2014$436 $31,400
    2013-- $31,400
    2012-- $31,400
    2011-- $31,400 -28.6%
    2010-- $43,970 +23.4%
    2009-- $35,636 +30.5%
    2008-- $27,303
    Find assessor info on the county website

    Neighborhood: Kettering

    Nearby schools

    GreatSchools rating
    Schools provided by the listing agent
    • High: Dr. Henry A. Wise, Jr.
    • District: Prince George's County Public Schools

    Source: Bright MLS. This data may not be complete. We recommend contacting the local school district to confirm school assignments for this home.

    Get a cash offer in 3 minutes
    Find out how much your home could sell for in as little as 3 minutes with a no-obligation cash offer.
    Estimated market value
    $862,500
    Get a cash offer in 3 minutes
    Find out how much your home could sell for in as little as 3 minutes with a no-obligation cash offer.
    Estimated market value
    $862,500