This cheery farmhouse beckons you to kick back and stay awhile. Rebuilt from the ground up in 2004, this 5 bedroom, 4.5 bath home on a quarter acre offers exceptional flexibility and a whole lot of charm. Mature dogwoods and rhododendrons contrast with the sea-glass green exterior, with stately fir trees creating a lush backdrop. Inside, a welcoming foyer with refinished oak floors opens into the kitchen and dining area. An arched doorway leads past the sitting room into the spacious family room. Vaulted ceilings and large double-paned windows fill the space with natural light, while the built-in window seat and striking brick fireplace are warm and welcoming. At the heart of the home, the kitchen is designed for gathering and features solid oak cabinetry, Corian countertops, double ovens, a breakfast bar, and great storage. Dedicated laundry and cabinets galore keep things organized, and central AC keeps you cool. A standout feature is the versatile and accessible layout, with no steps into the home and two bedrooms with full en-suite baths on the main floor. One suite occupies its own private wing, creating a natural setup for multigenerational living, guests, a home business, or ADU conversion. Upstairs, the oversized primary suite is a true oasis with vaulted ceilings, a walk-in closet, and a large bathroom featuring a clawfoot soaking tub. Two additional bedrooms with big closets and a shared bath complete the upper level, recently refreshed with new flooring and interior paint. Outside, the fully fenced yard offers plenty of room to play, while the attached two-car garage, storage shed, and ample parking provide space for all your hobbies and toys. Located in a quiet East Vancouver neighborhood with no HOA, the home is blocks from Cascade Middle School and Evergreen High School, with easy access to parks, shopping, hospitals, and the airport. A home with this much space, flexibility, and character doesn't come along often- come see it for yourself.
Sold
$694,999
13500 NE 21st St, Vancouver, WA 98684
5beds
2,976sqft
Residential, Single Family Residence
Built in 1972
0.27 Acres Lot
$695,100 Zestimate®
$234/sqft
$4,376 Estimated rent
Home value
$695,100
$660,000 - $730,000
$4,376/mo
Zestimate® history
Owner options
List your home for rent
$4,376/mo
Rent Zestimate®
Find your next renter with Zillow Rental Manager. Plus, with online applications, you can quickly screen prospective tenants – for free.
$4,376/mo
Rent Zestimate®
Refinance and save
$4,254/mo
Est. payment
Refinancing to a lower rate could help reduce your monthly payments and save thousands over the life of the loan.
$4,254/mo
Est. payment
Explore your selling options
Work with a Zillow partner agent
Leverage their expertise and Zillow's premium Showcase listings to get your home seen by more buyers.
Get startedList with your own agent
Get your home in front of millions of buyers by listing it on Zillow.
Learn how to do itSell it yourself
Take full control of how buyers see your home on Zillow by listing For Sale by Owner (FSBO).
List your homeWhat's special
Striking brick fireplaceAmple parkingDedicated laundryAttached two-car garageArched doorwayOversized primary suiteWalk-in closet
Zillow last checked:
Listing updated:
Listed by:
Rachel Schmerge 503-810-4490,
Living Room Realty Inc
Bought with:
OR and WA Non Rmls, NA
Non Rmls Broker
Source: RMLS (OR),MLS#: 600526058
Facts & features
Interior
Bedrooms & bathrooms
- Bedrooms: 5
- Bathrooms: 5
- Full bathrooms: 4
- Partial bathrooms: 1
- Main level bathrooms: 3
Rooms
- Room types: Bedroom 4, Bedroom 5, Bedroom 2, Bedroom 3, Dining Room, Family Room, Kitchen, Living Room, Primary Bedroom
Primary bedroom
- Features: Ensuite, Laminate Flooring, Shower, Soaking Tub, Walkin Closet
- Level: Upper
- Area: 252
- Dimensions: 18 x 14
Bedroom 2
- Features: Hardwood Floors, Double Closet, Ensuite, Walkin Shower
- Level: Main
- Area: 357
- Dimensions: 21 x 17
Bedroom 3
- Features: Double Closet, Laminate Flooring, Shared Bath
- Level: Upper
- Area: 130
- Dimensions: 13 x 10
Bedroom 4
- Features: Hardwood Floors, Bathtub With Shower, Closet, Ensuite
- Level: Main
- Area: 120
- Dimensions: 12 x 10
Bedroom 5
- Features: Double Closet, Laminate Flooring
- Level: Upper
- Area: 110
- Dimensions: 11 x 10
Dining room
- Features: Hardwood Floors
- Level: Main
- Area: 143
- Dimensions: 13 x 11
Family room
- Features: Fireplace, Hardwood Floors, Vaulted Ceiling
- Level: Main
- Area: 480
- Dimensions: 24 x 20
Kitchen
- Features: Dishwasher, Hardwood Floors, Pantry, Double Oven, Free Standing Refrigerator
- Level: Main
- Area: 208
- Width: 13
Living room
- Features: Hardwood Floors
- Level: Main
- Area: 195
- Dimensions: 15 x 13
Heating
- Forced Air, Fireplace(s)
Cooling
- Central Air
Appliances
- Included: Built In Oven, Cooktop, Dishwasher, Double Oven, Free-Standing Refrigerator, Washer/Dryer, Electric Water Heater
- Laundry: Laundry Room
Features
- Soaking Tub, Vaulted Ceiling(s), Bathtub With Shower, Closet, Double Closet, Walkin Shower, Shared Bath, Pantry, Shower, Walk-In Closet(s)
- Flooring: Hardwood, Laminate, Wood
- Windows: Double Pane Windows
- Basement: Crawl Space
- Number of fireplaces: 1
- Fireplace features: Wood Burning
Interior area
- Total structure area: 2,976
- Total interior livable area: 2,976 sqft
Property
Parking
- Total spaces: 2
- Parking features: Driveway, RV Access/Parking, Attached
- Attached garage spaces: 2
- Has uncovered spaces: Yes
Accessibility
- Accessibility features: Accessible Entrance, Accessible Full Bath, Accessible Hallway, Caregiver Quarters, Garage On Main, Main Floor Bedroom Bath, Parking, Walkin Shower, Accessibility
Features
- Levels: Two
- Stories: 2
- Patio & porch: Covered Patio, Patio
- Exterior features: Yard
- Fencing: Fenced
- Has view: Yes
- View description: Territorial, Trees/Woods
Lot
- Size: 0.27 Acres
- Features: Corner Lot, Level, Trees, Sprinkler, SqFt 10000 to 14999
Details
- Additional structures: RVParking, ToolShed
- Parcel number: 110172022
Construction
Type & style
- Home type: SingleFamily
- Architectural style: Farmhouse
- Property subtype: Residential, Single Family Residence
Materials
- Cement Siding
- Foundation: Concrete Perimeter
- Roof: Composition
Condition
- Updated/Remodeled
- New construction: No
- Year built: 1972
Utilities & green energy
- Sewer: Septic Tank
- Water: Public
- Utilities for property: Cable Connected
Community & HOA
Community
- Subdivision: Landover-Sharmel
HOA
- Has HOA: No
Location
- Region: Vancouver
Financial & listing details
- Price per square foot: $234/sqft
- Tax assessed value: $655,967
- Annual tax amount: $7,091
- Date on market: 6/5/2026
- Cumulative days on market: 4 days
- Listing terms: Cash,Conventional,FHA,VA Loan
- Road surface type: Paved
Price history
| Date | Event | Price |
|---|---|---|
| 7/10/2026 | Sold | $694,999$234/sqft |
Source:  RMLS (OR) #600526058 Report a problem RMLS (OR) #600526058 Report a problem | ||
| 6/9/2026 | Pending sale | $694,999$234/sqft |
Source: RMLS (OR) #600526058 Report a problem | ||
| 6/5/2026 | Listed for sale | $694,999$234/sqft |
Source: RMLS (OR) #600526058 Report a problem | ||
Public tax history
| Year | Property taxes | Tax assessment |
|---|---|---|
| 2024 | $6,519 +2.8% | $655,967 -0.5% |
| 2023 | $6,343 +12.5% | $659,526 -0.8% |
| 2022 | $5,639 +5.3% | $665,011 +21.1% |
| 2021 | $5,358 +2.6% | $549,079 +11.3% |
| 2020 | $5,222 | $493,362 +1.6% |
| 2019 | $5,222 +10.7% | $485,444 +2.9% |
| 2018 | $4,717 -6.6% | $471,971 +16.1% |
| 2017 | $5,052 +6.5% | $406,538 +2.9% |
| 2016 | $4,741 +11.5% | $394,953 +16.5% |
| 2015 | $4,254 -1.7% | $338,997 +2.8% |
| 2014 | $4,330 | $329,880 +18.7% |
| 2013 | $4,330 +17% | $277,804 +10.9% |
| 2012 | $3,700 +1.4% | $250,583 -6% |
| 2011 | $3,650 +7.6% | $266,553 -2.5% |
| 2010 | $3,391 -1.9% | $273,344 -6.1% |
| 2009 | $3,456 | $291,016 -20.6% |
| 2008 | -- | $366,300 |
| 2007 | -- | $366,300 +140.8% |
| 2005 | -- | $152,100 |
| 2004 | -- | $152,100 +3.3% |
| 2001 | $2,069 +1.4% | $147,300 |
| 2000 | $2,041 | $147,300 |
Find assessor info on the county website
Neighborhood: Landover Sharmel
Nearby homes
- $532,6004 bd3 ba2k sqft13501 NE 22nd St, Vancouver, WA 98684Off Market
- $560,2003 bd2 ba1.6k sqft2109 NE Landover Dr, Vancouver, WA 98684Off Market
- $494,3003 bd2 ba1.7k sqft13508 NE 21st St, Vancouver, WA 98684Off Market
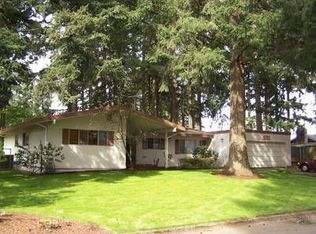
- $548,3004 bd2 ba2.2k sqft13509 NE 22nd St, Vancouver, WA 98684Off Market
- $590,4003 bd2 ba1.7k sqft13507 NE 21st St, Vancouver, WA 98684Off Market
- $535,4003 bd2 ba1.5k sqft2108 NE Landover Dr, Vancouver, WA 98684Off Market
- $552,6004 bd2 ba1.9k sqft13516 NE 21st St, Vancouver, WA 98684Off Market
- $189,8674 bd3 ba2.1k sqft13416 NE 22nd St, Vancouver, WA 98684Sold
Nearby schools
GreatSchools rating
- 5/10Hearthwood Elementary SchoolGrades: PK-5Distance: 0.8 mi
- 2/10Cascade Middle SchoolGrades: 6-8Distance: 0.3 mi
- 4/10Evergreen High SchoolGrades: 9-12Distance: 0.5 mi
Schools provided by the listing agent
- Elementary: Hearthwood
- Middle: Cascade
- High: Evergreen
Source: RMLS (OR). This data may not be complete. We recommend contacting the local school district to confirm school assignments for this home.
Get a cash offer in 3 minutes
Find out how much your home could sell for in as little as 3 minutes with a no-obligation cash offer.
Estimated market value
$695,100
Get a cash offer in 3 minutes
Find out how much your home could sell for in as little as 3 minutes with a no-obligation cash offer.
Estimated market value
$695,100
- Washington
- Clark County
- Vancouver
- 98684
- Landover Sharmel
- 13500 NE 21st St
Nearby cities
Nearby neighborhoods
Nearby zip codes
Other Vancouver Topics
