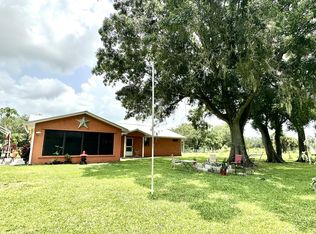
Just listed, this property offers the perfect blend of secluded country living and modern convenience. Situated in a natural Florida hardwood hammock on nearly 10 pristine, fully fenced acres with a private pond, the main residence features 3,884 sq.ft. of living space, 4 bedrooms, and 3.5 bathrooms. A massive 1,000-sq.-ft. great room is highlighted by rare Pecky Cypress wood, a brick fireplace, and a wet bar. French doors open to a screened patio, and a detached 1,720 sq.ft. 3-car CBS garage completes the package. Bring your choice of finished flooring to complete this vision! Located 9 miles from town and 30 minutes from Lake O fishing, with nearby hunting leases and abundant wildlife, this is truly a Sportsman's paradise.
For sale
$699,000
13500 NW 2nd Avenue, Okeechobee, FL 34972
4beds
3,884sqft
Single Family Residence
Built in 1992
9.96 Acres Lot
$733,600 Zestimate®
$180/sqft
$-- HOA
What's special
Private pondRare pecky cypress woodWet barBrick fireplaceScreened patioNatural florida hardwood hammock
- 9 days |
- 1,064 |
- 110 |
Likely to sell faster than
Zillow last checked:
Listing updated:
Listed by:
John Morgan 772-475-0726,
Atlantic Shores ERA Powered
Source: BeachesMLS,MLS#: B26051532 Originating MLS: BeachesMLS
Originating MLS: BeachesMLSFacts & features
Interior
Bedrooms & bathrooms
- Bedrooms: 4
- Bathrooms: 3
- Full bathrooms: 3
- Main level bathrooms: 3
- Main level bedrooms: 4
Primary bedroom
- Level: First
- Area: 336
- Dimensions: 21 X 16
Primary bedroom
- Level: First
- Area: 336
- Dimensions: 21 X 16
Kitchen
- Level: First
- Area: 280
- Dimensions: 20 X 14
Kitchen
- Level: First
- Area: 280
- Dimensions: 20 X 14
Living room
- Level: First
- Area: 930
- Dimensions: 31 X 30
Living room
- Level: First
- Area: 930
- Dimensions: 31 X 30
Heating
- Central
Cooling
- Central Air
Appliances
- Included: Oven, Range, Refrigerator
- Laundry: Washer Hookup, Electric Dryer Hookup, Inside, Laundry Room
Features
- Breakfast Area, Bathtub, Closet Cabinetry, Cathedral Ceiling(s), Dining Area, Separate/Formal Dining Room, Eat-in Kitchen, Kitchen Island, Kitchen/Dining Combo, Pantry, Soaking Tub, Separate Shower, Vaulted Ceiling(s), Bar, Walk-In Closet(s)
- Flooring: Concrete, Tile
- Doors: French Doors
- Has fireplace: Yes
- Fireplace features: Wood Burning
Interior area
- Total structure area: 5,676
- Total interior livable area: 3,884 sqft
Video & virtual tour
Property
Parking
- Total spaces: 10
- Parking features: Attached Carport, Circular Driveway, Concrete, Carport, Driveway, Detached, Garage, Unpaved
- Garage spaces: 3
- Carport spaces: 1
- Covered spaces: 4
- Has uncovered spaces: Yes
- Details: CarportSpaces:1.00
Accessibility
- Accessibility features: Accessibility Features, Accessible Full Bath
Features
- Levels: One
- Stories: 1
- Patio & porch: Covered, Deck, Patio, Porch, Screened
- Exterior features: Kennel, Outdoor Living Area, Porch
- Fencing: Full,Gate,Perimeter
- Has view: Yes
- View description: Pond
- Has water view: Yes
- Water view: Pond
- Waterfront features: Pond
Lot
- Size: 9.96 Acres
- Features: 5-10 Acres, Corner Lot
Details
- Parcel number: 10436350a00000300000
- Zoning: RR
- Special conditions: Standard,Listed As-Is
- Horse amenities: Pasture
Construction
Type & style
- Home type: SingleFamily
- Architectural style: Traditional
- Property subtype: Single Family Residence
Materials
- Brick, Block, Concrete, Stucco, Wood Siding
- Foundation: Slab
- Roof: Shingle
Condition
- Resale
- New construction: No
- Year built: 1992
Utilities & green energy
- Sewer: Septic Tank
- Water: Well
- Utilities for property: Electricity Connected, Sewer Connected, Water Connected
Community & HOA
Community
- Features: Equestrian Facilities
- Security: Security Gate
- Subdivision: Okeechobee Hills
HOA
- Has HOA: No
Location
- Region: Okeechobee
Financial & listing details
- Price per square foot: $180/sqft
- Tax assessed value: $300,494
- Annual tax amount: $4,077
- Date on market: 7/12/2026
- Cumulative days on market: 9 days
- Listing terms: Cash,Conventional
- Electric utility on property: Yes
Estimated market value
$733,600
$609,000 - $866,000
$3,249/mo
Price history
| Date | Event | Price |
|---|---|---|
| 7/12/2026 | Listed for sale | $699,000$180/sqft |
Source:  BeachesMLS #B26051532 Report a problem BeachesMLS #B26051532 Report a problem | ||
Public tax history
| Year | Property taxes | Tax assessment |
|---|---|---|
| 2025 | $4,210 +3.3% | $300,494 +2.9% |
| 2024 | $4,078 +3% | $292,025 +3% |
| 2023 | $3,958 +3.7% | $283,519 +3% |
| 2022 | $3,817 +2.3% | $275,261 +3% |
| 2021 | $3,732 +0.5% | $267,244 +1.4% |
| 2020 | $3,713 | $263,554 +2.3% |
| 2019 | $3,713 +1.9% | $257,629 +1.9% |
| 2018 | $3,644 | $252,825 +2.1% |
| 2017 | -- | $247,625 +2.1% |
| 2016 | $3,603 | $242,532 +0.7% |
| 2015 | $3,603 -3.2% | $240,846 +0.8% |
| 2014 | $3,721 | $238,935 +1.5% |
| 2013 | -- | $235,404 +1.7% |
| 2012 | -- | $231,469 -8.3% |
| 2011 | -- | $252,306 -2.8% |
| 2010 | -- | $259,551 +2.7% |
| 2009 | -- | $252,727 +0.1% |
| 2008 | -- | $252,385 +3% |
| 2007 | -- | $245,034 +4.6% |
| 2006 | -- | $234,213 +1.5% |
| 2005 | -- | $230,787 +3% |
| 2004 | -- | $224,065 +1.9% |
| 2003 | -- | $219,887 +2.4% |
| 2002 | -- | $214,733 +1.6% |
| 2001 | -- | $211,351 +3% |
| 2000 | -- | $205,195 |
Find assessor info on the county website
Monthly payment
Est. payment
Payment breakdown
Explore the cost of this home by adjusting the details. Changes won't be saved.Climate risks
Neighborhood: 34972
Nearby schools
GreatSchools rating
- 2/10North Elementary SchoolGrades: K-5Distance: 6.7 mi
- 4/10Yearling Middle SchoolGrades: 6-8Distance: 6.9 mi
- 3/10Okeechobee High SchoolGrades: 9-12Distance: 6.9 mi
Schools provided by the listing agent
- Elementary: North
- Middle: Yearling
- High: Okeechobee
Source: BeachesMLS. This data may not be complete. We recommend contacting the local school district to confirm school assignments for this home.
- $515,9004 bd3 ba1.7k sqft491 NW 136th St, Okeechobee, FL 34972Off Market

- $5,742-- bd-- ba-- sqftNW 136th St, Okeechobee, FL 34972Off Market
- $438,8003 bd2 ba2.1k sqft330 NW 134th St, Okeechobee, FL 34972Off Market
- $381,700-- bd2 ba2.2k sqft464 NW 134th St, Okeechobee, FL 34972Off Market
- $242,600-- bd2 ba1k sqft600 NW 134th St, Okeechobee, FL 34972Off Market
- $21,762-- bd-- ba-- sqft134 Northwest St, Okeechobee, FL 34972Off Market
- $337,4003 bd2 ba1.5k sqft806 NW 136th St, Okeechobee, FL 34972Off Market
- $10,5570.557 Acres131 Northeast Ln, Okeechobee, FL 34972Off Market
A local agent can set up tours, give advice and negotiate with sellers.
Similar homes
- $645,0003 bd2 ba1.9k sqft860 NW 141st Street, Okeechobee, FL 34972For Sale

 MLS ID #B26040980, Matthew Stokes, Brown & Company Realty, INC. BeachesMLS
 - $605,0004 bd2 ba3.3k sqft840 NW 141st Street, Okeechobee, FL 34972For Sale
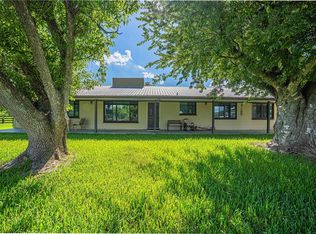
 MLS ID #R11149647, Anayeli Solis, Solis Realty Group LLC. BeachesMLS
 - $749,9003 bd3 ba2k sqft15111 NW 34th Ter, Okeechobee, FL 34972For Sale
 MLS ID #O6420449, Danya Wilson, SUPERIOR REALTY GROUP, LLC.. Stellar MLS
 - $775,0003 bd2 ba2.3k sqft1145 NW 98th St, Okeechobee, FL 34972For Sale
 MLS ID #11663278, David Hazellief, Century 21 Hazellief & Prevatt Realty. My State MLS
 - $725,0005 bd6 ba5.4k sqft2083 NW 42nd Ave, Okeechobee, FL 34972For Sale
 MLS ID #M20056289, Meghan Conway, RE/MAX of Stuart. Martin County REALTORS® of the Treasure Coast (MCRTC)
 - $759,5003 bd3 ba3.5k sqft32801 Us Highway 441 Hwy N #91, Okeechobee, FL 34972For SaleMLS ID #1069569, George W Stark. Space Coast AOR
- $555,0004 bd3 ba3.2k sqft2306 NW 4th Street, Okeechobee, FL 34972For SaleMLS ID #B26048838, Jennifer Arellano, R&R Property Group. BeachesMLS
- $674,0003 bd2 ba2.1k sqft32801 Us-441 Lot 237, Okeechobee, FL 34972For SaleMLS ID #B26001883, Shyanne Carlstrom, Brown & Company Realty, INC. BeachesMLS
- $830,0003 bd4 ba3.5k sqft7611 SW 21st Parkway, Okeechobee, FL 34974For SaleMLS ID #B26040166, Diane Johnson, Florida Homes Realty & Mortgage. BeachesMLS
- $590,0004 bd4 ba3.9k sqft2428 SW 18th Ct, Okeechobee, FL 34974For SaleMLS ID #A4698308, Anthony Marino, REALTY ADVISORS INTERNATIONAL. Stellar MLS
- $974,9003 bd3 ba2.4k sqft32801 N Us Highway 441 N #52, Okeechobee, FL 34972For SaleMLS ID #B26037859, Tiffany M Kane, Southern Key Realty. BeachesMLS
- $874,9003 bd2 ba2k sqft32801 Us Highway 441 #13, Okeechobee, FL 34972For SaleMLS ID #1073158, George W Stark. Space Coast AOR
- $650,0004 bd3 ba2.6k sqft2181 SE 24th Blvd, Okeechobee, FL 34974For SaleMLS ID #11675731, Andrea 'cristie' Schmidt, Century 21 Hazellief & Prevatt Realty. My State MLS
- $539,0003 bd3 ba2.6k sqft505 SE 18th Way, Okeechobee, FL 34974For SaleMLS ID #R11141140, Veronica Christine Ma Gabor, Florida Quality Real Estate Inc.. BeachesMLS
- $950,0004 bd2 ba4k sqft1631 SE 24th Boulevard, Okeechobee, FL 34974For SaleMLS ID #B26033533, Faith D. Nielson, The Tucker Group, LLC. BeachesMLS
- $380,0003 bd2 ba2.2k sqft6911 SE 88TH Boulevard, Okeechobee, FL 34974For SaleMLS ID #B26053802, Diane Johnson, Florida Homes Realty & Mortgage. BeachesMLS
- $649,0005 bd5 ba2.3k sqft3112 SE 29th Ter, Okeechobee, FL 34974For SaleMLS ID #TB8506334, Javy Torres, IMPACT REALTY TAMPA BAY. Stellar MLS
- $449,5003 bd2 ba2.2k sqft13605 SW 144th Parkway, Okeechobee, FL 34974For SaleMLS ID #B26048244, Emma Brown, Brown & Company Realty, INC. BeachesMLS
- $875,0003 bd3 ba2.3k sqft2143 SE 137th Way, Okeechobee, FL 34974For SaleMLS ID #B26004895, Andrew Chesnut, The Collective RealEstateGroup. BeachesMLS
- $999,9003 bd3 ba2.3k sqft6536 SE 26th Trail, Okeechobee, FL 34974For SaleMLS ID #B26021946, Paige Gard, Keller Williams Realty - Welli. BeachesMLS
