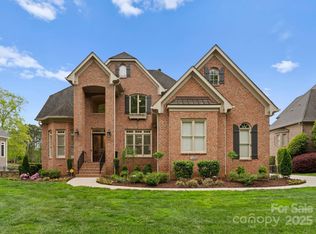
This stunning River Run home offers high-end finishes with a location that takes full advantage of country club living! Overlooking the 6th Fairway, enjoy breathtaking golf course & sunset views. Step inside to fine details and updates including a beautiful, paneled staircase and shiplap walls adding texture and warmth. Soaring ceilings and abundant natural light create an open and airy atmosphere, allowing the beauty of the surrounding landscape to flow into every room. The gourmet kitchen, a chef’s dream, boasts stainless appliances and ample space for preparing meals. The expansive lower level is equally impressive complete with a full bar, living room with fireplace, and bedroom & bath, ideal for relaxing or hosting gatherings. Outside, the heated saltwater pool offers a tranquil retreat surrounded by lush landscaping, while the screened-in balcony and outdoor terraces provide panoramic views. Freshly painted primary bath cabinets, ROOF & GUTTERS 2023, dual laundry, 3-car garage!
Closed
Street View
$1,750,000
13500 Robert Walker Dr, Davidson, NC 28036
6beds
6,123sqft
Single Family Residence
Built in 2003
0.42 Acres Lot
$1,757,000 Zestimate®
$286/sqft
$6,089 Estimated rent
Home value
$1,757,000
$1.63M - $1.90M
$6,089/mo
Zestimate® history
Owner options
List your home for rent
$6,089/mo
Rent Zestimate®
Find your next renter with Zillow Rental Manager. Plus, with online applications, you can quickly screen prospective tenants – for free.
$6,089/mo
Rent Zestimate®
Refinance and save
$11,370/mo
Est. payment
Refinancing to a lower rate could help reduce your monthly payments and save thousands over the life of the loan.
$11,370/mo
Est. payment
Explore your selling options
Work with a Zillow partner agent
Leverage their expertise and Zillow's premium Showcase listings to get your home seen by more buyers.
Get startedList with your own agent
Get your home in front of millions of buyers by listing it on Zillow.
Learn how to do itSell it yourself
Take full control of how buyers see your home on Zillow by listing For Sale by Owner (FSBO).
List your homeWhat's special
Soaring ceilingsLush landscapingAbundant natural lightGourmet kitchenShiplap wallsOutdoor terracesScreened-in balcony
Zillow last checked:
Listing updated:
Listed by:
Liz Miller lizmiller@ivesterjackson.com,
Ivester Jackson Christie's,
Lori Jackson,
Ivester Jackson Christie's
Bought with:
Lori Russell
Howard Hanna Allen Tate Lake Norman
Source: Canopy MLS as distributed by MLS GRID,MLS#: 4229328
Facts & features
Interior
Bedrooms & bathrooms
- Bedrooms: 6
- Bathrooms: 5
- Full bathrooms: 4
- 1/2 bathrooms: 1
- Main level bedrooms: 1
Primary bedroom
- Features: En Suite Bathroom, Garden Tub, Walk-In Closet(s)
- Level: Main
Bedroom s
- Level: Basement
Bedroom s
- Level: Upper
Bedroom s
- Level: Upper
Bedroom s
- Level: Upper
Bedroom s
- Level: Basement
Bathroom full
- Level: Basement
Bathroom full
- Level: Basement
Bar entertainment
- Level: Basement
Bar entertainment
- Level: Basement
Other
- Level: Upper
Bonus room
- Level: Upper
Breakfast
- Level: Main
Dining room
- Level: Main
Flex space
- Level: Basement
Flex space
- Level: Basement
Other
- Level: Main
Laundry
- Level: Main
Laundry
- Level: Upper
Living room
- Level: Main
Living room
- Level: Basement
Utility room
- Level: Basement
Heating
- Central
Cooling
- Ceiling Fan(s), Central Air
Appliances
- Included: Bar Fridge, Dishwasher, Disposal, Gas Cooktop, Microwave, Refrigerator
- Laundry: Laundry Room, Main Level, Multiple Locations, Upper Level
Features
- Built-in Features, Drop Zone, Soaking Tub, Kitchen Island, Open Floorplan, Pantry, Storage, Walk-In Closet(s), Walk-In Pantry
- Flooring: Carpet, Tile, Wood
- Basement: Exterior Entry,Finished,Full,Interior Entry,Storage Space,Walk-Out Access
- Fireplace features: Gas, Living Room, Recreation Room
Interior area
- Total structure area: 4,047
- Total interior livable area: 6,123 sqft
- Finished area above ground: 4,047
- Finished area below ground: 2,076
Property
Parking
- Total spaces: 3
- Parking features: Driveway, Attached Garage, Garage Door Opener, Garage on Main Level
- Attached garage spaces: 3
- Has uncovered spaces: Yes
Features
- Levels: Two
- Stories: 2
- Patio & porch: Balcony, Covered, Deck, Patio, Screened, Terrace
- Exterior features: In-Ground Irrigation
- Pool features: Heated, In Ground, Pool/Spa Combo, Salt Water
- Has spa: Yes
- Spa features: Heated
- Fencing: Back Yard,Fenced
- Has view: Yes
- View description: Golf Course, Long Range, Year Round
Lot
- Size: 0.42 Acres
- Features: On Golf Course, Views
Details
- Parcel number: 00726341
- Zoning: C
- Special conditions: Standard
Construction
Type & style
- Home type: SingleFamily
- Property subtype: Single Family Residence
Materials
- Cedar Shake, Stone
- Roof: Composition
Condition
- New construction: No
- Year built: 2003
Utilities & green energy
- Sewer: Public Sewer
- Water: City
Community & HOA
Community
- Subdivision: River Run
HOA
- Has HOA: Yes
- HOA fee: $900 annually
- HOA name: First Service Residential
Location
- Region: Davidson
Financial & listing details
- Price per square foot: $286/sqft
- Tax assessed value: $1,210,900
- Annual tax amount: $9,242
- Date on market: 3/28/2025
- Cumulative days on market: 139 days
- Listing terms: Cash,Conventional
- Road surface type: Concrete, Paved
Price history
| Date | Event | Price |
|---|---|---|
| 9/25/2025 | Sold | $1,750,000-5.4%$286/sqft |
Source:  Canopy MLS as distributed by MLS GRID #4229328 Report a problem Canopy MLS as distributed by MLS GRID #4229328 Report a problem | ||
| 8/14/2025 | Pending sale | $1,850,000$302/sqft |
Source: Canopy MLS as distributed by MLS GRID #4229328 Report a problem | ||
| 7/14/2025 | Price change | $1,850,000-7.3%$302/sqft |
Source: Canopy MLS as distributed by MLS GRID #4229328 Report a problem | ||
| 6/19/2025 | Price change | $1,995,000-5%$326/sqft |
Source: Canopy MLS as distributed by MLS GRID #4229328 Report a problem | ||
| 4/30/2025 | Price change | $2,099,000-4.5%$343/sqft |
Source: Canopy MLS as distributed by MLS GRID #4229328 Report a problem | ||
| 3/28/2025 | Listed for sale | $2,199,000+96.9%$359/sqft |
Source: Canopy MLS as distributed by MLS GRID #4229328 Report a problem | ||
| 7/19/2019 | Sold | $1,117,000-3.6%$182/sqft |
Source: Canopy MLS as distributed by MLS GRID #3509552 Report a problem | ||
| 6/7/2019 | Pending sale | $1,159,000$189/sqft |
Source: Ben Bowen Properties #3509552 Report a problem | ||
| 5/24/2019 | Listed for sale | $1,159,000+41%$189/sqft |
Source: Ben Bowen Properties #3509552 Report a problem | ||
| 6/3/2004 | Sold | $822,000+466.9%$134/sqft |
Source: Public Record Report a problem | ||
| 1/22/2003 | Sold | $145,000$24/sqft |
Source: Public Record Report a problem | ||
Public tax history
| Year | Property taxes | Tax assessment |
|---|---|---|
| 2025 | $9,242 +1.3% | $1,210,900 |
| 2024 | $9,120 +1.4% | $1,210,900 |
| 2023 | $8,994 +15.7% | $1,210,900 +47.5% |
| 2022 | $7,771 +1.1% | $820,800 |
| 2021 | $7,684 | $820,800 +1.7% |
| 2020 | $7,684 +1.7% | $807,200 |
| 2019 | $7,555 -25.9% | $807,200 -5% |
| 2018 | $10,201 +0.7% | $850,000 |
| 2017 | $10,130 | $850,000 |
| 2016 | $10,130 | $850,000 |
| 2015 | $10,130 +0.1% | $850,000 |
| 2014 | $10,124 | -- |
| 2013 | -- | $850,000 0% |
| 2012 | -- | $850,100 -12.1% |
| 2011 | -- | $967,500 +35.8% |
| 2010 | -- | $712,300 |
| 2009 | -- | $712,300 |
| 2008 | -- | $712,300 |
| 2007 | -- | $712,300 |
| 2006 | -- | $712,300 |
| 2005 | -- | $712,300 |
| 2004 | -- | -- |
| 2003 | -- | $150,000 +50% |
| 2002 | -- | $100,000 |
| 2001 | -- | $100,000 |
| 2000 | -- | $100,000 |
Find assessor info on the county website
Neighborhood: 28036
Nearby homes
- $1,982,5005 bd4 ba7.6k sqft13506 Robert Walker Dr, Davidson, NC 28036Off Market
- $2,120,0005 bd6 ba5.5k sqft13420 Robert Walker Dr, Davidson, NC 28036Sold
- $2,140,1005 bd4 ba6.6k sqft13416 Robert Walker Dr, Davidson, NC 28036Off Market
- $1,254,0004 bd4 ba3.6k sqft13510 Robert Walker Dr, Davidson, NC 28036Off Market

- $1,337,1004 bd4 ba4k sqft13412 Robert Walker Dr, Davidson, NC 28036Off Market
- $1,879,9005 bd6 ba5.6k sqft13514 Robert Walker Dr, Davidson, NC 28036Off Market
- $1,597,5006 bd6 ba6.7k sqft13511 Robert Walker Dr, Davidson, NC 28036Off Market
- $1,691,2005 bd6 ba5.9k sqft13518 Robert Walker Dr, Davidson, NC 28036Off Market
Nearby schools
GreatSchools rating
- 9/10Davidson K-8 SchoolGrades: K-8Distance: 2.4 mi
- 7/10William Amos Hough HighGrades: 9-12Distance: 1.2 mi
Schools provided by the listing agent
- Elementary: Davidson K-8
- Middle: Davidson K-8
- High: William Amos Hough
Source: Canopy MLS as distributed by MLS GRID. This data may not be complete. We recommend contacting the local school district to confirm school assignments for this home.
Get a cash offer in 3 minutes
Find out how much your home could sell for in as little as 3 minutes with a no-obligation cash offer.
Estimated market value
$1,757,000
Get a cash offer in 3 minutes
Find out how much your home could sell for in as little as 3 minutes with a no-obligation cash offer.
Estimated market value
$1,757,000
- North Carolina
- Mecklenburg County
- Davidson
- 28036
- 13500 Robert Walker Dr
Nearby cities
Nearby zip codes
Other Davidson Topics
