Skip main navigation
Off market
  • $369,000

    13500 Tai Londo Dr, Austin, TX 78724

    5beds
    3baths
    2,700sqft
    SingleFamily
    Built in 2021
    8,097 Square Feet Lot
    $369,000 Zestimate®
    $137/sqft
    $2,407 Estimated rent

    Home value

    $369,000

    $347,000 - $391,000

    $2,407/mo

    Zestimate® history
    Loading
    Loading...

    Owner options

    List your home for rent

    $2,407/mo

    Rent Zestimate®

    Find your next renter with Zillow Rental Manager. Plus, with online applications, you can quickly screen prospective tenants – for free.

    Learn more

    $2,407/mo

    Rent Zestimate®

    Refinance and save

    $2,481/mo

    Est. payment

    Refinancing to a lower rate could help reduce your monthly payments and save thousands over the life of the loan.

    See today's rates

    $2,481/mo

    Est. payment

    Explore your selling options

    Work with a Zillow partner agent

    Leverage their expertise and Zillow's premium Showcase listings to get your home seen by more buyers.

    Get started

    List with your own agent

    Get your home in front of millions of buyers by listing it on Zillow.

    Learn how to do it

    Sell it yourself

    Take full control of how buyers see your home on Zillow by listing For Sale by Owner (FSBO).

    List your home

    What's special

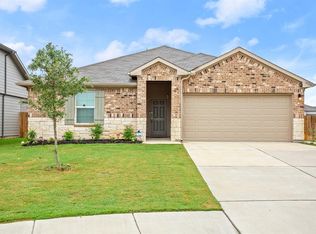
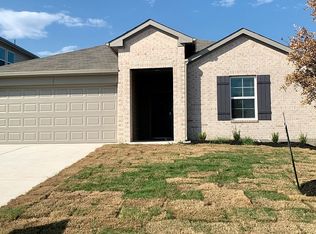
    Two story new home in south east Austin area close to Tesla Giga Factory, Airport, and Circuit of the Americas. Walking distance to Joseph Gilbert Elementary School. Large fenced back yard, finished garage, brand new washer, dryer, and refrigerator. Two-story home 2,700 of living space, a two-car garage, five bedrooms, 3 bathrooms and a game room. As you enter the home you will pass one of the spare bedrooms, bedroom 2, with a spacious bathroom close by. Then you will walk straight into the open kitchen, which faces the open dining room and family room. The kitchen features a large island, granite countertops, a large pantry and black appliances throughout. The dining and family room will provide plenty of natural lighting from all the windows, which look out to the covered patio. The utility room provides ample room for your family's needs and is located just off the dining area. The master bedroom, bedroom 1, is located at the back of the house, just off the family room, for maximum privacy. It features a large bathroom and large walk-in closet. The stairs are located directly across the utility room and provide homeowners with plenty of extra storage space underneath them. As you walk upstairs, you will enter the game room, perfect for larger families to enjoy time together at home. Just off the game room is a hallway with three additional bedrooms, a third bathroom and an additional storage closet. The fifth spare bedroom also features a spacious walk-in closet. Renter responsible for Electricity, Water, Sewage, lawn maintenance Owner pays for HOA Pet Overview Maximum 2 small dogs allowed and require a $200 pet fee for each pet

    This property is off market, which means it's not currently listed for sale or rent on Zillow. This may be different from what's available on other websites or public sources.

    Facts & features

    Interior

    Bedrooms & bathrooms
    • Bedrooms: 5
    • Bathrooms: 3
    Heating
    • Forced air
    Cooling
    • Other
    Appliances
    • Included: Dishwasher, Dryer, Refrigerator, Washer
    • Laundry: In Unit
    Interior area
    • Total interior livable area: 2,700 sqft

    Property

    Parking
    • Parking features: Garage - Detached
    Lot
    • Size: 8,097 Square Feet
    Details
    • Parcel number: 926605

    Construction

    Type & style
    • Home type: SingleFamily
    Materials
    • Foundation: Slab
    • Roof: Composition
    Condition
    • Year built: 2021

    Community & HOA

    Location
    • Region: Austin

    Financial & listing details

    • Price per square foot: $137/sqft
    • Tax assessed value: $391,064
    • Annual tax amount: $4,718

    Price history

    DateEventPrice
    1/3/2025Listing removed$2,350$1/sqft
    Source: Unlock MLS #7885880 Report a problem
    12/13/2024Price change$2,350-4.1%$1/sqft
    Source: Unlock MLS #7885880 Report a problem
    10/31/2024Listed for rent$2,450$1/sqft
    Source: Unlock MLS #7885880 Report a problem
    10/26/2024Listing removed$2,450$1/sqft
    Source: Unlock MLS #4069714 Report a problem
    8/19/2024Listed for rent$2,450-9.3%$1/sqft
    Source: Unlock MLS #4069714 Report a problem
    9/1/2022Listing removed--
    Source: Zillow Rental Manager Report a problem
    8/1/2022Listed for rent$2,700$1/sqft
    Source: Zillow Rental Manager Report a problem
    9/20/2021Listing removed--
    Source: Unlock MLS #6101031 Report a problem
    4/19/2021Pending sale$400,001+8.4%$148/sqft
    Source: Unlock MLS #6101031 Report a problem
    4/16/2021Listed for sale$369,015$137/sqft
    Source: Unlock MLS #6101031 Report a problem

    Public tax history

    YearProperty taxesTax assessment
    2025$4,718 -19.3%$391,064 -10.9%
    2024$5,847 -4.6%$438,977 -7.1%
    2023$6,129 -11.2%$472,636 +10%
    2022$6,898 $429,669 +1242.7%
    2021-- $32,000 +60%
    2020$389 $20,000
    Find assessor info on the county website

    Neighborhood: Hornsby Bend

    Nearby schools

    GreatSchools rating
    Get a cash offer in 3 minutes
    Find out how much your home could sell for in as little as 3 minutes with a no-obligation cash offer.
    Estimated market value
    $369,000
    Get a cash offer in 3 minutes
    Find out how much your home could sell for in as little as 3 minutes with a no-obligation cash offer.
    Estimated market value
    $369,000