Back on the Market! Don't miss your opportunity to snag the beauty before it's gone again. Fall in love with this breathtaking 3-level Colonial situated on a cul-de-sac in the desirable Marlboro Downs. Boasting 4 bedrooms, 3.5 baths, and a host of impressive features, this home offers the perfect blend of comfort and convenience. Step inside to be captivated by the stunning Brazilian Maple hardwood floors that grace most of the main level, setting an atmosphere of elegance and sophistication. The open-concept kitchen features natural cabinets, Corian countertops, and brand-new stainless steel appliances (2024), seamlessly connecting to the welcoming family room. Enjoy cozy evenings by the fireplace or engage in lively conversations in this warm and inviting space. Outdoor living is taken to the next level with an expansive wood deck, complete with outdoor lighting, perfect for hosting summer gatherings or simply unwinding with a drink in your private oasis. The upper level hosts four spacious bedrooms, including a primary suite with a large ensuite bath, while freshly cleaned carpets add a touch of comfort. The fully finished basement is ideal for entertaining, featuring a bi-level wet bar with granite countertops, a full bathroom with a luxurious jacuzzi tub, and recessed lighting, making it perfect for watching games or playing pool. An additional unfinished space serves as a laundry area and offers potential for storage or customization. The home is beautifully updated with modern amenities, including a composite deck, a new roof (2024), and an energy-efficient solar-powered roof fan. Enjoy peace of mind with a full security camera system connected to Wi-Fi, as well as an in-ground sprinkler system to maintain the lush landscaping. Major systems, such as the HVAC and furnace, were updated in 2022, while the master bathroom boasts a sunken tub and double sinks. The basement was renovated in 2010, adding to the charm and functionality of this exceptional home. Experience style, comfort, and modern living all in one place.
Sold for $595,000
$595,000
13500 Triple Crown Ct, Upper Marlboro, MD 20772
4beds
2,910sqft
Single Family Residence
Built in 2002
8,965 Square Feet Lot
$596,400 Zestimate®
$204/sqft
$3,585 Estimated rent
Home value
$596,400
$555,000 - $644,000
$3,585/mo
Zestimate® history
Owner options
List your home for rent
$3,585/mo
Rent Zestimate®
Find your next renter with Zillow Rental Manager. Plus, with online applications, you can quickly screen prospective tenants – for free.
$3,585/mo
Rent Zestimate®
Refinance and save
$3,831/mo
Est. payment
Refinancing to a lower rate could help reduce your monthly payments and save thousands over the life of the loan.
$3,831/mo
Est. payment
Explore your selling options
Work with a Zillow partner agent
Leverage their expertise and Zillow's premium Showcase listings to get your home seen by more buyers.
Get startedList with your own agent
Get your home in front of millions of buyers by listing it on Zillow.
Learn how to do itSell it yourself
Take full control of how buyers see your home on Zillow by listing For Sale by Owner (FSBO).
List your homeWhat's special
Composite deckRecessed lightingBrazilian maple hardwood floorsEnergy-efficient solar-powered roof fanIn-ground sprinkler systemBrand-new stainless steel appliancesExpansive wood deck
Zillow last checked:
Listing updated:
Listed by:
Monica Bryant 202-821-2053,
CENTURY 21 New Millennium
Bought with:
Karen Reynoso, 657170
Real Broker, LLC
Source: Bright MLS,MLS#: MDPG2131402
Facts & features
Interior
Bedrooms & bathrooms
- Bedrooms: 4
- Bathrooms: 4
- Full bathrooms: 3
- 1/2 bathrooms: 1
- Main level bathrooms: 1
Basement
- Description: Percent Finished: 95.0
- Area: 1876
Heating
- Forced Air, Electric
Cooling
- Central Air, Electric
Appliances
- Included: Dishwasher, Disposal, Dryer, Exhaust Fan, Oven/Range - Electric, Range Hood, Refrigerator, Washer, Electric Water Heater
- Laundry: In Basement, Has Laundry
Features
- Kitchen Island, Kitchen - Table Space, Dining Area, Open Floorplan
- Flooring: Carpet, Hardwood, Wood
- Doors: Storm Door(s)
- Windows: Window Treatments
- Basement: Connecting Stairway,Finished
- Number of fireplaces: 1
- Fireplace features: Electric, Gas/Propane
Interior area
- Total structure area: 3,872
- Total interior livable area: 2,910 sqft
- Finished area above ground: 1,996
- Finished area below ground: 914
Property
Parking
- Total spaces: 2
- Parking features: Garage Door Opener, Driveway, On Street, Attached
- Attached garage spaces: 2
- Has uncovered spaces: Yes
Accessibility
- Accessibility features: Other
Features
- Levels: Three
- Stories: 3
- Patio & porch: Deck, Roof Deck
- Exterior features: Underground Lawn Sprinkler
- Pool features: None
Lot
- Size: 8,965 Square Feet
- Features: Cul-De-Sac, Landscaped, Rear Yard, SideYard(s)
Details
- Additional structures: Above Grade, Below Grade
- Parcel number: 17153107349
- Zoning: RSF95
- Special conditions: Standard
Construction
Type & style
- Home type: SingleFamily
- Architectural style: Colonial
- Property subtype: Single Family Residence
Materials
- Combination, Brick, Brick Front
- Foundation: Slab
- Roof: Composition
Condition
- Excellent
- New construction: No
- Year built: 2002
- Major remodel year: 2022
Details
- Builder name: NVR INC
Utilities & green energy
- Sewer: Public Sewer
- Water: Public
Community & HOA
Community
- Security: Exterior Cameras
- Subdivision: Marlboro Downs
HOA
- Has HOA: Yes
- HOA fee: $51 monthly
Location
- Region: Upper Marlboro
Financial & listing details
- Price per square foot: $204/sqft
- Tax assessed value: $448,600
- Annual tax amount: $6,665
- Date on market: 11/7/2024
- Listing agreement: Exclusive Agency
- Listing terms: Cash,Conventional,FHA,VA Loan
- Ownership: Fee Simple
Price history
| Date | Event | Price |
|---|---|---|
| 12/20/2024 | Sold | $595,000+1.7%$204/sqft |
Source:  Bright MLS #MDPG2131402 Report a problem Bright MLS #MDPG2131402 Report a problem | ||
| 11/20/2024 | Pending sale | $585,000$201/sqft |
Source: Bright MLS #MDPG2131402 Report a problem | ||
| 11/15/2024 | Listed for sale | $585,000$201/sqft |
Source: Bright MLS #MDPG2131402 Report a problem | ||
| 11/12/2024 | Pending sale | $585,000$201/sqft |
Source: Bright MLS #MDPG2131402 Report a problem | ||
| 11/7/2024 | Listed for sale | $585,000+85.8%$201/sqft |
Source: Bright MLS #MDPG2131402 Report a problem | ||
| 9/17/2010 | Sold | $314,786$108/sqft |
Source: Public Record Report a problem | ||
| 4/25/2010 | Listed for sale | $314,786+29.8%$108/sqft |
Source: Re/Max Professionals #PG7320821 Report a problem | ||
| 8/5/2002 | Sold | $242,500+722%$83/sqft |
Source: Public Record Report a problem | ||
| 4/4/2002 | Sold | $29,500$10/sqft |
Source: Public Record Report a problem | ||
Public tax history
| Year | Property taxes | Tax assessment |
|---|---|---|
| 2025 | $7,696 +54.3% | $491,000 +9.5% |
| 2024 | $4,988 +10.4% | $448,600 +10.4% |
| 2023 | $4,517 +11.7% | $406,200 +11.7% |
| 2022 | $4,045 +4% | $363,800 +4% |
| 2021 | $3,890 +4.2% | $349,800 +4.2% |
| 2020 | $3,734 -19.1% | $335,800 +8.1% |
| 2019 | $4,615 | $310,567 |
| 2018 | $4,615 +3.8% | $310,567 +3.8% |
| 2017 | $4,448 -2.4% | $299,333 +3.9% |
| 2016 | $4,556 | $288,100 |
| 2015 | $4,556 | $288,100 |
| 2014 | $4,556 | $288,100 -5.1% |
| 2013 | -- | $303,500 +1.6% |
| 2012 | -- | $298,813 +1.6% |
| 2011 | -- | $294,127 -29.2% |
| 2010 | -- | $415,420 +9.7% |
| 2009 | -- | $378,612 +10.8% |
| 2008 | -- | $341,806 +12.1% |
| 2007 | -- | $305,000 +10.3% |
| 2006 | -- | $276,496 +11.5% |
| 2005 | -- | $247,993 +13% |
| 2004 | -- | $219,490 |
| 2003 | -- | $219,490 +1830.4% |
| 2002 | -- | $11,370 |
| 2001 | -- | $11,370 |
Find assessor info on the county website
Neighborhood: 20772
Nearby homes
- $635,0004 bd4 ba2.2k sqft5101 Back Stretch Blvd, Upper Marlboro, MD 20772Sold

- $547,3004 bd3 ba3.5k sqft5103 Maple Shade Ln, Upper Marlboro, MD 20772Off Market
- $450,0004 bd2 ba1.4k sqft5105 Maple Shade Ln, Upper Marlboro, MD 20772Sold
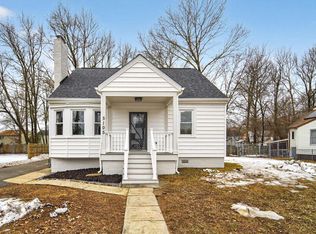
- $558,800-- bd2 ba2.2k sqft13501 Triple Crown Ct, Upper Marlboro, MD 20772Off Market
- $453,700-- bd2 ba1.7k sqft5107 Maple Shade Ln, Upper Marlboro, MD 20772Off Market
- $508,5003 bd3 ba2.1k sqft5102 Mapleshade Ln W, Upper Marlboro, MD 20772Off Market
- $610,2004 bd4 ba3.5k sqft5100 Starting Gate Dr, Upper Marlboro, MD 20772Off Market
- $464,7003 bd3 ba2.1k sqft5102 W Maple Shade Ln, Upper Marlboro, MD 20772Off Market
Nearby schools
GreatSchools rating
- 7/10Barack Obama Elementary SchoolGrades: PK-5Distance: 1.3 mi
- 2/10James Madison Middle SchoolGrades: 6-8Distance: 4.3 mi
- 3/10Dr. Henry A. Wise Jr. High SchoolGrades: 9-12Distance: 1.5 mi
Schools provided by the listing agent
- District: Prince George's County Public Schools
Source: Bright MLS. This data may not be complete. We recommend contacting the local school district to confirm school assignments for this home.
Get a cash offer in 3 minutes
Find out how much your home could sell for in as little as 3 minutes with a no-obligation cash offer.
Estimated market value
$596,400
Get a cash offer in 3 minutes
Find out how much your home could sell for in as little as 3 minutes with a no-obligation cash offer.
Estimated market value
$596,400
- Maryland
- Prince Georges County
- Upper Marlboro
- 20772
- 13500 Triple Crown Ct
Nearby cities
Nearby neighborhoods
Nearby zip codes
Other Upper Marlboro Topics
