***CASH OR REHAB LOAN ONLY***Highest and Best Deadline is 3/27/2024*** Discover the epitome of comfortable living in this expansive 4-bedroom, 3.5-bathroom colonial home built in 1999. Nestled in a desirable location, this charming residence offers a perfect blend of space, convenience, and modern features. Step inside and be greeted by an inviting layout featuring generously sized rooms, including a spacious living area, perfect for both relaxation and entertaining. The home boasts 4 well-appointed bedrooms, providing ample space for family and guests. The home's heart lies in the well-appointed kitchen with plenty of cabinet space. Adjacent to the kitchen, the breakfast area opens onto a deck, perfect for outdoor gatherings and enjoying the fenced yard, offering privacy and space for recreation or gardening. Unwind in the comfort of the master suite, featuring an ensuite bathroom for added convenience. Additional highlights include a full basement that offers endless possibilities for customization and storage, a 2-car garage providing ample parking and storage space, and the convenience of 3.5 bathrooms for the household's comfort. Conveniently situated close to schools and major highways, this home offers ease of access to amenities and commuting routes while providing a peaceful neighborhood setting. Experience the charm and comfort this home offers - an ideal haven for your family's lifestyle.
Sold for $524,900
$524,900
13500 Ulysses Ct, Bowie, MD 20720
4beds
2,308sqft
Single Family Residence
Built in 1999
0.26 Acres Lot
$609,000 Zestimate®
$227/sqft
$3,921 Estimated rent
Home value
$609,000
$579,000 - $639,000
$3,921/mo
Zestimate® history
Owner options
List your home for rent
$3,921/mo
Rent Zestimate®
Find your next renter with Zillow Rental Manager. Plus, with online applications, you can quickly screen prospective tenants – for free.
$3,921/mo
Rent Zestimate®
Refinance and save
$3,833/mo
Est. payment
Refinancing to a lower rate could help reduce your monthly payments and save thousands over the life of the loan.
$3,833/mo
Est. payment
Explore your selling options
Work with a Zillow partner agent
Leverage their expertise and Zillow's premium Showcase listings to get your home seen by more buyers.
Get startedList with your own agent
Get your home in front of millions of buyers by listing it on Zillow.
Learn how to do itSell it yourself
Take full control of how buyers see your home on Zillow by listing For Sale by Owner (FSBO).
List your homeWhat's special
Storage spaceModern featuresMajor highwaysAmple parkingWell-appointed kitchenFenced yardMaster suite
Zillow last checked:
Listing updated:
Listed by:
Nadia Aminov 571-331-9745,
Long & Foster Real Estate, Inc.,
Listing Team: The Pennye Green Team, Co-Listing Team: The Pennye Green Team,Co-Listing Agent: Pennye Green 202-247-5668,
Long & Foster Real Estate, Inc.
Bought with:
MAKENZY TESSIER, 5003016
Samson Properties
Source: Bright MLS,MLS#: MDPG2100198
Facts & features
Interior
Bedrooms & bathrooms
- Bedrooms: 4
- Bathrooms: 4
- Full bathrooms: 3
- 1/2 bathrooms: 1
- Main level bathrooms: 1
Basement
- Area: 1140
Heating
- Heat Pump, Natural Gas
Cooling
- Central Air, Electric
Appliances
- Included: Gas Water Heater
Features
- Basement: Full,Finished
- Has fireplace: No
Interior area
- Total structure area: 3,448
- Total interior livable area: 2,308 sqft
- Finished area above ground: 2,308
- Finished area below ground: 0
Property
Parking
- Total spaces: 4
- Parking features: Built In, Attached, Driveway
- Attached garage spaces: 2
- Uncovered spaces: 2
Accessibility
- Accessibility features: None
Features
- Levels: Three
- Stories: 3
- Pool features: None
Lot
- Size: 0.26 Acres
Details
- Additional structures: Above Grade, Below Grade
- Parcel number: 17070817221
- Zoning: RR
- Special conditions: Real Estate Owned
Construction
Type & style
- Home type: SingleFamily
- Architectural style: Colonial
- Property subtype: Single Family Residence
Materials
- Frame
- Foundation: Brick/Mortar
Condition
- New construction: No
- Year built: 1999
Utilities & green energy
- Sewer: Public Sewer
- Water: Public
Community & HOA
Community
- Subdivision: Stewarts Landing
HOA
- Has HOA: Yes
- HOA fee: $499 annually
- HOA name: STEWARTS LANDING
Location
- Region: Bowie
- Municipality: Bowie
Financial & listing details
- Price per square foot: $227/sqft
- Tax assessed value: $426,667
- Annual tax amount: $5,871
- Date on market: 1/4/2024
- Listing agreement: Exclusive Right To Sell
- Ownership: Fee Simple
Price history
| Date | Event | Price |
|---|---|---|
| 6/6/2024 | Sold | $524,900+1.6%$227/sqft |
Source:  Bright MLS #MDPG2100198 Report a problem Bright MLS #MDPG2100198 Report a problem | ||
| 3/10/2023 | Sold | $516,880+145.3%$224/sqft |
Source: Public Record Report a problem | ||
| 12/31/1998 | Sold | $210,680$91/sqft |
Source: Public Record Report a problem | ||
Public tax history
| Year | Property taxes | Tax assessment |
|---|---|---|
| 2025 | $8,402 +32.7% | $489,800 +6.9% |
| 2024 | $6,333 +7.9% | $458,233 +7.4% |
| 2023 | $5,871 +8.8% | $426,667 +8% |
| 2022 | $5,397 +0.9% | $395,100 +0.5% |
| 2021 | $5,347 +0.8% | $393,167 +0.5% |
| 2020 | $5,305 +0.2% | $391,233 +5.8% |
| 2019 | $5,294 | $369,700 |
| 2018 | -- | $369,700 +5.6% |
| 2017 | $5,924 +7.9% | $350,100 +5.9% |
| 2016 | $5,492 | $330,500 +3.6% |
| 2015 | $5,492 | $319,133 +3.7% |
| 2014 | $5,492 | $307,767 +3.8% |
| 2013 | -- | $296,400 |
| 2012 | -- | $296,400 |
| 2011 | -- | $296,400 -39.6% |
| 2010 | -- | $490,440 +6.7% |
| 2009 | -- | $459,740 +7.2% |
| 2008 | -- | $429,040 +7.7% |
| 2007 | -- | $398,340 +15.4% |
| 2006 | -- | $345,240 +18.2% |
| 2005 | -- | $292,140 +22.2% |
| 2004 | -- | $239,040 |
| 2003 | -- | $239,040 +7.8% |
| 2002 | -- | $221,790 +18.4% |
| 2001 | -- | $187,290 |
Find assessor info on the county website
Neighborhood: 20720
Nearby homes
- $600,000-- bd3 ba2.2k sqft13501 Ulysses Ct, Bowie, MD 20720Off Market
- $613,2004 bd2 ba2.2k sqft13504 Ulysses Ct, Bowie, MD 20720Off Market
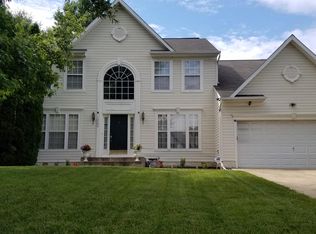
- $584,2004 bd3 ba1.9k sqft13503 Ulysses Ct, Bowie, MD 20720Off Market

- $608,4004 bd4 ba2.1k sqft13505 Ulysses Ct, Bowie, MD 20720Off Market
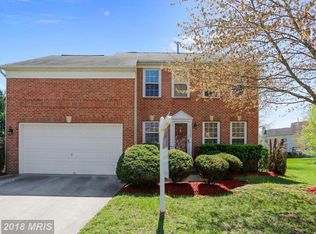
- $682,1004 bd4 ba3.8k sqft13506 Ulysses Ct, Bowie, MD 20720Off Market
- $620,7004 bd4 ba2.4k sqft5902 Upper Ct, Bowie, MD 20720Off Market
- $566,000-- bd2 ba1.9k sqft13507 Ulysses Ct, Bowie, MD 20720Off Market
- $641,300-- bd2 ba2.5k sqft13402 United Ln, Bowie, MD 20720Off Market
Nearby schools
GreatSchools rating
- 4/10Whitehall Elementary SchoolGrades: K-5Distance: 1.8 mi
- 6/10Samuel Ogle Middle SchoolGrades: 6-8Distance: 2.4 mi
- 4/10Bowie High SchoolGrades: 9-12Distance: 1.7 mi
Schools provided by the listing agent
- District: Prince George's County Public Schools
Source: Bright MLS. This data may not be complete. We recommend contacting the local school district to confirm school assignments for this home.
Get a cash offer in 3 minutes
Find out how much your home could sell for in as little as 3 minutes with a no-obligation cash offer.
Estimated market value
$609,000
Get a cash offer in 3 minutes
Find out how much your home could sell for in as little as 3 minutes with a no-obligation cash offer.
Estimated market value
$609,000
- Maryland
- Prince Georges County
- Bowie
- 20720
- 13500 Ulysses Ct
Nearby cities
Nearby neighborhoods
Nearby zip codes
Other Bowie Topics
