Skip main navigation
Sold for $312,000
Street View
  • $312,000

    13500 Wesleyan Drive, Laurinburg, NC 28352

    3beds
    2,730sqft
    Single Family Residence
    Built in 1999
    1.35 Acres Lot
    $311,600 Zestimate®
    $114/sqft
    $2,209 Estimated rent

    Home value

    $311,600

    Estimated sales range

    Not available

    $2,209/mo

    Zestimate® history
    Loading
    Loading...

    Owner options

    List your home for rent

    $2,209/mo

    Rent Zestimate®

    Find your next renter with Zillow Rental Manager. Plus, with online applications, you can quickly screen prospective tenants – for free.

    Learn more

    $2,209/mo

    Rent Zestimate®

    Refinance and save

    $1,944/mo

    Est. payment

    Refinancing to a lower rate could help reduce your monthly payments and save thousands over the life of the loan.

    See today's rates

    $1,944/mo

    Est. payment

    Explore your selling options

    Work with a Zillow partner agent

    Leverage their expertise and Zillow's premium Showcase listings to get your home seen by more buyers.

    Get started

    List with your own agent

    Get your home in front of millions of buyers by listing it on Zillow.

    Learn how to do it

    Sell it yourself

    Take full control of how buyers see your home on Zillow by listing For Sale by Owner (FSBO).

    List your home

    What's special

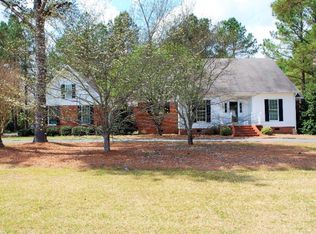
    Welcome home to this spacious 2730 sq. ft. property offering comfort, style and plenty of room to spread out. The kitchen features granite countertops, under-cabinet lighting, and stainless steel appliances including refrigerator dishwasher, and stove. A formal dining room and inviting Carolina room provide great spaces for entertaining or relaxing. The first-floor primary suite offers convenience and privacy, complete with dual vanities.Upstairs you'll find two additional bedrooms and a full bath. The home also includes a separate laundry room, one-car garage, and a concrete driveway with plenty of parking. Set on 1.35 acres in a highly desirable Oakleigh neighborhood, this home combines peaceful surroundings with easy access to nearby amenities

    Zillow last checked:

    Listing updated:

    Listed by:

    Alicia M Krout 910-217-0784,

    Realty World-Graham/ Grubbs & Associates

    Bought with:

    Debbie Evans, 150322

    Hasty Realty

    Source: Hive MLS,MLS#: 100539834MLS LogoOriginating MLS: Cape Fear Realtors MLS, Inc.

    Facts & features

    Interior

    Bedrooms & bathrooms
    • Bedrooms: 3
    • Bathrooms: 3
    • Full bathrooms: 2
    • 1/2 bathrooms: 1
    Rooms
    • Room types: Master Bedroom, Bedroom 2, Bedroom 3, Office, Sunroom, Living Room, Dining Room
    Primary bedroom
    • Level: First
    • Dimensions: 15.1 x 14.2
    Bedroom 2
    • Level: Second
    • Dimensions: 14.2 x 11.5
    Bedroom 3
    • Level: Second
    • Dimensions: 14.3 x 11.2
    Kitchen
    • Dimensions: 21 x 11.2
    Living room
    • Dimensions: 18.7 x 15
    Office
    • Dimensions: 20.7 x 8.1
    Sunroom
    • Dimensions: 21 x 11.9
    Heating
    • Propane, Electric, Heat Pump
    Cooling
    • Central Air
    Features
    • Bookcases, Blinds/Shades, Gas Log
    • Flooring: LVT/LVP, Carpet, Laminate, Tile
    • Has fireplace: Yes
    • Fireplace features: Gas Log
    Interior area
    • Total structure area: 2,730
    • Total interior livable area: 2,730 sqft

    Property

    Parking
    • Total spaces: 1
    • Parking features: Attached, Paved
    • Attached garage spaces: 1
    Features
    • Levels: One and One Half
    • Stories: 2
    • Patio & porch: Covered, Porch
    • Exterior features: Gas Log
    • Fencing: None
    Lot
    • Size: 1.35 Acres
    • Dimensions: 260 x 283 x 238 x 185
    Details
    • Additional structures: Storage
    • Parcel number: 010201b01001
    • Zoning: R15
    • Special conditions: Standard

    Construction

    Type & style
    • Home type: SingleFamily
    • Property subtype: Single Family Residence
    Materials
    • Aluminum Siding
    • Foundation: Brick/Mortar, Crawl Space
    • Roof: Shingle,Composition
    Condition
    • New construction: No
    • Year built: 1999

    Utilities & green energy

    • Sewer: Public Sewer
    • Water: Public
    • Utilities for property: Sewer Connected

    Community & HOA

    Community
    • Subdivision: Oakleigh
    HOA
    • Has HOA: No
    Location
    • Region: Laurinburg

    Financial & listing details

    • Price per square foot: $114/sqft
    • Tax assessed value: $208,400
    • Annual tax amount: $2,118
    • Date on market: 11/6/2025
    • Cumulative days on market: 246 days
    • Listing agreement: Exclusive Right To Sell
    • Listing terms: Cash,Conventional,FHA,USDA Loan,VA Loan
    • Road surface type: Paved

    Price history

    DateEventPrice
    3/10/2026Sold$312,000-3.3%$114/sqft
    Source: Hive MLS #100539834 Report a problem
    1/28/2026Contingent$322,500$118/sqft
    Source: Hive MLS #100539834 Report a problem
    11/6/2025Listed for sale$322,500$118/sqft
    Source: Hive MLS #100539834 Report a problem
    11/1/2025Listing removed$322,500$118/sqft
    Source: Hive MLS #100502015 Report a problem
    8/27/2025Listed for sale$322,500$118/sqft
    Source: Hive MLS #100502015 Report a problem
    7/22/2025Contingent$322,500$118/sqft
    Source: Hive MLS #100502015 Report a problem
    7/10/2025Price change$322,500-1.6%$118/sqft
    Source: Hive MLS #100502015 Report a problem
    6/22/2025Price change$327,900-0.6%$120/sqft
    Source: Hive MLS #100502015 Report a problem
    4/18/2025Listed for sale$329,900-1.5%$121/sqft
    Source: Hive MLS #100502015 Report a problem
    5/19/2024Listing removed--
    Source: Hive MLS #100432273 Report a problem
    5/7/2024Price change$334,900-2.9%$123/sqft
    Source: Hive MLS #100432273 Report a problem
    4/16/2024Price change$345,000-1.4%$126/sqft
    Source: Hive MLS #100432273 Report a problem
    3/12/2024Listed for sale$349,900+79.4%$128/sqft
    Source: Hive MLS #100432273 Report a problem
    7/31/2019Sold$195,000-2.5%$71/sqft
    Source: Hive MLS #100169896 Report a problem
    6/10/2019Pending sale$199,900$73/sqft
    Source: Hasty Realty #100169896 Report a problem
    6/10/2019Listed for sale$199,900$73/sqft
    Source: Hasty Realty #100169896 Report a problem

    Public tax history

    YearProperty taxesTax assessment
    2025$2,118 $208,400
    2024$2,118 $208,400
    2023$2,118 $208,400
    2022$2,118 $208,400
    2021-- $208,400
    2020-- $208,400
    2019$2,139 $208,400 -0.2%
    2018$2,139 $208,850
    2017-- $208,850
    2016-- $208,850
    2015$2,185 +1.6%$208,850
    2014$2,151 --
    2013-- $208,850
    2011-- --
    2010-- $183,720
    2009-- $183,720
    2008-- $183,720
    2007-- $183,720
    Find assessor info on the county website

    Neighborhood: 28352

    Nearby schools

    GreatSchools rating
    Schools provided by the listing agent
    • Elementary: Sycamore Lane
    • Middle: Carver
    • High: Scotland High

    Source: Hive MLS. This data may not be complete. We recommend contacting the local school district to confirm school assignments for this home.

    Get pre-qualified for a loan
    At Zillow Home Loans, we can pre-qualify you in as little as 5 minutes with no impact to your credit score.

    An equal housing lender. NMLS #10287.