Stunning Fully Renovated Home in a Prime Location! Nestled in this well sought and charming community, this beautifully renovated detached home is move-in ready with top-to-bottom upgrades. Situated on a quiet cul-de-sac, it boasts a spacious front and backyard, perfect for outdoor enjoyment. Inside, the open floor plan features a sun-drenched living room, dining area, and a gourmet kitchen with modern finishes. With three spacious bedrooms, two fully renovated bathrooms, and gleaming hardwood floors throughout, every detail has been thoughtfully updated. Additional highlights include a garage and a storage shed for extra convenience. Located just minutes from shopping, dining, the mall, and Dulles Airport, this home offers both luxury and convenience. Don’t miss out on this incredible opportunity! Don't delay! Schedule your appointment today.
Sold for $630,000
$630,000
13501 Apple Barrel Ct, Herndon, VA 20171
3beds
1,432sqft
Single Family Residence
Built in 1984
5,488 Square Feet Lot
$639,700 Zestimate®
$440/sqft
$3,023 Estimated rent
Home value
$639,700
$595,000 - $684,000
$3,023/mo
Zestimate® history
Owner options
List your home for rent
$3,023/mo
Rent Zestimate®
Find your next renter with Zillow Rental Manager. Plus, with online applications, you can quickly screen prospective tenants – for free.
$3,023/mo
Rent Zestimate®
Refinance and save
$4,282/mo
Est. payment
Refinancing to a lower rate could help reduce your monthly payments and save thousands over the life of the loan.
$4,282/mo
Est. payment
Explore your selling options
Work with a Zillow partner agent
Leverage their expertise and Zillow's premium Showcase listings to get your home seen by more buyers.
Get startedList with your own agent
Get your home in front of millions of buyers by listing it on Zillow.
Learn how to do itSell it yourself
Take full control of how buyers see your home on Zillow by listing For Sale by Owner (FSBO).
List your homeWhat's special
Open floor planModern finishesSpacious front and backyardQuiet cul-de-sacTwo fully renovated bathroomsThree spacious bedroomsDining area
Zillow last checked:
Listing updated:
Listed by:
Ray Gernhart 703-855-6384,
Samson Properties,
Listing Team: Rga Realty Group, Co-Listing Team: Rga Realty Group,Co-Listing Agent: Angela Warren 301-775-2167,
Samson Properties
Bought with:
Vikas Singhal, 0225091157
Samson Properties
Source: Bright MLS,MLS#: VAFX2219170
Facts & features
Interior
Bedrooms & bathrooms
- Bedrooms: 3
- Bathrooms: 2
- Full bathrooms: 2
- Main level bathrooms: 2
- Main level bedrooms: 3
Basement
- Area: 0
Heating
- Heat Pump, Electric
Cooling
- Ceiling Fan(s), Central Air, Electric
Appliances
- Included: Cooktop, Dishwasher, Disposal, Refrigerator, Oven/Range - Electric, Stainless Steel Appliance(s), Dryer, Self Cleaning Oven, Washer, Electric Water Heater
- Laundry: Main Level, Dryer In Unit, Washer In Unit
Features
- Kitchen - Gourmet, Open Floorplan, Family Room Off Kitchen, Entry Level Bedroom, Dining Area, Combination Dining/Living, Bathroom - Walk-In Shower, Vaulted Ceiling(s)
- Flooring: Engineered Wood, Ceramic Tile, Wood
- Has basement: No
- Number of fireplaces: 1
- Fireplace features: Wood Burning
Interior area
- Total structure area: 1,432
- Total interior livable area: 1,432 sqft
- Finished area above ground: 1,432
- Finished area below ground: 0
Property
Parking
- Total spaces: 3
- Parking features: Free, Driveway, Off Street
- Uncovered spaces: 1
Accessibility
- Accessibility features: None
Features
- Levels: One
- Stories: 1
- Pool features: None
Lot
- Size: 5,488 Square Feet
- Features: Suburban
Details
- Additional structures: Above Grade, Below Grade
- Parcel number: 0351 04080031
- Zoning: 302
- Special conditions: Standard
Construction
Type & style
- Home type: SingleFamily
- Architectural style: Ranch/Rambler
- Property subtype: Single Family Residence
Materials
- Aluminum Siding
- Foundation: Other
Condition
- Below Average
- New construction: No
- Year built: 1984
- Major remodel year: 2025
Utilities & green energy
- Sewer: Public Septic, Public Sewer
- Water: Public
- Utilities for property: Cable Available, Electricity Available, Multiple Phone Lines, Phone Available, Water Available
Community & HOA
Community
- Subdivision: Franklin Farm
HOA
- Has HOA: Yes
- Amenities included: Baseball Field, Pool, Pool Mem Avail, Tennis Court(s), Tot Lots/Playground
- Services included: Common Area Maintenance, Management, Pool(s), Recreation Facility, Road Maintenance, Snow Removal, Trash
- HOA fee: $357 quarterly
- HOA name: FRANKLIN FARMS
Location
- Region: Herndon
Financial & listing details
- Price per square foot: $440/sqft
- Tax assessed value: $494,920
- Annual tax amount: $5,734
- Date on market: 1/31/2025
- Listing agreement: Exclusive Agency
- Listing terms: Cash,FHA 203(k)
- Ownership: Fee Simple
Price history
| Date | Event | Price |
|---|---|---|
| 4/18/2025 | Sold | $630,000-1.6%$440/sqft |
Source:  Bright MLS #VAFX2219170 Report a problem Bright MLS #VAFX2219170 Report a problem | ||
| 3/6/2025 | Contingent | $640,000$447/sqft |
Source: Bright MLS #VAFX2219170 Report a problem | ||
| 2/12/2025 | Price change | $640,000-3%$447/sqft |
Source: Bright MLS #VAFX2219170 Report a problem | ||
| 1/31/2025 | Listed for sale | $660,000+65%$461/sqft |
Source: Bright MLS #VAFX2219170 Report a problem | ||
| 9/30/2024 | Sold | $399,990+14.3%$279/sqft |
Source: Bright MLS #VAFX2200602 Report a problem | ||
| 9/9/2024 | Listed for sale | $350,000-3.5%$244/sqft |
Source: Bright MLS #VAFX2200602 Report a problem | ||
| 3/24/2008 | Sold | $362,576+13.3%$253/sqft |
Source: Public Record Report a problem | ||
| 3/16/2008 | Listed for sale | $319,900-26.1%$223/sqft |
Source: Coldwell Banker Residential Brokerage Report a problem | ||
| 9/8/2005 | Sold | $433,000$302/sqft |
Source: Public Record Report a problem | ||
Public tax history
| Year | Property taxes | Tax assessment |
|---|---|---|
| 2025 | $5,400 -5.8% | $467,090 -5.6% |
| 2024 | $5,734 +0.9% | $494,920 -1.7% |
| 2023 | $5,680 +8% | $503,330 +9.4% |
| 2022 | $5,260 | $460,020 +21.5% |
| 2021 | -- | $378,750 +2.4% |
| 2020 | $4,378 | $369,950 |
| 2019 | $4,378 +3.3% | $369,950 +3.3% |
| 2018 | $4,239 +5.1% | $358,140 +3.1% |
| 2017 | $4,032 +0.2% | $347,280 |
| 2016 | $4,023 +3.8% | $347,280 |
| 2015 | $3,876 +7.8% | $347,280 +7.5% |
| 2014 | $3,596 | $322,990 +10.5% |
| 2013 | -- | $292,270 -4.8% |
| 2012 | -- | $307,090 -6.8% |
| 2011 | -- | $329,330 +6% |
| 2010 | -- | $310,730 -5.8% |
| 2009 | -- | $330,010 -9.5% |
| 2008 | -- | $364,600 -12.2% |
| 2007 | -- | $415,280 +105.3% |
| 2003 | -- | $202,260 +13% |
| 2002 | -- | $178,990 +18% |
| 2001 | -- | $151,685 |
Find assessor info on the county website
Neighborhood: 20171
Nearby homes
- $605,8003 bd2 ba1.4k sqft13503 Apple Barrel Ct, Herndon, VA 20171Off Market
- $609,5003 bd3 ba1.4k sqft3218 Tranquility Ln, Herndon, VA 20171Off Market
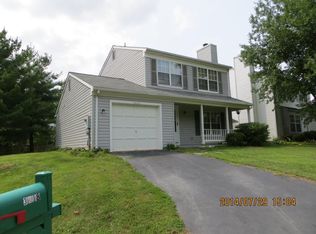
- $636,9003 bd2 ba1.3k sqft3220 Tranquility Ln, Herndon, VA 20171Off Market
- $613,1003 bd3 ba1.4k sqft3216 Tranquility Ln, Herndon, VA 20171Off Market

- $559,2002 bd2 ba1.2k sqft13505 Apple Barrel Ct, Herndon, VA 20171Off Market
- $638,2003 bd2 ba1.4k sqft13510 Tranquility Ct, Herndon, VA 20171Off Market
- $633,7003 bd3 ba1.4k sqft13502 Apple Barrel Ct, Oak Hill, VA 20171Off Market
- $615,0002 bd2 ba1.2k sqft13504 Apple Barrel Ct, Oak Hill, VA 20171Sold
Nearby schools
GreatSchools rating
- 10/10Oak Hill Elementary SchoolGrades: PK-6Distance: 0.2 mi
- 8/10Franklin Middle SchoolGrades: 7-8Distance: 0.5 mi
- 9/10Chantilly High SchoolGrades: 9-12Distance: 2.3 mi
Schools provided by the listing agent
- Elementary: Oak Hill
- Middle: Franklin
- High: Chantilly
- District: Fairfax County Public Schools
Source: Bright MLS. This data may not be complete. We recommend contacting the local school district to confirm school assignments for this home.
Get a cash offer in 3 minutes
Find out how much your home could sell for in as little as 3 minutes with a no-obligation cash offer.
Estimated market value
$639,700
Get a cash offer in 3 minutes
Find out how much your home could sell for in as little as 3 minutes with a no-obligation cash offer.
Estimated market value
$639,700
- Virginia
- Fairfax County
- Herndon
- 20171
- 13501 Apple Barrel Ct
Nearby cities
Nearby neighborhoods
Nearby zip codes
Other Herndon Topics
