Very Rare Unit ... ATTACHED GARAGE ... (only 2 per building!) Park in your secure garage and walk straight into your laundry room. Located in great proximity to recycling and trash. Huge amount of overflow parking for your guest. This light filled corner unit will not last long! 2 bedrooms and 2 full bathrooms with an office/den/ flex space. This unit has a large storage closet in the entry foyer, 8' ceilings, and a generous sized combined living and dining area. The kitchen is large enough to accommodate a breakfast table or a sitting area for coffee/tea. Enjoy the light from the French doors that open up to the covered ground level stone patio. The appliances are white (Kitchen-Aid French door refrigerator) and the unit has been immaculately kept and freshly painted. The main bedroom is spacious and has two walk-in closets. The main bathroom has a huge soaking tub with a separate shower. The vanity is large with two sinks and additional counter space. Victoria Falls is a 55+ community with many amenities. Enjoy maintenance-free living and vast amount of perks including a clubhouse, fitness center, sauna, indoor and outdoor pools, tennis courts, walking trails, and much more. The community has a monthly newsletter to keep residents informed of all the happenings like movie nights, local trips, and seasonal events. Don't miss out on this amazing first floor unit with attached garage !!!
Sold for $350,000
$350,000
13501 Belle Chasse Blvd Unit 113, Laurel, MD 20707
2beds
1,688sqft
Condominium
Built in 2006
-- sqft lot
$374,700 Zestimate®
$207/sqft
$2,728 Estimated rent
Home value
$374,700
$356,000 - $393,000
$2,728/mo
Zestimate® history
Owner options
List your home for rent
$2,728/mo
Rent Zestimate®
Find your next renter with Zillow Rental Manager. Plus, with online applications, you can quickly screen prospective tenants – for free.
$2,728/mo
Rent Zestimate®
Refinance and save
$2,517/mo
Est. payment
Refinancing to a lower rate could help reduce your monthly payments and save thousands over the life of the loan.
$2,517/mo
Est. payment
Explore your selling options
Work with a Zillow partner agent
Leverage their expertise and Zillow's premium Showcase listings to get your home seen by more buyers.
Get startedList with your own agent
Get your home in front of millions of buyers by listing it on Zillow.
Learn how to do itSell it yourself
Take full control of how buyers see your home on Zillow by listing For Sale by Owner (FSBO).
List your homeWhat's special
Two walk-in closetsAttached garageSecure garageLarge storage closetFrench doorsFirst floor unitSeparate shower
Zillow last checked:
Listing updated:
Listed by:
Teresa Majors 301-343-5202,
Keller Williams Flagship
Bought with:
Unrepresented Buyer
Unrepresented Buyer Office
Source: Bright MLS,MLS#: MDPG2142030
Facts & features
Interior
Bedrooms & bathrooms
- Bedrooms: 2
- Bathrooms: 2
- Full bathrooms: 2
- Main level bathrooms: 2
- Main level bedrooms: 2
Basement
- Area: 0
Heating
- Heat Pump, Programmable Thermostat, Natural Gas
Cooling
- Central Air, Electric
Appliances
- Included: Oven/Range - Electric, Refrigerator, Washer, Dryer, Dishwasher, Electric Water Heater
- Laundry: Washer In Unit, Dryer In Unit, In Unit
Features
- Dry Wall
- Flooring: Carpet, Wood, Vinyl
- Windows: Double Pane Windows, Screens
- Has basement: No
- Has fireplace: No
- Common walls with other units/homes: 2+ Common Walls,No One Below
Interior area
- Total structure area: 1,688
- Total interior livable area: 1,688 sqft
- Finished area above ground: 1,688
- Finished area below ground: 0
Property
Parking
- Total spaces: 1
- Parking features: Garage Faces Front, Garage Door Opener, Attached, Other
- Attached garage spaces: 1
Accessibility
- Accessibility features: 2+ Access Exits, Doors - Lever Handle(s), Accessible Entrance, No Stairs
Features
- Levels: Four
- Stories: 4
- Pool features: Community
Details
- Additional structures: Above Grade, Below Grade
- Parcel number: 17103810892
- Zoning: R
- Special conditions: Standard
- Other equipment: None
Construction
Type & style
- Home type: Condo
- Architectural style: Traditional
- Property subtype: Condominium
- Attached to another structure: Yes
Materials
- Brick, Combination, Frame, Shingle Siding, Stone
- Roof: Architectural Shingle
Condition
- Very Good
- New construction: No
- Year built: 2006
Utilities & green energy
- Sewer: Public Septic
- Water: Public
Community & HOA
Community
- Security: Main Entrance Lock
- Condo and coop fee: $347 monthly
- Senior community: Yes
- Subdivision: Central Parke At Victoria Falls
HOA
- Has HOA: Yes
- Amenities included: Clubhouse, Fitness Center, Jogging Path, Meeting Room, Indoor Pool, Pool
- Services included: Common Area Maintenance, Health Club, Maintenance Grounds, Pool(s), Recreation Facility, Snow Removal, Trash, Water
- HOA fee: $282 monthly
- HOA name: VICTORIA FALLS COMMUNITY ASSOCIATION
- Second HOA name: Victoria Falls Condominium
Location
- Region: Laurel
Financial & listing details
- Price per square foot: $207/sqft
- Tax assessed value: $311,333
- Annual tax amount: $4,626
- Date on market: 2/28/2025
- Listing agreement: Exclusive Right To Sell
- Listing terms: Negotiable,Cash,Conventional
- Ownership: Condominium
Price history
| Date | Event | Price |
|---|---|---|
| 8/28/2025 | Sold | $350,000-12.5%$207/sqft |
Source:  Bright MLS #MDPG2142030 Report a problem Bright MLS #MDPG2142030 Report a problem | ||
| 7/4/2025 | Pending sale | $399,900$237/sqft |
Source: Bright MLS #MDPG2142030 Report a problem | ||
| 7/2/2025 | Listing removed | $399,900$237/sqft |
Source: Bright MLS #MDPG2142030 Report a problem | ||
| 5/9/2025 | Price change | $399,900-3.6%$237/sqft |
Source: Bright MLS #MDPG2142030 Report a problem | ||
| 4/16/2025 | Listed for sale | $415,000$246/sqft |
Source: Bright MLS #MDPG2142030 Report a problem | ||
| 4/4/2025 | Pending sale | $415,000$246/sqft |
Source: Bright MLS #MDPG2142030 Report a problem | ||
| 2/28/2025 | Listed for sale | $415,000+167.9%$246/sqft |
Source: Bright MLS #MDPG2142030 Report a problem | ||
| 9/18/2011 | Listing removed | $1,600$1/sqft |
Source: Coldwell Banker Residential Brokerage - Severna Park #PG7680220 Report a problem | ||
| 8/30/2011 | Listed for rent | $1,600$1/sqft |
Source: Coldwell Banker Residential Brokerage - Severna Park #PG7680220 Report a problem | ||
| 5/6/2011 | Listing removed | $154,900$92/sqft |
Source: Long & Foster Real Estate #PG7333380 Report a problem | ||
| 4/28/2011 | Price change | $154,900-6.1%$92/sqft |
Source: Long & Foster Real Estate #PG7333380 Report a problem | ||
| 12/8/2010 | Price change | $164,900-5.8%$98/sqft |
Source: Long & Foster Real Estate #PG7333380 Report a problem | ||
| 11/4/2010 | Price change | $175,000-12.5%$104/sqft |
Source: Long & Foster Real Estate #PG7333380 Report a problem | ||
| 7/30/2010 | Price change | $199,900-2.4%$118/sqft |
Source: Long & Foster Real Estate #PG7333380 Report a problem | ||
| 7/13/2010 | Price change | $204,900-10.9%$121/sqft |
Source: Long & Foster Real Estate #PG7333380 Report a problem | ||
| 5/9/2010 | Listed for sale | $229,900$136/sqft |
Source: Long & Foster Real Estate #PG7333380 Report a problem | ||
Public tax history
| Year | Property taxes | Tax assessment |
|---|---|---|
| 2025 | $6,173 +78.3% | $325,000 +4.4% |
| 2024 | $3,462 +4.6% | $311,333 +4.6% |
| 2023 | $3,310 +4.8% | $297,667 +4.8% |
| 2022 | $3,158 +2.4% | $284,000 +2.4% |
| 2021 | $3,084 +2.5% | $277,333 +2.5% |
| 2020 | $3,010 -13.7% | $270,667 +15.3% |
| 2019 | $3,487 | $234,667 |
| 2018 | $3,487 +14.3% | $234,667 +14.3% |
| 2017 | $3,051 -22.3% | $205,333 +16.7% |
| 2016 | $3,927 | $176,000 |
| 2015 | $3,927 | $176,000 |
| 2014 | $3,927 | $176,000 -8.3% |
| 2013 | -- | $192,000 |
| 2012 | -- | $192,000 |
| 2011 | -- | $192,000 -26.4% |
| 2010 | -- | $261,000 -6.5% |
| 2009 | -- | $279,000 +2.6% |
| 2008 | -- | $272,000 +2.6% |
| 2007 | -- | $265,000 |
Find assessor info on the county website
Neighborhood: 20707
Nearby homes
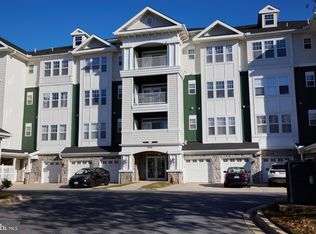
- $400,0002 bd2 ba1.9k sqft13501 Belle Chasse Blvd UNIT 315, Laurel, MD 20707Sold
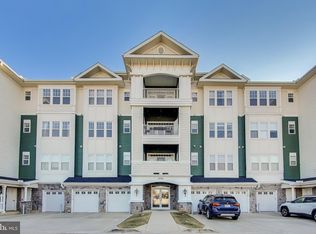
- $415,0002 bd2 ba1.8k sqft13501 Belle Chasse Blvd UNIT 316, Laurel, MD 20707Sold
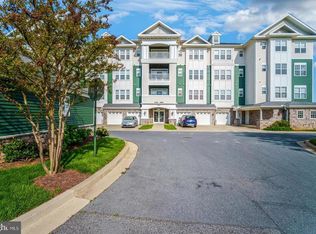
- $405,0002 bd2 ba1.8k sqft13501 Belle Chasse Blvd UNIT 414, Laurel, MD 20707Sold
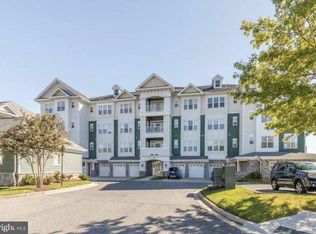
- $399,0002 bd2 ba1.8k sqft13501 Belle Chasse Blvd UNIT 416, Laurel, MD 20707Sold
- $379,500-- bd2 ba1.8k sqft13501 Belle Chasse Blvd UNIT 210, Laurel, MD 20707Off Market
- $224,200-- bd-- ba270 sqft13501 Belle Chasse Blvd #G123, Laurel, MD 20707Off Market
- $355,8002 bd2 ba1.7k sqft13501 Belle Chasse Blvd UNIT 410, Laurel, MD 20707Off Market
- $352,1002 bd2 ba1.7k sqft13501 Belle Chasse Blvd UNIT 213, Laurel, MD 20707Off Market
Nearby schools
GreatSchools rating
- 3/10Vansville Elementary SchoolGrades: PK-5Distance: 2.1 mi
- 3/10Martin Luther King Jr. Middle SchoolGrades: 6-8Distance: 2.1 mi
- 2/10Laurel High SchoolGrades: 9-12Distance: 1.4 mi
Schools provided by the listing agent
- District: Prince George's County Public Schools
Source: Bright MLS. This data may not be complete. We recommend contacting the local school district to confirm school assignments for this home.
Get a cash offer in 3 minutes
Find out how much your home could sell for in as little as 3 minutes with a no-obligation cash offer.
Estimated market value
$374,700
Get a cash offer in 3 minutes
Find out how much your home could sell for in as little as 3 minutes with a no-obligation cash offer.
Estimated market value
$374,700
- Maryland
- Prince Georges County
- Laurel
- 20707
- 13501 Belle Chasse Blvd Unit 113
Nearby cities
Nearby zip codes
Other Laurel Topics
