Skip main navigation
Sold for $770,000
  • $770,000

    13501 Corapeake Pl, Chesterfield, VA 23838

    5beds
    4,069sqft
    Single Family Residence
    Built in 2005
    2.1 Acres Lot
    $776,000 Zestimate®
    $189/sqft
    $5,043 Estimated rent

    Home value

    $776,000

    $729,000 - $830,000

    $5,043/mo

    Zestimate® history
    Loading
    Loading...

    Owner options

    List your home for rent

    $5,043/mo

    Rent Zestimate®

    Find your next renter with Zillow Rental Manager. Plus, with online applications, you can quickly screen prospective tenants – for free.

    Learn more

    $5,043/mo

    Rent Zestimate®

    Refinance and save

    $5,028/mo

    Est. payment

    Refinancing to a lower rate could help reduce your monthly payments and save thousands over the life of the loan.

    See today's rates

    $5,028/mo

    Est. payment

    Explore your selling options

    Work with a Zillow partner agent

    Leverage their expertise and Zillow's premium Showcase listings to get your home seen by more buyers.

    Get started

    List with your own agent

    Get your home in front of millions of buyers by listing it on Zillow.

    Learn how to do it

    Sell it yourself

    Take full control of how buyers see your home on Zillow by listing For Sale by Owner (FSBO).

    List your home

    What's special

    Sought-after primary suiteFresh neutral paintLush backyardBright sun-filled foyerGranite countertopsLarge islandSpacious eat-in kitchen
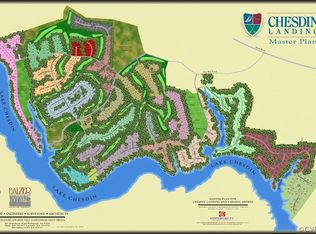
    Welcome to 13501 Corapeake Place in coveted Chesdin Landing—where charm, modern updates, and lifestyle come together beautifully. This inviting home features fresh neutral paint and updated light fixtures throughout, creating a warm, contemporary feel and a blank canvas ready for your personal touch. A bright, sun-filled foyer sets the tone. To the left, a refined living room; to the right, a formal dining room with wainscoting and crown molding—perfect for gatherings. Straight ahead, the heart of the home awaits: a spacious eat-in kitchen with a large island, granite countertops, gas cooking, and stainless steel appliances. Just off the kitchen, a well-appointed laundry/mudroom with custom cabinetry and a utility sink adds convenience. The kitchen flows seamlessly into a stunning family room with soaring ceilings open to the second level and oversized custom windows that flood the space with natural light. A butler’s pantry between the family and living rooms makes entertaining effortless. Tucked away on the main level is the sought-after primary suite, offering a peaceful retreat, complete with a large walk-in closet and spa-like ensuite bath. Upstairs are two generously sized bedrooms with ensuite baths, plus two additional large bedrooms connected by a Jack-and-Jill bath. A back staircase leads to a large attic space above the garage (476 sqft), offering numerous possibilities for a home office, guest suite, or recreation room. Outdoor living is just as impressive. A spacious deck overlooks the lush backyard, ideal for relaxing or hosting gatherings. Life in Chesdin Landing means access to Chesdin Lake for boating, fishing, and kayaking, along with walking trails, a clubhouse, pool, and golf course. Convenient to schools, Pocahontas State Parkplenty of outdoor space, and parks, this home blends tranquility with accessibility. 13501 Corapeake Place isn’t just a home—it’s your opportunity to enjoy exceptional living in one of Chesterfield’s most desirable communities. Schedule your showing today!

    Zillow last checked:

    Listing updated:

    Listed by:

    Annemarie Hensley 804-221-4365,

    Compass,

    Sarah Jefferson 804-357-5455,

    Compass

    Bought with:

    Dan Tulli, 0225230156

    Joyner Fine Properties

    Source: CVRMLS,MLS#: 2603235MLS LogoOriginating MLS: Central Virginia Regional MLS

    Facts & features

    Interior

    Bedrooms & bathrooms
    • Bedrooms: 5
    • Bathrooms: 5
    • Full bathrooms: 4
    • 1/2 bathrooms: 1
    Primary bedroom
    • Description: ensuite bath, oversized closet
    • Level: First
    • Dimensions: 0 x 0
    Bedroom 2
    • Description: with ensuite bath
    • Level: Second
    • Dimensions: 0 x 0
    Bedroom 3
    • Description: with ensuite bath
    • Level: Second
    • Dimensions: 0 x 0
    Bedroom 4
    • Description: Jack-n-Jill bath shared with bedroom 5
    • Level: Second
    • Dimensions: 0 x 0
    Bedroom 5
    • Description: Jack-n-Jill bath shared with bedroom 4
    • Level: Second
    • Dimensions: 0 x 0
    Dining room
    • Description: wainscotting, crown molding, chandelier
    • Level: First
    • Dimensions: 0 x 0
    Family room
    • Description: 2-story, custom windows, FP
    • Level: First
    • Dimensions: 0 x 0
    Foyer
    • Description: 2-story, built-ins flanking front door
    • Level: First
    • Dimensions: 0 x 0
    Other
    • Description: Tub & Shower
    • Level: First
    Other
    • Description: Tub & Shower
    • Level: Second
    Half bath
    • Level: First
    Kitchen
    • Description: with eat-in area, granite counters, SS appliances
    • Level: First
    • Dimensions: 0 x 0
    Laundry
    • Description: large with cabinets & utility sink
    • Level: First
    • Dimensions: 0 x 0
    Living room
    • Description: wainscotting, crown molding
    • Level: First
    • Dimensions: 0 x 0
    Heating
    • Electric, Heat Pump, Propane, Zoned
    Cooling
    • Central Air, Zoned
    Appliances
    • Included: Propane Water Heater
    • Laundry: Washer Hookup, Dryer Hookup
    Features
    • Bookcases, Built-in Features, Balcony, Bedroom on Main Level, Butler's Pantry, Breakfast Area, Ceiling Fan(s), Cathedral Ceiling(s), Dining Area, Separate/Formal Dining Room, Double Vanity, Eat-in Kitchen, Fireplace, Granite Counters, High Ceilings, Kitchen Island, Bath in Primary Bedroom, Main Level Primary, Pantry, Recessed Lighting, Walk-In Closet(s)
    • Flooring: Partially Carpeted, Wood
    • Windows: Window Treatments
    • Basement: Crawl Space
    • Attic: Floored,Walk-up
    • Number of fireplaces: 1
    • Fireplace features: Gas, Vented
    Interior area
    • Total interior livable area: 4,069 sqft
    • Finished area above ground: 4,069
    • Finished area below ground: 0

    Property

    Parking
    • Total spaces: 3
    • Parking features: Attached, Direct Access, Driveway, Garage, Garage Door Opener, Oversized, Paved, Garage Faces Rear, Garage Faces Side
    • Attached garage spaces: 3
    • Has uncovered spaces: Yes
    Features
    • Levels: Two
    • Stories: 2
    • Patio & porch: Deck
    • Exterior features: Deck, Paved Driveway
    • Pool features: Pool, Community
    • Fencing: None,Fenced
    Lot
    • Size: 2.10 Acres
    • Features: Landscaped, Cul-De-Sac, Level
    • Topography: Level
    Details
    • Parcel number: 731624715100000
    • Zoning description: R88

    Construction

    Type & style
    • Home type: SingleFamily
    • Architectural style: Colonial,Two Story
    • Property subtype: Single Family Residence
    Materials
    • Brick, Block
    • Roof: Composition
    Condition
    • Resale
    • New construction: No
    • Year built: 2005

    Utilities & green energy

    • Sewer: Septic Tank
    • Water: Well

    Community & neighborhood

    Community
    • Community features: Clubhouse, Dock, Home Owners Association, Lake, Playground, Pond, Pool, Tennis Court(s)
    Location
    • Region: Chesterfield
    • Subdivision: Chesdin Landing

    HOA & financial

    HOA
    • Has HOA: Yes
    • HOA fee: $498 quarterly
    • Services included: Clubhouse, Common Areas, Pool(s), Water Access

    Other

    Other facts
    • Ownership: Individuals
    • Ownership type: Sole Proprietor

    Price history

    DateEventPrice
    5/11/2026Sold$770,000-0.6%$189/sqft
    Source: CVRMLS #2603235 Report a problem
    3/30/2026Pending sale$775,000$190/sqft
    Source: CVRMLS #2603235 Report a problem
    2/11/2026Listed for sale$775,000+36.8%$190/sqft
    Source: CVRMLS #2603235 Report a problem
    6/19/2009Sold$566,375-5.4%$139/sqft
    Source: Public Record Report a problem
    2/5/2009Price change$599,000-7.8%$147/sqft
    Source: Prudential Real Estate #2907141 Report a problem
    1/13/2009Price change$649,900-6.4%$160/sqft
    Source: Prudential Real Estate #2907141 Report a problem
    7/20/2008Listed for sale$694,500+13.9%$171/sqft
    Source: ERA #2825653 Report a problem
    3/30/2006Sold$610,000+3.4%$150/sqft
    Source: Public Record Report a problem
    6/29/2005Sold$590,000$145/sqft
    Source: Public Record Report a problem

    Public tax history

    YearProperty taxesTax assessment
    2025$6,425 +6.9%$721,900 +8.1%
    2024$6,013 +2.7%$668,100 +3.8%
    2023$5,857 +9.4%$643,600 +10.6%
    2022$5,352 +1.8%$581,700 +5.1%
    2021$5,259 +2.7%$553,600 +2.7%
    2020$5,121 +3%$539,100 +3%
    2019$4,971 +1.3%$523,300 +2.3%
    2018$4,907 +2.2%$511,300 +2.8%
    2017$4,801 $497,500
    2016$4,801 $497,500
    2015$4,801 $497,500
    2014$4,801 $497,500
    2013-- $497,500 -1.7%
    2012-- $506,300 -5%
    2011-- $533,200 -9%
    2010-- $586,000 -2.8%
    2009-- $602,800 -11.1%
    2008-- $677,900 +10.9%
    2007-- $611,200 +242.4%
    2005-- $178,500 +174.6%
    2004-- $65,000 +9.2%
    2003-- $59,500 +0.8%
    2002-- $59,000

    Find assessor info on the county website

    Neighborhood: 23838

    Nearby schools

    GreatSchools rating
    Schools provided by the listing agent
    • Elementary: Matoaca
    • Middle: Matoaca
    • High: Matoaca

    Source: CVRMLS. This data may not be complete. We recommend contacting the local school district to confirm school assignments for this home.

    Get a cash offer in 3 minutes
    Find out how much your home could sell for in as little as 3 minutes with a no-obligation cash offer.
    Estimated market value
    $776,000
    Get a cash offer in 3 minutes
    Find out how much your home could sell for in as little as 3 minutes with a no-obligation cash offer.
    Estimated market value
    $776,000