Welcome to your dream home! This stunning end unit brick townhouse offers an ideal blend of space, style, and convenience. Boasting nearly 2700 square feet, this spacious residence features 4 bedrooms, 3 full baths, and 1 half bath. Inside, you'll discover a welcoming open concept layout, adorned with new appliances and flooring throughout. The airy atmosphere invites you to relax and entertain with ease. For those who love outdoor living, the expansive deck is the perfect spot to host gatherings or unwind in the fresh air. This home has been thoughtfully upgraded, including updates to the roof, HVAC system, and kitchen. Enjoy the luxury of 10-foot ceilings, ensuring a bright and airy ambiance throughout. Plus, with excellent ventilation, comfort is guaranteed year-round. Conveniently located just minutes from Reston Town Center and Dulles Airport, this residence offers easy access to a wealth of shopping, dining, and entertainment options. Additionally, residents will appreciate the array of amenities available, from tennis and basketball courts to a play area for children. For families, the top-rated Fairfax schools provide an excellent educational environment for children of all ages. Plus, with fresh paint throughout, this home is move-in ready and waiting for you to make it your own. Meticulously maintained and brimming with charm, this home presents an incredible opportunity you won't want to miss. Schedule your showing today and prepare to fall in love with your new home sweet home!
Sold for $662,500
$662,500
13501 George Wythe Ct, Herndon, VA 20171
4beds
2,700sqft
Townhouse
Built in 1997
2,795 Square Feet Lot
$690,600 Zestimate®
$245/sqft
$3,454 Estimated rent
Home value
$690,600
$656,000 - $725,000
$3,454/mo
Zestimate® history
Owner options
List your home for rent
$3,454/mo
Rent Zestimate®
Find your next renter with Zillow Rental Manager. Plus, with online applications, you can quickly screen prospective tenants – for free.
$3,454/mo
Rent Zestimate®
Refinance and save
$4,182/mo
Est. payment
Refinancing to a lower rate could help reduce your monthly payments and save thousands over the life of the loan.
$4,182/mo
Est. payment
Explore your selling options
Work with a Zillow partner agent
Leverage their expertise and Zillow's premium Showcase listings to get your home seen by more buyers.
Get startedList with your own agent
Get your home in front of millions of buyers by listing it on Zillow.
Learn how to do itSell it yourself
Take full control of how buyers see your home on Zillow by listing For Sale by Owner (FSBO).
List your homeWhat's special
Fresh airExcellent ventilationOpen concept layoutBasketball courtsPlay areaNew appliancesExpansive deck
Zillow last checked:
Listing updated:
Listed by:
Sarah Reynolds 571-766-0907,
Keller Williams Chantilly Ventures, LLC,
Listing Team: Reynolds Empowerhome Team
Bought with:
Sreekanth Challa, 0225240480
Samson Properties
Source: Bright MLS,MLS#: VAFX2176336
Facts & features
Interior
Bedrooms & bathrooms
- Bedrooms: 4
- Bathrooms: 4
- Full bathrooms: 3
- 1/2 bathrooms: 1
- Main level bathrooms: 1
Basement
- Area: 1260
Heating
- Forced Air, Natural Gas
Cooling
- Central Air, Electric
Appliances
- Included: Dryer, Washer, Dishwasher, Disposal, Refrigerator, Ice Maker, Cooktop, Electric Water Heater
Features
- Ceiling Fan(s)
- Windows: Window Treatments
- Basement: Walk-Out Access
- Number of fireplaces: 1
Interior area
- Total structure area: 2,700
- Total interior livable area: 2,700 sqft
- Finished area above ground: 1,440
- Finished area below ground: 1,260
Property
Parking
- Total spaces: 1
- Parking features: Garage Faces Front, Attached
- Attached garage spaces: 1
Accessibility
- Accessibility features: None
Features
- Levels: Three
- Stories: 3
- Pool features: None
Lot
- Size: 2,795 Square Feet
Details
- Additional structures: Above Grade, Below Grade
- Parcel number: 0163 05 0047
- Zoning: 312
- Zoning description: Residential
- Special conditions: Standard
Construction
Type & style
- Home type: Townhouse
- Architectural style: Traditional
- Property subtype: Townhouse
Materials
- Brick
- Foundation: Other
Condition
- New construction: No
- Year built: 1997
Utilities & green energy
- Sewer: Public Sewer
- Water: Public
Community & HOA
Community
- Security: Electric Alarm
- Subdivision: Mcnair Farms West
HOA
- Has HOA: Yes
- HOA fee: $97 monthly
Location
- Region: Herndon
Financial & listing details
- Price per square foot: $245/sqft
- Tax assessed value: $538,260
- Annual tax amount: $6,074
- Date on market: 5/8/2024
- Listing agreement: Exclusive Right To Sell
- Ownership: Fee Simple
Price history
| Date | Event | Price |
|---|---|---|
| 6/10/2024 | Sold | $662,500+6%$245/sqft |
Source:  Bright MLS #VAFX2176336 Report a problem Bright MLS #VAFX2176336 Report a problem | ||
| 5/28/2024 | Pending sale | $625,000$231/sqft |
Source: Bright MLS #VAFX2176336 Report a problem | ||
| 5/13/2024 | Contingent | $625,000$231/sqft |
Source: Bright MLS #VAFX2176336 Report a problem | ||
| 5/8/2024 | Listed for sale | $625,000+5.9%$231/sqft |
Source: Bright MLS #VAFX2176336 Report a problem | ||
| 7/20/2023 | Listing removed | -- |
Source: Owner Report a problem | ||
| 6/20/2023 | Listed for sale | $590,000+3.5%$219/sqft |
Source: Bright MLS #VAFX2133792 Report a problem | ||
| 11/2/2022 | Listing removed | -- |
Source: Zillow Rental Manager Report a problem | ||
| 9/28/2022 | Listed for rent | $2,700$1/sqft |
Source: Zillow Rental Manager Report a problem | ||
| 9/27/2022 | Listing removed | $569,900$211/sqft |
Source: Bright MLS #VAFX2085476 Report a problem | ||
| 9/11/2022 | Price change | $569,900-1.7%$211/sqft |
Source: Bright MLS #VAFX2085476 Report a problem | ||
| 9/1/2022 | Price change | $579,900-1.7%$215/sqft |
Source: Bright MLS #VAFX2085476 Report a problem | ||
| 8/18/2022 | Listed for sale | $589,900$218/sqft |
Source: Bright MLS #VAFX2085476 Report a problem | ||
| 8/8/2022 | Listing removed | $589,900$218/sqft |
Source: Bright MLS #VAFX2085476 Report a problem | ||
| 8/1/2022 | Price change | $589,900-1.7%$218/sqft |
Source: Bright MLS #VAFX2085476 Report a problem | ||
| 7/23/2022 | Listed for sale | $599,900+269.9%$222/sqft |
Source: Bright MLS #VAFX2085476 Report a problem | ||
| 1/1/2015 | Sold | $162,200-58.9%$60/sqft |
Source:  Long & Foster Broker Feed #VAFX673450_100 Report a problem Long & Foster Broker Feed #VAFX673450_100 Report a problem | ||
| 7/23/2012 | Sold | $395,000-6%$146/sqft |
Source: Public Record Report a problem | ||
| 5/31/2012 | Listed for sale | $420,000+0.5%$156/sqft |
Source: Fairfax Realty,Inc. #FX7851955 Report a problem | ||
| 8/21/2010 | Listing removed | $417,900$155/sqft |
Source: Keller Williams Realty #FX7362912 Report a problem | ||
| 6/24/2010 | Price change | $417,900-2.3%$155/sqft |
Source: Keller Williams Realty #FX7362912 Report a problem | ||
| 6/17/2010 | Listed for sale | $427,900+1.9%$158/sqft |
Source: Keller Williams Realty #FX7362912 Report a problem | ||
| 8/31/2007 | Sold | $420,000+40.9%$156/sqft |
Source: Public Record Report a problem | ||
| 3/27/2003 | Sold | $298,000+83.7%$110/sqft |
Source: Public Record Report a problem | ||
| 3/3/1997 | Sold | $162,200$60/sqft |
Source: Public Record Report a problem | ||
Public tax history
| Year | Property taxes | Tax assessment |
|---|---|---|
| 2025 | $6,678 +6.3% | $577,700 +6.6% |
| 2024 | $6,281 +3.4% | $542,130 +0.7% |
| 2023 | $6,074 +7.7% | $538,260 +9.1% |
| 2022 | $5,639 | $493,150 +2.5% |
| 2021 | -- | $481,320 +9% |
| 2020 | $5,224 +9.3% | $441,420 +9.3% |
| 2019 | $4,781 | $403,970 |
| 2018 | $4,781 +1.9% | $403,970 |
| 2017 | $4,690 +9.6% | $403,970 +9.3% |
| 2016 | $4,281 -0.8% | $369,510 -4.5% |
| 2015 | $4,317 -0.8% | $386,810 -1% |
| 2014 | $4,353 | $390,900 +8.6% |
| 2013 | -- | $359,790 |
| 2012 | -- | $359,790 +5.4% |
| 2011 | -- | $341,290 +1.9% |
| 2010 | -- | $334,800 -1.4% |
| 2009 | -- | $339,540 -15.6% |
| 2008 | -- | $402,430 +3.1% |
| 2007 | -- | $390,490 +65.8% |
| 2003 | -- | $235,500 +4% |
| 2002 | -- | $226,440 +20.8% |
| 2001 | -- | $187,525 |
Find assessor info on the county website
Neighborhood: 20171
Nearby homes
- $576,9003 bd2 ba1.4k sqft13503 George Wythe Ct, Herndon, VA 20171Off Market
- $625,6003 bd3 ba1.6k sqft13505 George Wythe Ct, Herndon, VA 20171Off Market
- $594,8003 bd3 ba1.5k sqft13507 George Wythe Ct, Herndon, VA 20171Off Market
- $614,7003 bd3 ba2.1k sqft13509 George Wythe Ct, Herndon, VA 20171Off Market
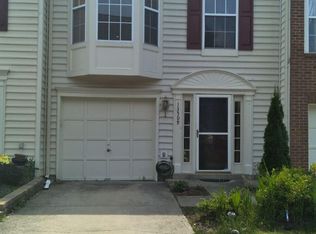
- $644,8003 bd3 ba1.6k sqft13500 Nickleback Ct, Herndon, VA 20171Off Market
- $613,9003 bd3 ba1.8k sqft13502 Nickleback Ct, Herndon, VA 20171Off Market
- $581,9002 bd4 ba1.5k sqft13504 Nickleback Ct, Herndon, VA 20171Off Market
- $628,8003 bd4 ba2.2k sqft13506 Nickleback Ct, Herndon, VA 20171Off Market
Nearby schools
GreatSchools rating
- 3/10Coates ElementaryGrades: PK-6Distance: 0.5 mi
- 9/10Carson Middle SchoolGrades: 7-8Distance: 1.3 mi
- 5/10Westfield High SchoolGrades: 9-12Distance: 5 mi
Schools provided by the listing agent
- Middle: Carson
- High: Westfield
- District: Fairfax County Public Schools
Source: Bright MLS. This data may not be complete. We recommend contacting the local school district to confirm school assignments for this home.
Get a cash offer in 3 minutes
Find out how much your home could sell for in as little as 3 minutes with a no-obligation cash offer.
Estimated market value
$690,600
Get a cash offer in 3 minutes
Find out how much your home could sell for in as little as 3 minutes with a no-obligation cash offer.
Estimated market value
$690,600
- Virginia
- Fairfax County
- Herndon
- 20171
- 13501 George Wythe Ct
Nearby cities
Nearby neighborhoods
Nearby zip codes
Other Herndon Topics
