Skip main navigation
For sale
  • Price cut: $8K (7/6)
    $542,000

    13501 Hickory Way, Edmond, OK 73025

    5beds
    2,914sqft
    : 
    Loading
    Get pre-qualified
    Single Family Residence
    Built in 2025
    0.76 Acres Lot
    $541,100 Zestimate®
    $186/sqft
    $21/mo HOA

    What's special

    In-ground storm shelterModern finishesChef-inspired kitchenSpacious layoutThoughtfully designed open-concept layoutPrime cul-de-sac locationTankless hot water heater
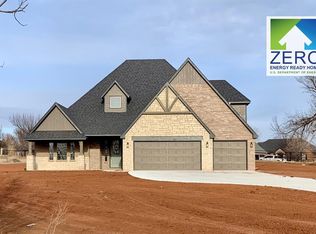
    Stunning 2025 new build in the highly sought-after Deer Creek School District! This spacious 5-bedroom, 4-bath home offers a thoughtfully designed open-concept layout with room for everyone. A standout feature of this home is the whole-home reverse osmosis water filtration system, providing enhanced water quality throughout the entire property. This premium upgrade adds comfort, convenience, and peace of mind — from drinking water to showers, laundry, and everyday household use. The chef-inspired kitchen is the heart of the home, featuring a massive island ideal for entertaining and everyday living, all flowing seamlessly into the main living area. The floor plan is both functional and flexible, with a dedicated study, an upstairs living area, plus a private bedroom and full bathroom upstairs — perfect for guests, a media room, teen suite, or multi-generational living. The remaining bedrooms are located downstairs, offering comfort and privacy. Tucked at the end of a quiet cul-de-sac, this home sits on a fantastic lot with a huge backyard and plenty of room to relax, play, or entertain. Additional features include a 3-car garage with an in-ground storm shelter, tankless hot water heater, security system, and more. With modern finishes, a spacious layout, a prime cul-de-sac location, Deer Creek Schools, and premium water filtration throughout the home, this property truly checks all the boxes. Don’t miss the opportunity to make this exceptional home yours — schedule your showing today!
    65 days
    |
    1,362
    |
    57
    |

    Zillow last checked:

    Listing updated:

    Listed by:

    Alexandra Webb 405-317-5841,

    H&W Realty Branch,

    Christie Green 405-400-0704,

    H&W Realty Branch

    Source: MLSOK/OKCMAR as distributed by MLS GRID,MLS#: 1225220MLS Logo

    Loading...

      Facts & features

      Interior

      Bedrooms & bathrooms
      • Bedrooms: 5
      • Bathrooms: 4
      • Full bathrooms: 3
      • 1/2 bathrooms: 1
      Heating
      • Has Heating (Unspecified Type)
      Cooling
      • Has cooling: Yes
      Features
      • Number of fireplaces: 1
      • Fireplace features: Gas Log
      Interior area
      • Total structure area: 2,914
      • Total interior livable area: 2,914 sqft

      Property

      Parking
      • Total spaces: 3
      • Parking features: Garage
      • Garage spaces: 3
      Features
      • Levels: Two
      • Stories: 2
      • Patio & porch: Patio, Porch
      • Exterior features: Rain Gutters
      Lot
      • Size: 0.76 Acres
      • Features: Interior Lot
      Details
      • Parcel number: 13501NONEHickory73025
      • Special conditions: None

      Construction

      Type & style
      • Home type: SingleFamily
      • Architectural style: Traditional
      • Property subtype: Single Family Residence
      Materials
      • Brick & Frame
      • Foundation: Slab
      • Roof: Composition
      Condition
      • Year built: 2025

      Community & HOA

      HOA
      • Has HOA: Yes
      • Services included: Common Area Maintenance
      • HOA fee: $250 annually
      Location
      • Region: Edmond

      Financial & listing details

      • Price per square foot: $186/sqft
      • Annual tax amount: $3
      • Date on market: 5/5/2026
      • Listing terms: Cash,Conventional,Sell FHA or VA

        Estimated market value

        $541,100

        $514,000 - $568,000

        $3,575/mo

        Price history

        DateEventPrice
        7/6/2026Price change$542,000-1.5%$186/sqft
        Source: MLSOK/OKCMAR as distributed by MLS GRID #1225220 Report a problem
        6/16/2026Price change$550,000-6%$189/sqft
        Source: MLSOK/OKCMAR as distributed by MLS GRID #1225220 Report a problem
        6/6/2026Price change$585,000-2.5%$201/sqft
        Source: MLSOK/OKCMAR as distributed by MLS GRID #1225220 Report a problem
        5/5/2026Listed for sale$599,900$206/sqft
        Source: MLSOK/OKCMAR as distributed by MLS GRID #1225220 Report a problem
        1/22/2025Listing removed$599,900$206/sqft
        Source: Beacon Homes Report a problem
        1/15/2025Listed for sale$599,900$206/sqft
        Source: Beacon Homes Report a problem

        Public tax history

        Tax history is unavailable.

        Monthly payment

        Est. payment

        Payment breakdown

        Explore the cost of this home by adjusting the details. Changes won't be saved.
        All calculations are estimates and provided by Zillow, Inc. for informational purposes only. Actual amounts may vary.
        HOA fees may include property taxes on listings classified as Co-Ops. Contact the listing agent and/or owner for fee details.
        Mortgage interest rates are dependent on a number of factors, including credit score, down payment, and repayment length. Interest rate data provided by Zillow Group Marketplace, Inc. as of 1/1/1970 from various mortgage lenders with which we have lead or other similar arrangements; the Estimated Payment is an average of those rates.
        See how much you could borrow to make a competitive offer.

        Climate risks

        Neighborhood: 73025

        Getting around

        0 / 100
        Car-Dependent
        22 / 100
        Somewhat Bikeable

        Nearby schools

        GreatSchools rating
        Schools provided by the listing agent
        • Elementary: Rose Union ES
        • Middle: Deer Creek Intermediate School
        • High: Deer Creek HS

        Source: MLSOK/OKCMAR as distributed by MLS GRID. This data may not be complete. We recommend contacting the local school district to confirm school assignments for this home.

        A local agent can set up tours, give advice and negotiate with sellers.

        Browse local experts

        Similar homes

        Skip to the end of the carouselSkip to the beginning of the carousel