Welcome to 13501 King Charles Drive in Fairfax — a 3-bedroom, 2-bath split-level home set on a corner lot, where comfortable living spaces, thoughtful updates, and inviting outdoor areas come together in a location that keeps you connected to everything Northern Virginia has to offer. The main level centers around a bright kitchen featuring white cabinetry and stainless steel appliances, creating a welcoming space for everyday meals and conversation. Just beyond, the living and dining areas connect naturally, allowing the home to feel open while still maintaining defined spaces for gathering and daily routines. Upstairs, the primary bedroom offers a quiet retreat with its own private en-suite bath. Two additional bedrooms are located along the hall and share a full bath. One of the secondary bedrooms has been thoughtfully converted into a wardrobe space, offering generous storage while still allowing the room to easily return to a traditional bedroom if desired. The lower level adds valuable living space with a comfortable recreation room, laundry area, and a large mudroom with a pantry space that helps keep daily life organized — especially during busy mornings or coming and going throughout the day. Outdoor living continues with a spacious deck and patio that create a natural extension of the home, offering plenty of room for grilling, gathering with friends, or simply enjoying time outside. A generously sized shed — the largest permitted within the community — provides excellent additional storage, while the driveway and two-car garage offer ample parking. The HVAC system and the appliances were replaced approximately 2 years ago providing added peace of mind. Situated in Fairfax with convenient access to nearby parks, shopping, and dining, the home also provides easy connections to major commuter routes including Route 50, Route 28, I-66, and the Dulles Toll Road, offering access to Reston, Tysons, Dulles Airport, and Washington, DC. The property is located within the Lees Corner Elementary, Franklin Middle, and Chantilly High School pyramid, while nearby Montessori programs — including Montessori School of Chantilly and Guidepost Montessori — offer additional early learning options throughout the Chantilly and South Riding area. 13501 King Charles Drive offers a comfortable balance of interior living space, outdoor enjoyment, and a location that keeps everyday conveniences close at hand.
Sold for $650,000
Street View
$650,000
13501 King Charles Dr, Chantilly, VA 20151
3beds
1,424sqft
Single Family Residence
Built in 1985
0.27 Acres Lot
$652,900 Zestimate®
$456/sqft
$3,212 Estimated rent
Home value
$652,900
$614,000 - $692,000
$3,212/mo
Zestimate® history
Owner options
List your home for rent
$3,212/mo
Rent Zestimate®
Find your next renter with Zillow Rental Manager. Plus, with online applications, you can quickly screen prospective tenants – for free.
$3,212/mo
Rent Zestimate®
Refinance and save
$4,063/mo
Est. payment
Refinancing to a lower rate could help reduce your monthly payments and save thousands over the life of the loan.
$4,063/mo
Est. payment
Explore your selling options
Work with a Zillow partner agent
Leverage their expertise and Zillow's premium Showcase listings to get your home seen by more buyers.
Get startedList with your own agent
Get your home in front of millions of buyers by listing it on Zillow.
Learn how to do itSell it yourself
Take full control of how buyers see your home on Zillow by listing For Sale by Owner (FSBO).
List your homeWhat's special
Comfortable recreation roomPrivate en-suite bathSpacious deck and patioLaundry areaCorner lotStainless steel appliances
Zillow last checked:
Listing updated:
Listed by:
Carolyn Young 703-261-9190,
Samson Properties,
Listing Team: The Carolyn Young Team, Co-Listing Team: The Carolyn Young Team,Co-Listing Agent: Lisa A. Bergman 540-454-4472,
Samson Properties
Bought with:
Rachael Weeks, 0225202784
Pearson Smith Realty, LLC
Source: Bright MLS,MLS#: VAFX2295008
Facts & features
Interior
Bedrooms & bathrooms
- Bedrooms: 3
- Bathrooms: 2
- Full bathrooms: 2
Rooms
- Room types: Living Room, Dining Room, Primary Bedroom, Bedroom 2, Bedroom 3, Kitchen, Family Room, Laundry, Bathroom 2, Hobby Room, Primary Bathroom
Primary bedroom
- Features: Attached Bathroom, Ceiling Fan(s), Flooring - Carpet
- Level: Upper
- Area: 196 Square Feet
- Dimensions: 14 X 14
Bedroom 2
- Level: Upper
- Area: 110 Square Feet
- Dimensions: 10 X 11
Bedroom 3
- Level: Upper
- Area: 99 Square Feet
- Dimensions: 9 X 11
Primary bathroom
- Features: Bathroom - Stall Shower, Flooring - Ceramic Tile
- Level: Upper
Bathroom 2
- Level: Upper
- Area: 35 Square Feet
- Dimensions: 5 X 7
Dining room
- Level: Main
- Area: 108 Square Feet
- Dimensions: 9 X 12
Family room
- Level: Lower
- Area: 228 Square Feet
- Dimensions: 12 X 19
Other
- Level: Lower
- Area: 90 Square Feet
- Dimensions: 9 X 10
Kitchen
- Level: Main
- Area: 120 Square Feet
- Dimensions: 10 X 12
Laundry
- Level: Lower
- Area: 204 Square Feet
- Dimensions: 12 X 17
Living room
- Level: Main
- Area: 220 Square Feet
- Dimensions: 11 X 20
Mud room
- Level: Lower
- Area: 90 Square Feet
- Dimensions: 9 X 10
Heating
- Forced Air, Natural Gas
Cooling
- Central Air, Electric
Appliances
- Included: Microwave, Dishwasher, Disposal, Refrigerator, Ice Maker, Oven, Washer, Dryer, Gas Water Heater
- Laundry: Washer In Unit, Dryer In Unit, Laundry Room, Mud Room
Features
- Bathroom - Stall Shower, Bathroom - Tub Shower, Breakfast Area, Ceiling Fan(s), Family Room Off Kitchen, Floor Plan - Traditional, Kitchen - Gourmet, Pantry, Upgraded Countertops, Dry Wall
- Flooring: Hardwood, Carpet, Wood
- Windows: Screens, Window Treatments
- Basement: Finished
- Number of fireplaces: 1
- Fireplace features: Glass Doors
Interior area
- Total structure area: 1,424
- Total interior livable area: 1,424 sqft
- Finished area above ground: 1,040
- Finished area below ground: 384
Property
Parking
- Total spaces: 2
- Parking features: Garage Door Opener, Garage Faces Side, Inside Entrance, Attached
- Attached garage spaces: 2
Accessibility
- Accessibility features: None
Features
- Levels: Multi/Split,One and One Half
- Stories: 1.5
- Patio & porch: Patio, Deck
- Exterior features: Sidewalks, Lighting
- Pool features: None
Lot
- Size: 0.27 Acres
Details
- Additional structures: Above Grade, Below Grade, Outbuilding
- Parcel number: 0353 11 0001A
- Zoning: 150
- Special conditions: Standard
Construction
Type & style
- Home type: SingleFamily
- Property subtype: Single Family Residence
Materials
- Vinyl Siding
- Foundation: Permanent
- Roof: Architectural Shingle
Condition
- New construction: No
- Year built: 1985
Utilities & green energy
- Sewer: Public Sewer
- Water: Public
- Utilities for property: Fiber Optic
Community & HOA
Community
- Security: Electric Alarm
- Subdivision: Fair Oaks Farms
HOA
- Has HOA: Yes
- Services included: Common Area Maintenance, Trash
- HOA fee: $55 monthly
- HOA name: FAIR OAKS FARMS HOA
Location
- Region: Chantilly
Financial & listing details
- Price per square foot: $456/sqft
- Tax assessed value: $646,700
- Annual tax amount: $7,476
- Date on market: 3/12/2026
- Listing agreement: Exclusive Right To Sell
- Ownership: Fee Simple
Price history
| Date | Event | Price |
|---|---|---|
| 4/17/2026 | Sold | $650,000$456/sqft |
Source:  Bright MLS #VAFX2295008 Report a problem Bright MLS #VAFX2295008 Report a problem | ||
| 4/16/2026 | Pending sale | $650,000$456/sqft |
Source: Bright MLS #VAFX2295008 Report a problem | ||
| 3/18/2026 | Contingent | $650,000$456/sqft |
Source: Bright MLS #VAFX2295008 Report a problem | ||
| 3/12/2026 | Listed for sale | $650,000$456/sqft |
Source: Bright MLS #VAFX2295008 Report a problem | ||
| 11/21/2025 | Listing removed | $650,000$456/sqft |
Source: Bright MLS #VAFX2259676 Report a problem | ||
| 9/15/2025 | Listed for sale | $650,000$456/sqft |
Source: Bright MLS #VAFX2259676 Report a problem | ||
| 9/9/2025 | Contingent | $650,000$456/sqft |
Source: Bright MLS #VAFX2259676 Report a problem | ||
| 8/30/2025 | Price change | $650,000-1.5%$456/sqft |
Source: Bright MLS #VAFX2259676 Report a problem | ||
| 8/14/2025 | Listed for sale | $660,000+19.1%$463/sqft |
Source: Bright MLS #VAFX2259676 Report a problem | ||
| 9/1/2020 | Sold | $554,000-5.6%$389/sqft |
Source: Public Record Report a problem | ||
| 7/17/2020 | Listed for sale | $587,000+1204.4%$412/sqft |
Source: Samson Properties #VAFX1138658 Report a problem | ||
| 10/3/2008 | Sold | $45,000-87.1%$32/sqft |
Source: Public Record Report a problem | ||
| 8/25/2003 | Sold | $350,000$246/sqft |
Source: Public Record Report a problem | ||
Public tax history
| Year | Property taxes | Tax assessment |
|---|---|---|
| 2025 | $7,476 +5.8% | $646,700 +6% |
| 2024 | $7,068 +7.6% | $610,100 +4.8% |
| 2023 | $6,568 +6.8% | $582,010 +8.2% |
| 2022 | $6,151 | $537,940 +7.1% |
| 2021 | -- | $502,480 +7.4% |
| 2020 | $5,539 +4.6% | $467,990 +4.6% |
| 2019 | $5,294 +4.6% | $447,350 +4.6% |
| 2018 | $5,061 +3% | $427,590 +1% |
| 2017 | $4,914 +0.6% | $423,260 +0.4% |
| 2016 | $4,883 +3.8% | $421,470 |
| 2015 | $4,704 +2.3% | $421,470 +2.1% |
| 2014 | $4,598 | $412,930 +17.6% |
| 2013 | -- | $351,140 +1.9% |
| 2012 | -- | $344,490 |
| 2011 | -- | $344,490 +4.1% |
| 2010 | -- | $330,890 -2.5% |
| 2009 | -- | $339,350 -12.7% |
| 2008 | -- | $388,590 -13% |
| 2007 | -- | $446,700 +64.4% |
| 2003 | -- | $271,735 +15% |
| 2002 | -- | $236,290 +16% |
| 2001 | -- | $203,700 |
Find assessor info on the county website
Neighborhood: 20151
Nearby homes
- $786,6004 bd2 ba1.8k sqft13503 King Charles Dr, Chantilly, VA 20151Off Market
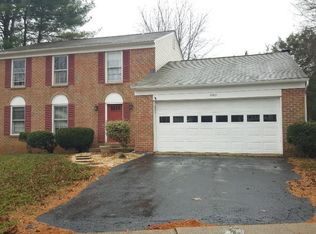
- $741,0003 bd3 ba1.3k sqft13505 King Charles Dr, Chantilly, VA 20151Off Market
- $823,2004 bd2 ba2.1k sqft13500 King Charles Dr, Chantilly, VA 20151Off Market
- $806,0004 bd2 ba2.1k sqft13502 King Charles Dr, Chantilly, VA 20151Off Market
- $727,9003 bd3 ba1.7k sqft13507 King Charles Dr, Chantilly, VA 20151Off Market
- $739,7003 bd4 ba1.3k sqft13504 King Charles Dr, Chantilly, VA 20151Off Market
- $726,3003 bd3 ba1.5k sqft13506 King Charles Dr, Chantilly, VA 20151Off Market
- $659,0003 bd3 ba1.8k sqft13509 King Charles Dr, Chantilly, VA 20151Sold
Nearby schools
GreatSchools rating
- 9/10Lees Corner Elementary SchoolGrades: PK-6Distance: 0.2 mi
- 8/10Franklin Middle SchoolGrades: 7-8Distance: 1.1 mi
- 9/10Chantilly High SchoolGrades: 9-12Distance: 1 mi
Schools provided by the listing agent
- Elementary: Lees Corner
- Middle: Franklin
- High: Chantilly
- District: Fairfax County Public Schools
Source: Bright MLS. This data may not be complete. We recommend contacting the local school district to confirm school assignments for this home.
Get a cash offer in 3 minutes
Find out how much your home could sell for in as little as 3 minutes with a no-obligation cash offer.
Estimated market value
$652,900
Get a cash offer in 3 minutes
Find out how much your home could sell for in as little as 3 minutes with a no-obligation cash offer.
Estimated market value
$652,900
- Virginia
- Fairfax County
- Chantilly
- 20151
- 13501 King Charles Dr
Nearby cities
Nearby zip codes
Other Chantilly Topics
