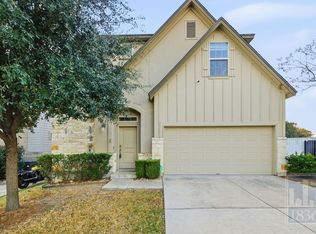
Ready for a home that fits the next chapter? Welcome to 13501 Metric Blvd #40, a beautifully maintained North Austin home offering the space you want without the upkeep you no longer need. With 3 bedrooms, 2.5 baths, and a designated office, this home offers an open-concept living area, and a private fenced backyard. There's plenty of room for visiting family, overnight guests, hobbies, or even a home theater while still feeling perfectly manageable. The bright, inviting main level features wood flooring, abundant natural light, and a well-appointed kitchen with stainless steel appliances and a spacious island. The generous primary suite offers a peaceful retreat with a private ensuite bath and walk-in closet. While upstairs, the additional bedrooms provide flexibility for guests, a growing family, grandchildren, an office, or whatever this season of life calls for. The location is conveniently situated in North Austin with easy access to shopping, dining, entertainment, major roadways, and everything you love about the Austin lifestyle.
Condo for rent
$2,350/moFees may apply
13501 Metric Blvd, # 40, Austin, TX 78727
3beds
1,739sqft
Price may not include required fees and charges. Learn more|
Condo
Available Tue Sep 15 2026
Small dogs OK
Air conditioner, central air
In unit laundry
2 Attached garage spaces parking
Central, wood
What's special
Wood flooringDesignated officeAbundant natural lightStainless steel appliancesBright inviting main levelSpacious islandWalk-in closet
- 7 days |
- -- |
- -- |
Zillow last checked:
Listing updated:
Travel times

Let’s turn your rent into credit progress
Build credit history with every on-time payment and get credit for the payment you’re already making.
Facts & features
Interior
Bedrooms & bathrooms
- Bedrooms: 3
- Bathrooms: 3
- Full bathrooms: 2
- 1/2 bathrooms: 1
Heating
- Central, Wood
Cooling
- Air Conditioner, Central Air
Appliances
- Included: Dishwasher, Dryer, Free-Standing Range, Microwave Oven, Oven, Refrigerator, Stainless Steel Appliance(s), Washer
- Laundry: In Unit, Laundry Closet, Lower Level
Features
- Ceiling Fan(s), Ceiling Fan(s), Chandelier, Crown Molding, Entrance Foyer, French Doors, Kitchen Island, Open Floorplan, Pantry, Pantry, Recessed Lighting, Soaking Tub, Stone Counters, Walk In Closet, Walk-In Closet(s)
- Flooring: Carpet, Tile, Wood
Interior area
- Total interior livable area: 1,739 sqft
Video & virtual tour
Property
Parking
- Total spaces: 2
- Parking features: Attached, Driveway, Garage, Open, Private
- Has attached garage: Yes
- Has uncovered spaces: Yes
- Details: Contact manager
Features
- Stories: 2
- Exterior features: Entrance Foyer, French Doors, Garden, Lighting, Private Entrance, Private Yard, Walk-In Closet(s)
- Pool features: Contact manager
Lot
- Features: Garden, Landscaped, Level, Private
Details
- Additional structures: Garage(s)
- Parcel number: 875657
Construction
Type & style
- Home type: Condo
- Property subtype: Condo
Materials
- Roof: Shake Shingle
Condition
- Year built: 2017
Building
Management
- Pets allowed: Yes
Community & HOA
Location
- Region: Austin
Financial & listing details
- Lease term: 12 Months
Price history
| Date | Event | Price |
|---|---|---|
| 9/3/2026 | Listed for rent | $2,350$1/sqft |
Source: Unlock MLS #7344274 Report a problem | ||
| 7/28/2022 | Sold | -- |
Source: Agent Provided Report a problem | ||
| 7/1/2022 | Pending sale | $585,000$336/sqft |
Source: | ||
| 6/22/2022 | Listed for sale | $585,000$336/sqft |
Source: | ||
Neighborhood: Gracy Woods
Nearby schools
GreatSchools rating
- 6/10Parmer Lane Elementary SchoolGrades: PK-5Distance: 1 mi
- 2/10Westview Middle SchoolGrades: 6-8Distance: 0.8 mi
- 2/10John B Connally High SchoolGrades: 9-12Distance: 0.4 mi