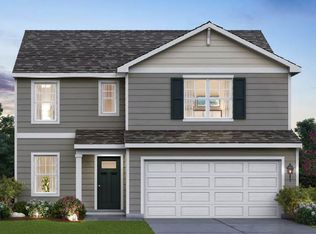
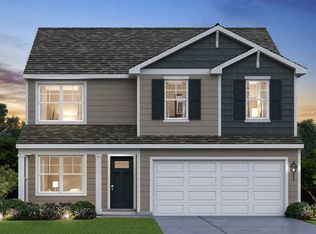
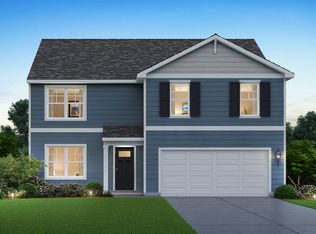
Introducing "The Charleston." The Charleston model is 2600 sq ft, to be built, pictures are of the model. There is time to pick out your upgrades. 1st floor open floor plan and is complete with an eat-in center island kitchen, a generous walk-in pantry, a separate dining area, a den and mudroom to finish off your main level experience. The second floor offers with 4 bedrooms including a master suite, two walk in closets as well as his and her sinks. The laundry room is conveniently located on the second floor with all of your new bedrooms. Finally, the 2 car garage completes this beautiful home. Enjoy your privacy on a quiet road that is only a short way to all the amenities of the community. Price shown is the base price. Come view this beautiful property!
This property is not currently displayed as for sale or rent on Zillow. This may be different from what's on other websites or public sources.