Skip main navigation
Sold for $1,290,000
  • $1,290,000

    13501 Silent Lake Dr, Clarksville, MD 21029

    4beds
    6,117sqft
    Single Family Residence
    Built in 2000
    3 Acres Lot
    $1,290,600 Zestimate®
    $211/sqft
    $6,454 Estimated rent

    Home value

    $1,290,600

    $1.23M - $1.36M

    $6,454/mo

    Zestimate® history
    Loading
    Loading...

    Owner options

    List your home for rent

    $6,454/mo

    Rent Zestimate®

    Find your next renter with Zillow Rental Manager. Plus, with online applications, you can quickly screen prospective tenants – for free.

    Learn more

    $6,454/mo

    Rent Zestimate®

    Refinance and save

    $8,107/mo

    Est. payment

    Refinancing to a lower rate could help reduce your monthly payments and save thousands over the life of the loan.

    See today's rates

    $8,107/mo

    Est. payment

    Explore your selling options

    Work with a Zillow partner agent

    Leverage their expertise and Zillow's premium Showcase listings to get your home seen by more buyers.

    Get started

    List with your own agent

    Get your home in front of millions of buyers by listing it on Zillow.

    Learn how to do it

    Sell it yourself

    Take full control of how buyers see your home on Zillow by listing For Sale by Owner (FSBO).

    List your home

    What's special

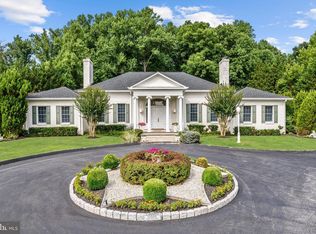
    Nestled within the prestigious River Hill community of Howard County, this exceptional brick colonial showcases timeless elegance, thoughtful updates, and refined living spaces designed for both grand entertaining and everyday comfort. Arrive by way of the inviting front walkway and covered porch framed by pristine landscaping, or through the spacious three-car garage, and step into an impressive open floor plan adorned with warm golden hardwood flooring that flows throughout much of the main level. The welcoming foyer unfolds into formal living and dining rooms enhanced by elegant architectural details. The living room features crown molding, classic columns, and seamless access to a private office complete with dual built-in workstations and abundant storage. Opposite, the formal dining room offers crown molding, chair rail accents, and contemporary lighting, creating a sophisticated setting for gatherings while leading through a convenient butler’s pantry to the heart of the home. Designed to inspire culinary creativity, the gourmet kitchen is appointed with granite countertops, commercial-grade stainless steel appliances, a center island with breakfast bar seating, decorative backsplash, planning station, glass-front 42-inch cabinetry, and two spacious pantries. A well-appointed laundry room and full hall bath complete the main level. Escape to the luxurious primary suite featuring plush carpeting, a soaring cathedral ceiling, a cozy gas fireplace, four walk-in closets, a linen closet, and a spa-inspired en-suite bath showcasing stunning ceramic tile flooring, a soaking tub, separate vanities, and a glass-enclosed walk-in shower. Three additional bedrooms provide exceptional accommodations, including one with a private en-suite bath and walk-in closet, while a beautifully updated hall bath serves the remaining bedrooms. The fully finished lower level offers endless possibilities for recreation and relaxation. Enjoy a stylish wet bar with beverage cooler, expansive game area ideal for billiards or table tennis, a comfortable lounge anchored by a gas-burning stove with stone surround, an exercise room or potential fifth bedroom, a full bath, and abundant storage space. Outdoors, the fenced rear yard provides a tranquil retreat featuring a brick patio, detached deck, and mature trees that create a private, picturesque setting for entertaining or unwinding. Recent improvements include updated paint, lighting, flooring, and a beautifully renovated primary bath. Ideally located near major commuter routes including MD-32, US-29, I-70, and I-95, this remarkable residence offers convenient access to Baltimore, Washington, D.C., and beyond while enjoying all the amenities and prestige of River Hill living.

    Zillow last checked:

    Listing updated:

    Listed by:

    Chen Chen 443-939-1380,

    Northrop Realty,

    Co-Listing Agent: Ming Guo 443-854-5399,

    Northrop Realty

    Bought with:

    Jay Fischetti, 323674

    Keller Williams Realty Centre

    Source: Bright MLS,MLS#: MDHW2067874MLS Logo

    Facts & features

    Interior

    Bedrooms & bathrooms
    • Bedrooms: 4
    • Bathrooms: 5
    • Full bathrooms: 4
    • 1/2 bathrooms: 1
    • Main level bathrooms: 1
    Rooms
    • Room types: Living Room, Dining Room, Primary Bedroom, Bedroom 2, Bedroom 3, Bedroom 4, Kitchen, Family Room, Breakfast Room, Exercise Room, Loft, Office, Recreation Room
    Primary bedroom
    • Features: Flooring - Carpet, Attached Bathroom, Primary Bedroom - Sitting Area, Walk-In Closet(s), Fireplace - Gas
    • Level: Upper
    • Area: 525 Square Feet
    • Dimensions: 15 X 35
    Bedroom 2
    • Features: Flooring - Carpet, Attached Bathroom, Walk-In Closet(s), Ceiling Fan(s)
    • Level: Upper
    • Area: 256 Square Feet
    • Dimensions: 16 X 16
    Bedroom 3
    • Features: Flooring - Carpet, Ceiling Fan(s)
    • Level: Upper
    • Area: 169 Square Feet
    • Dimensions: 13 X 13
    Bedroom 4
    • Features: Flooring - Carpet, Ceiling Fan(s)
    • Level: Upper
    • Area: 156 Square Feet
    • Dimensions: 12 X 13
    Breakfast room
    • Features: Flooring - HardWood
    • Level: Main
    • Area: 323 Square Feet
    • Dimensions: 17 X 19
    Dining room
    • Features: Chair Rail, Crown Molding
    • Level: Main
    • Area: 208 Square Feet
    • Dimensions: 13 X 16
    Exercise room
    • Features: Flooring - Carpet
    • Level: Lower
    • Area: 221 Square Feet
    • Dimensions: 13 X 17
    Family room
    • Features: Flooring - HardWood, Fireplace - Gas
    • Level: Main
    • Area: 513 Square Feet
    • Dimensions: 19 X 27
    Kitchen
    • Features: Flooring - HardWood, Granite Counters, Breakfast Bar, Dining Area, Eat-in Kitchen, Kitchen Island, Kitchen - Gas Cooking, Pantry
    • Level: Main
    • Area: 320 Square Feet
    • Dimensions: 16 X 20
    Living room
    • Features: Flooring - HardWood, Crown Molding
    • Level: Main
    • Area: 416 Square Feet
    • Dimensions: 16 X 26
    Loft
    • Features: Flooring - Carpet, Fireplace - Gas
    • Level: Upper
    • Area: 255 Square Feet
    • Dimensions: 15 X 17
    Office
    • Features: Flooring - HardWood, Built-in Features
    • Level: Main
    • Area: 180 Square Feet
    • Dimensions: 12 X 15
    Recreation room
    • Features: Flooring - Carpet, Flooring - Ceramic Tile, Wet Bar, Wood Stove
    • Level: Lower
    • Area: 1188 Square Feet
    • Dimensions: 33 X 36
    Heating
    • Heat Pump, Oil
    Cooling
    • Central Air, Ceiling Fan(s), Electric
    Appliances
    • Included: Cooktop, Dishwasher, Disposal, Dryer, Exhaust Fan, Freezer, Microwave, Double Oven, Self Cleaning Oven, Oven, Oven/Range - Gas, Refrigerator, Stainless Steel Appliance(s), Washer, Water Heater, Electric Water Heater
    • Laundry: Main Level
    Features
    • Breakfast Area, Built-in Features, Butlers Pantry, Ceiling Fan(s), Chair Railings, Crown Molding, Dining Area, Family Room Off Kitchen, Open Floorplan, Formal/Separate Dining Room, Eat-in Kitchen, Kitchen - Gourmet, Kitchen Island, Kitchen - Table Space, Primary Bath(s), Pantry, Recessed Lighting, Soaking Tub, Bathroom - Stall Shower, Bathroom - Tub Shower, Upgraded Countertops, Walk-In Closet(s), Bar, Dry Wall, High Ceilings, Cathedral Ceiling(s), Wood Walls
    • Flooring: Carpet, Ceramic Tile, Hardwood, Wood
    • Windows: Double Pane Windows, Double Hung, Screens
    • Basement: Connecting Stairway,Finished,Heated,Improved,Interior Entry,Exterior Entry,Side Entrance,Sump Pump,Walk-Out Access,Windows
    • Number of fireplaces: 3
    • Fireplace features: Gas/Propane, Mantel(s), Glass Doors
    Interior area
    • Total structure area: 6,636
    • Total interior livable area: 6,117 sqft
    • Finished area above ground: 4,559
    • Finished area below ground: 1,558

    Property

    Parking
    • Total spaces: 7
    • Parking features: Garage Faces Side, Garage Door Opener, Inside Entrance, Oversized, Asphalt, Attached, Driveway
    • Attached garage spaces: 3
    • Uncovered spaces: 4
    Accessibility
    • Accessibility features: None
    Features
    • Levels: Three
    • Stories: 3
    • Patio & porch: Deck, Patio
    • Exterior features: Lighting
    • Pool features: None
    • Fencing: Back Yard,Wood
    • Has view: Yes
    • View description: Garden
    Lot
    • Size: 3 Acres
    • Features: Landscaped
    Details
    • Additional structures: Above Grade, Below Grade
    • Parcel number: 1405422191
    • Zoning: RRDEO
    • Special conditions: Standard

    Construction

    Type & style
    • Home type: SingleFamily
    • Architectural style: Colonial
    • Property subtype: Single Family Residence
    Materials
    • Brick
    • Foundation: Other
    • Roof: Shingle
    Condition
    • New construction: No
    • Year built: 2000

    Utilities & green energy

    • Sewer: Private Sewer
    • Water: Private

    Community & HOA

    Community
    • Security: Smoke Detector(s), Main Entrance Lock
    • Subdivision: Springdale Estates
    HOA
    • Has HOA: Yes
    • HOA fee: $52 monthly
    Location
    • Region: Clarksville

    Financial & listing details

    • Price per square foot: $211/sqft
    • Tax assessed value: $1,153,767
    • Annual tax amount: $15,082
    • Date on market: 6/4/2026
    • Listing agreement: Exclusive Agency
    • Ownership: Fee Simple

    Price history

    DateEventPrice
    7/24/2026Sold$1,290,000-7.9%$211/sqft
    Source: Bright MLS #MDHW2067874 Report a problem
    7/7/2026Listing removed$1,400,000$229/sqft
    Source: Bright MLS #MDHW2067874 Report a problem
    7/4/2026Listed for sale$1,400,000$229/sqft
    Source: Bright MLS #MDHW2067874 Report a problem
    7/3/2026Contingent$1,400,000$229/sqft
    Source: Bright MLS #MDHW2067874 Report a problem
    6/25/2026Price change$1,400,000-3.4%$229/sqft
    Source: Bright MLS #MDHW2067874 Report a problem
    6/18/2026Price change$1,450,000-3.3%$237/sqft
    Source: Bright MLS #MDHW2067874 Report a problem
    6/4/2026Listed for sale$1,500,000+127%$245/sqft
    Source: Bright MLS #MDHW2067874 Report a problem
    5/27/2025Sold$660,808-25.5%$108/sqft
    Source: Public Record Report a problem
    9/25/2019Sold$887,500-1.3%$145/sqft
    Source: Public Record Report a problem
    7/20/2019Price change$899,000-4.3%$147/sqft
    Source: Le Reve Real Estate #MDHW262002 Report a problem
    7/1/2019Price change$939,000-1.2%$154/sqft
    Source: Le Reve Real Estate #MDHW262002 Report a problem
    4/26/2019Listed for sale$950,000+4.4%$155/sqft
    Source: Le Reve Real Estate #MDHW262002 Report a problem
    3/26/2003Sold$910,000+506.7%$149/sqft
    Source: Public Record Report a problem
    10/22/1998Sold$150,000$25/sqft
    Source: Public Record Report a problem

    Public tax history

    YearProperty taxesTax assessment
    2025$15,599 +34.9%$1,096,800 +6.8%
    2024$11,564 +7.3%$1,027,033 +7.3%
    2023$10,779 +7.9%$957,267 +7.9%
    2022$9,993 +0.4%$887,500 +0.4%
    2021$9,958 +0.4%$884,400 +0.4%
    2020$9,923 +0.4%$881,300 +0.4%
    2019$9,889 -7.4%$878,200
    2018$10,679 -14.2%$878,200
    2017$12,452 $878,200 -1.4%
    2016-- $890,600 +5.3%
    2015-- $845,733 +5.6%
    2014-- $800,867 +5.9%
    2013-- $756,000
    2012-- $756,000
    2011-- $756,000 -29.7%
    2010-- $1,075,590 +6.7%
    2009-- $1,007,846 +7.2%
    2008-- $940,103 +7.8%
    2007-- $872,360 +13.3%
    2006-- $770,056 +15.3%
    2005-- $667,753 +18.1%
    2004-- $565,450 +3.2%
    2003-- $547,940 +3.3%
    2002-- $530,430 +3.4%
    2001-- $512,920 +156.7%
    2000-- $199,830
    Find assessor info on the county website

    Neighborhood: 21029

    Nearby schools

    GreatSchools rating
    Schools provided by the listing agent
    • Elementary: Dayton Oaks
    • Middle: Lime Kiln
    • High: River Hill
    • District: Howard County Public School System

    Source: Bright MLS. This data may not be complete. We recommend contacting the local school district to confirm school assignments for this home.

    Get a cash offer in 3 minutes
    Find out how much your home could sell for in as little as 3 minutes with a no-obligation cash offer.
    Estimated market value
    $1,290,600
    Get a cash offer in 3 minutes
    Find out how much your home could sell for in as little as 3 minutes with a no-obligation cash offer.
    Estimated market value
    $1,290,600