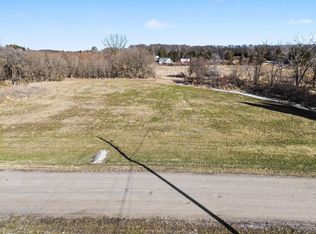
Welcome to this exquisite 4-bedroom, 3-bathroom country-style home, set on 4 sprawling acres of picturesque land, ready for you to make your dream home a reality. This residence has been thoughtfully and meticulously updated throughout, ensuring every detail has been attended to for your ultimate comfort and enjoyment. As you step inside, be prepared to be amazed by the soaring vaulted ceilings that create a grand and open atmosphere, enhancing the home’s sense of luxury and space. The main living area offers an inviting open concept, ideal for both entertaining guests and enjoying cozy family gatherings. The kitchen is a chef’s dream come true, featuring stunning granite countertops, stainless steel appliances, a sleek telescoping range hood, and ample cabinet space to store all your culinary essentials. Each bedroom in this home is generously sized, providing the perfect sanctuary for every family member to relax and unwind. The primary suite is a true oasis of tranquility, boasting magnificent vaulted ceilings, a spacious walk-in closet for all your storage needs, and an ensuite bathroom that exudes spa-like luxury with its deep soaking tub and walk-in shower. The lower level of this home offers additional living space that you can tailor to your needs, whether you envision a home theater, a game room, or a private office. Step outside from the sliding glass doors to your expansive patio and large deck, perfect for enjoying serene summer evenings, hosting lively barbecues, or simply soaking in the beauty of your surroundings. The enchantment of this property extends beyond the home itself. You will find a 40x32 pole barn with a dedicated work area, perfect for hobbyists or additional storage, and a charming carriage house featuring a custom-built bar. Additionally, this home is conveniently located close to the Chelsea School District and downtown Chelsea. This home is truly a rare gem, combining modern updates with timeless charm, set in a serene and idyllic location. It is a must-see!!
Sold for $765,000
Zillow last checked:
Listing updated:
Bought with:
Holly Koch, 6501329223
Preview Properties.com
Source: Realcomp II,MLS#: 20240035775
Price history
| Date | Event | Price |
|---|---|---|
| 10/31/2024 | Sold | $765,000-7.3%$233/sqft |
Source:  Realcomp II #20240035775 Report a problem Realcomp II #20240035775 Report a problem | ||
| 9/16/2024 | Pending sale | $825,000$251/sqft |
Source: Realcomp II #20240035775 Report a problem | ||
| 7/31/2024 | Price change | $825,000-5.7%$251/sqft |
Source: Realcomp II #20240035775 Report a problem | ||
| 7/10/2024 | Price change | $875,000-5.4%$266/sqft |
Source: Realcomp II #20240035775 Report a problem | ||
| 6/15/2024 | Listed for sale | $925,000+2.9%$281/sqft |
Source: Realcomp II #20240035775 Report a problem | ||
| 8/18/2022 | Listing removed | -- |
Source:  MichRIC #22008621 Report a problem MichRIC #22008621 Report a problem | ||
| 5/26/2022 | Listed for sale | $899,000-4.3%$273/sqft |
Source: MichRIC #22008621 Report a problem | ||
| 5/5/2022 | Listing removed | -- |
Source: MichRIC #22008621 Report a problem | ||
| 4/13/2022 | Price change | $939,000-5.6%$286/sqft |
Source: MichRIC #22008621 Report a problem | ||
| 3/17/2022 | Listed for sale | $995,000+42.1%$303/sqft |
Source: MichRIC #22008621 Report a problem | ||
| 4/8/2020 | Sold | $700,000+160.2%$213/sqft |
Source: Public Record Report a problem | ||
| 10/12/2018 | Sold | $269,000-3.6%$82/sqft |
Source: MichRIC #23125638 Report a problem | ||
| 9/12/2018 | Pending sale | $279,000$85/sqft |
Source: Real Estate One #3259923 Report a problem | ||
| 9/1/2018 | Listed for sale | $279,000$85/sqft |
Source: Real Estate One #3259923 Report a problem | ||
Get a cash offer in 3 minutes
Find out how much your home could sell for in as little as 3 minutes with a no-obligation cash offer.
Estimated market value
$794,100
