This home is an absolute dream, with nearly 8,000 square feet of luxurious living space, three car garage and situated on a quiet tree-lined street with a sensational sun-filled interior. Every inch of this house exudes elegance and sophistication, from the soaring ceilings to the gorgeous hardwood floors that flow seamlessly throughout. The main level boasts an impressive array of features, including a convenient bedroom and en-suite bathroom, elegant living room, a formal dining room, and a gourmet kitchen with a center-island. The bright sun-room is the perfect spot to relax and soak up the natural light along with a stone fireplace in the family room. The library is a true gem, with custom built-ins and a bay window. On the second level, the owner's suite includes a comfy sitting room with a vaulted ceiling, a newly renovated bathroom complete with soaking tub, double vanity and features three closets! And that's not all - there's a private 2nd bedroom suite with an en-suite bathroom and two additional bedrooms that share a jack & jill bathroom. The lower level walk-out is an entertainer's paradise with high ceilings, 1.5 bathrooms, recreation room, and an expansive storage room. There are even two dens or offices that offer endless possibilities. The backyard is a true paradise, with a large deck and a flat grassy area that's perfect for outdoor activities. The community amenities include a pool, basketball courts, and tennis courts. Come and experience the luxury and convenience of Potomac Glen living in this one-of-a-kind masterpiece. Your dream home awaits!
Sold for $1,595,000
$1,595,000
13502 Deerbrook Dr, Potomac, MD 20854
5beds
7,756sqft
Single Family Residence
Built in 1998
0.27 Acres Lot
$1,779,800 Zestimate®
$206/sqft
$7,416 Estimated rent
Home value
$1,779,800
$1.67M - $1.90M
$7,416/mo
Zestimate® history
Owner options
List your home for rent
$7,416/mo
Rent Zestimate®
Find your next renter with Zillow Rental Manager. Plus, with online applications, you can quickly screen prospective tenants – for free.
$7,416/mo
Rent Zestimate®
Refinance and save
$7,996/mo
Est. payment
Refinancing to a lower rate could help reduce your monthly payments and save thousands over the life of the loan.
$7,996/mo
Est. payment
Explore your selling options
Work with a Zillow partner agent
Leverage their expertise and Zillow's premium Showcase listings to get your home seen by more buyers.
Get startedList with your own agent
Get your home in front of millions of buyers by listing it on Zillow.
Learn how to do itSell it yourself
Take full control of how buyers see your home on Zillow by listing For Sale by Owner (FSBO).
List your homeWhat's special
Stone fireplaceCustom built-insQuiet tree-lined streetNewly renovated bathroomFlat grassy areaDouble vanityEn-suite bathroom
Zillow last checked:
Listing updated:
Listed by:
Chad Dudley 240-994-8625,
Compass,
Co-Listing Agent: Patrick Harwood 301-300-0255,
Compass
Bought with:
Hanna Wang, 584710
Prostage Realty, LLC
Source: Bright MLS,MLS#: MDMC2095406
Facts & features
Interior
Bedrooms & bathrooms
- Bedrooms: 5
- Bathrooms: 7
- Full bathrooms: 5
- 1/2 bathrooms: 2
- Main level bathrooms: 2
- Main level bedrooms: 1
Rooms
- Room types: Living Room, Dining Room, Primary Bedroom, Bedroom 2, Bedroom 3, Bedroom 4, Bedroom 5, Kitchen, Recreation Room, Storage Room, Bathroom 2, Bathroom 3, Primary Bathroom, Full Bath, Half Bath
Basement
- Area: 2548
Heating
- Forced Air, Natural Gas
Cooling
- Central Air, Electric
Appliances
- Included: Gas Water Heater
Features
- Basement: Finished,Walk-Out Access
- Number of fireplaces: 2
Interior area
- Total structure area: 7,856
- Total interior livable area: 7,756 sqft
- Finished area above ground: 5,308
- Finished area below ground: 2,448
Property
Parking
- Total spaces: 3
- Parking features: Inside Entrance, Attached
- Attached garage spaces: 3
Accessibility
- Accessibility features: None
Features
- Levels: Three
- Stories: 3
- Pool features: None
Lot
- Size: 0.27 Acres
Details
- Additional structures: Above Grade, Below Grade
- Parcel number: 160403019517
- Zoning: R200
- Special conditions: Standard
Construction
Type & style
- Home type: SingleFamily
- Architectural style: Colonial
- Property subtype: Single Family Residence
Materials
- Frame
- Foundation: Brick/Mortar
Condition
- New construction: No
- Year built: 1998
Utilities & green energy
- Sewer: Public Sewer
- Water: Public
Community & HOA
Community
- Subdivision: Piney Glen Village
HOA
- Has HOA: Yes
- Amenities included: Basketball Court, Tennis Court(s), Common Grounds
- Services included: Trash, Pool(s), Management
- HOA fee: $83 monthly
- HOA name: THE MANAGEMENT GROUP
Location
- Region: Potomac
Financial & listing details
- Price per square foot: $206/sqft
- Tax assessed value: $1,204,100
- Annual tax amount: $13,814
- Date on market: 6/15/2023
- Listing agreement: Exclusive Right To Sell
- Listing terms: Cash,Conventional,FHA,VA Loan
- Ownership: Fee Simple
Price history
| Date | Event | Price |
|---|---|---|
| 7/28/2023 | Sold | $1,595,000$206/sqft |
Source:  Bright MLS #MDMC2095406 Report a problem Bright MLS #MDMC2095406 Report a problem | ||
| 6/28/2023 | Pending sale | $1,595,000$206/sqft |
Source: Bright MLS #MDMC2095406 Report a problem | ||
| 6/23/2023 | Contingent | $1,595,000$206/sqft |
Source: Bright MLS #MDMC2095406 Report a problem | ||
| 6/15/2023 | Listed for sale | $1,595,000+77.2%$206/sqft |
Source: Bright MLS #MDMC2095406 Report a problem | ||
| 10/20/2004 | Sold | $900,000+49.3%$116/sqft |
Source: Public Record Report a problem | ||
| 10/28/1998 | Sold | $602,741$78/sqft |
Source: Public Record Report a problem | ||
Public tax history
| Year | Property taxes | Tax assessment |
|---|---|---|
| 2025 | $16,696 +9.2% | $1,451,167 +9.3% |
| 2024 | $15,284 +10.2% | $1,327,633 +10.3% |
| 2023 | $13,874 +4.4% | $1,204,100 |
| 2022 | $13,287 +0.1% | $1,204,100 |
| 2021 | $13,275 -2.3% | $1,204,100 -2.2% |
| 2020 | $13,587 +4.1% | $1,231,600 |
| 2019 | $13,055 -0.2% | $1,231,600 +4% |
| 2018 | $13,079 -0.2% | $1,183,933 +2.1% |
| 2017 | $13,110 +0.6% | $1,160,100 +1.2% |
| 2016 | $13,031 | $1,146,267 +1.2% |
| 2015 | $13,031 | $1,132,433 +1.2% |
| 2014 | $13,031 | $1,118,600 |
| 2013 | -- | $1,118,600 |
| 2012 | -- | $1,118,600 -5.2% |
| 2011 | -- | $1,180,030 |
| 2010 | -- | $1,180,030 |
| 2009 | -- | $1,180,030 -13.8% |
| 2008 | -- | $1,368,310 +14.2% |
| 2007 | -- | $1,198,286 +16.5% |
| 2006 | -- | $1,028,263 +19.8% |
| 2005 | -- | $858,240 +10.9% |
| 2004 | -- | $773,952 |
| 2003 | -- | $773,952 +27.8% |
| 2002 | -- | $605,380 |
| 2001 | -- | $605,380 |
Find assessor info on the county website
Neighborhood: 20854
Nearby homes
- $1,361,5003 bd1 ba3.5k sqft13504 Deerbrook Dr, Potomac, MD 20854Off Market
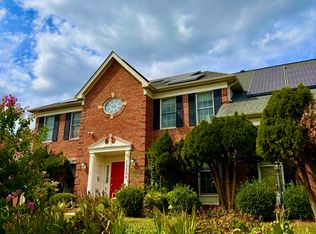
- $1,601,300-- bd4 ba3.7k sqft10629 Beechknoll Ln, Potomac, MD 20854Off Market
- $1,799,7007 bd7 ba5.2k sqft10601 Beechknoll Ln, Potomac, MD 20854Off Market
- $1,611,0006 bd5 ba5k sqft10631 Beechknoll Ln, Potomac, MD 20854Sold

- $1,589,4005 bd5 ba6.5k sqft10603 Beechknoll Ln, Potomac, MD 20854Off Market
- $1,568,300-- bd3 ba4.5k sqft13503 Deerbrook Dr, Rockville, MD 20854Off Market
- $1,375,300-- bd3 ba3.3k sqft13506 Deerbrook Dr, Potomac, MD 20854Off Market
- $1,465,8005 bd5 ba3.3k sqft10627 Beechknoll Ln, Potomac, MD 20854Off Market
Nearby schools
GreatSchools rating
- 9/10Wayside Elementary SchoolGrades: PK-5Distance: 2.2 mi
- 9/10Herbert Hoover Middle SchoolGrades: 6-8Distance: 3.2 mi
- 9/10Winston Churchill High SchoolGrades: 9-12Distance: 3.4 mi
Schools provided by the listing agent
- District: Montgomery County Public Schools
Source: Bright MLS. This data may not be complete. We recommend contacting the local school district to confirm school assignments for this home.
Get a cash offer in 3 minutes
Find out how much your home could sell for in as little as 3 minutes with a no-obligation cash offer.
Estimated market value
$1,779,800
Get a cash offer in 3 minutes
Find out how much your home could sell for in as little as 3 minutes with a no-obligation cash offer.
Estimated market value
$1,779,800
- Maryland
- Montgomery County
- Potomac
- 20854
- 13502 Deerbrook Dr
Nearby cities
Nearby zip codes
Other Potomac Topics
