Skip main navigation
Sold for $219,999
  • $219,999

    13502 Derry Glen Ct APT 402, Germantown, MD 20874

    1beds
    767sqft
    Condominium
    Built in 2006
    -- sqft lot
    $219,400 Zestimate®
    $287/sqft
    $1,715 Estimated rent

    Home value

    $219,400

    $206,000 - $233,000

    $1,715/mo

    Zestimate® history
    Loading
    Loading...

    Owner options

    List your home for rent

    $1,715/mo

    Rent Zestimate®

    Find your next renter with Zillow Rental Manager. Plus, with online applications, you can quickly screen prospective tenants – for free.

    Learn more

    $1,715/mo

    Rent Zestimate®

    Refinance and save

    $1,370/mo

    Est. payment

    Refinancing to a lower rate could help reduce your monthly payments and save thousands over the life of the loan.

    See today's rates

    $1,370/mo

    Est. payment

    Explore your selling options

    Work with a Zillow partner agent

    Leverage their expertise and Zillow's premium Showcase listings to get your home seen by more buyers.

    Get started

    List with your own agent

    Get your home in front of millions of buyers by listing it on Zillow.

    Learn how to do it

    Sell it yourself

    Take full control of how buyers see your home on Zillow by listing For Sale by Owner (FSBO).

    List your home

    What's special

    Cozy gas fireplaceWalk-in closetAmple storageBrand-new carpetVaulted ceilingsIn-unit washer and dryerGas cooking
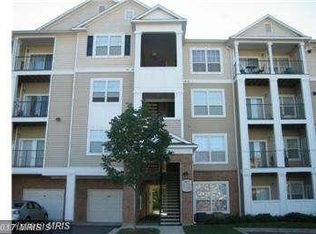
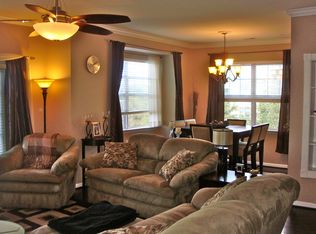
    Welcome to this move-in ready 1-bedroom condo in the heart of Germantown! This charming home features brand-new carpet, a new dishwasher, fresh paint, with vaulted ceilings throughout, making it the perfect place to settle in and enjoy immediately. The open-concept layout offers a spacious, sun-filled living room complete with a cozy gas fireplace, a dining area, and a well-appointed kitchen with gas cooking and ample storage. The generously sized primary bedroom includes a walk-in closet and an ensuite bath for added convenience. Additional perks include an in-unit washer and dryer, an assigned parking space, and ample guest parking for visitors. This condo is part of an amenity-rich community offering access to a clubhouse, party room, fitness center, and a swimming pool. Located just minutes from shopping, dining, and easy access to I-270, this home provides the perfect blend of comfort and convenience. Don't miss out on this fantastic opportunity!

    Zillow last checked:

    Listing updated:

    Listed by:

    Lisa Sabelhaus 240-388-7113,

    RE/MAX Town Center,

    Co-Listing Agent: Sean D Summerall 301-760-8433,

    RE/MAX Town Center

    Bought with:

    Melissa Goode, WVS250303914

    The KW Collective

    Source: Bright MLS,MLS#: MDMC2151360MLS Logo

    Facts & features

    Interior

    Bedrooms & bathrooms
    • Bedrooms: 1
    • Bathrooms: 1
    • Full bathrooms: 1
    • Main level bathrooms: 1
    • Main level bedrooms: 1
    Rooms
    • Room types: Living Room, Dining Room, Primary Bedroom, Kitchen
    Basement
    • Area: 0
    Heating
    • Forced Air, Natural Gas
    Cooling
    • Ceiling Fan(s), Central Air, Electric
    Appliances
    • Included: Microwave, Dishwasher, Disposal, Dryer, Oven/Range - Gas, Refrigerator, Washer, Water Heater, Gas Water Heater
    • Laundry: Washer In Unit, Dryer In Unit, In Unit
    Features
    • Built-in Features, Ceiling Fan(s), Breakfast Area, Combination Dining/Living, Flat, Open Floorplan, Pantry, Walk-In Closet(s), Dry Wall
    • Flooring: Carpet
    • Doors: Six Panel, Sliding Glass
    • Windows: Screens
    • Has basement: No
    • Number of fireplaces: 1
    • Fireplace features: Gas/Propane
    Interior area
    • Total structure area: 767
    • Total interior livable area: 767 sqft
    • Finished area above ground: 767
    • Finished area below ground: 0

    Property

    Parking
    • Total spaces: 1
    • Parking features: Assigned, Parking Space Conveys, Public, Parking Lot, On Street
    • Has uncovered spaces: Yes
    • Details: Assigned Parking, Assigned Space #: 240
    Accessibility
    • Accessibility features: None
    Features
    • Levels: One
    • Stories: 1
    • Exterior features: Lighting, Rain Gutters, Sidewalks, Street Lights, Balcony
    • Pool features: Community
    Details
    • Additional structures: Above Grade, Below Grade
    • Parcel number: 160203537947
    • Zoning: RESIDENTIAL
    • Special conditions: Standard

    Construction

    Type & style
    • Home type: Condo
    • Property subtype: Condominium
    • Attached to another structure: Yes
    Materials
    • Brick, Vinyl Siding
    • Foundation: Slab
    Condition
    • Very Good
    • New construction: No
    • Year built: 2006

    Utilities & green energy

    • Sewer: Public Septic
    • Water: Public
    • Utilities for property: Cable Available, Electricity Available, Natural Gas Available, Phone Available, Sewer Available, Water Available

    Community & HOA

    Community
    • Security: Fire Sprinkler System, Smoke Detector(s)
    • Condo and coop fee: $367 monthly
    • Subdivision: Ashmore At Germanown Community
    HOA
    • Has HOA: No
    • Amenities included: Billiard Room, Clubhouse, Community Center, Fitness Center, Party Room, Pool, Reserved/Assigned Parking, Tot Lots/Playground
    • Services included: Pool(s), Trash, Snow Removal, Maintenance Structure, Reserve Funds, Common Area Maintenance, Recreation Facility
    • HOA name: Ashmore
    Location
    • Region: Germantown

    Financial & listing details

    • Price per square foot: $287/sqft
    • Tax assessed value: $176,667
    • Annual tax amount: $2,075
    • Date on market: 10/10/2024
    • Listing agreement: Exclusive Right To Sell
    • Listing terms: Conventional,FHA,VA Loan,Cash
    • Ownership: Condominium

    Price history

    DateEventPrice
    12/20/2024Sold$219,999$287/sqft
    Source: Bright MLS #MDMC2151360 Report a problem
    12/18/2024Pending sale$219,999$287/sqft
    Source: Bright MLS #MDMC2151360 Report a problem
    11/18/2024Contingent$219,999$287/sqft
    Source: Bright MLS #MDMC2151360 Report a problem
    11/11/2024Listed for sale$219,999$287/sqft
    Source: Bright MLS #MDMC2151360 Report a problem
    11/5/2024Pending sale$219,999$287/sqft
    Source: Bright MLS #MDMC2151360 Report a problem
    10/13/2024Contingent$219,999$287/sqft
    Source: Bright MLS #MDMC2151360 Report a problem
    10/10/2024Listed for sale$219,999+12.8%$287/sqft
    Source: Bright MLS #MDMC2151360 Report a problem
    10/8/2021Sold$195,000$254/sqft
    Source: Bright MLS #MDMC2010250 Report a problem
    3/24/2021Listing removed--
    Source: Owner Report a problem
    11/26/2019Listing removed$1,250$2/sqft
    Source: Owner Report a problem
    11/17/2019Listed for rent$1,250$2/sqft
    Source: Owner Report a problem

    Public tax history

    YearProperty taxesTax assessment
    2025$2,183 +7.4%$185,000 +4.7%
    2024$2,034 +4.9%$176,667 +5%
    2023$1,940 +9.9%$168,333 +5.2%
    2022$1,766 +4.4%$160,000 +4.3%
    2021$1,691 +4.5%$153,333 +4.5%
    2020$1,618 +7.4%$146,667 +4.8%
    2019$1,507 -0.2%$140,000 +2.4%
    2018$1,510 -3.2%$136,667 +2.5%
    2017$1,560 +86.7%$133,333 +2.6%
    2016$835 $130,000
    2015$835 $130,000
    2014$835 $130,000 -7.1%
    2013-- $140,000
    2012-- $140,000
    2011-- $140,000 -34.9%
    2010-- $215,000 +6.4%
    2009-- $202,000 +6.9%
    2008-- $189,000 +7.4%
    2007-- $176,000
    Find assessor info on the county website

    Neighborhood: 20874

    Nearby schools

    GreatSchools rating
    Schools provided by the listing agent
    • Elementary: Clopper Mill
    • Middle: Roberto W. Clemente
    • High: Seneca Valley
    • District: Montgomery County Public Schools

    Source: Bright MLS. This data may not be complete. We recommend contacting the local school district to confirm school assignments for this home.

    Get a cash offer in 3 minutes
    Find out how much your home could sell for in as little as 3 minutes with a no-obligation cash offer.
    Estimated market value
    $219,400
    Get a cash offer in 3 minutes
    Find out how much your home could sell for in as little as 3 minutes with a no-obligation cash offer.
    Estimated market value
    $219,400