Enjoy Ranch style living in this Huntersville home! With 3 Bedrms (including the Primary) & 2 Full Bathrms on the Main Level, this home & its quaint yard provide easy living. Enjoy the mature neighborhood & quiet location from your Front Porch or your partially covered, large back deck that provides a retreat for private enjoyment of the built-in firepit or the natural backdrop & small fenced lawn. The home offers solid surface flooring through the main living space & a Great Rm featuring a vaulted ceiling & gas log fp. The Dining Rm has wainscoting & the Kitchen includes an eat-in area, solid surface countertops, island, pantry, & gas range. The Primary Bedrm is nicely appointed w/trey ceiling, ceiling fan, walk-in closet, & ensuite w/separate shower & tub, dual sinks, & water closet. Upstairs find the large 4th bedrm w/full bath, large walk-in closet, & convenient walk-in attic space. Located less than 10 minutes to Blythe Landing Park on Lake Norman, Hwy 77, shopping, & restaurants.
Closed
$430,000
13502 Glencreek Ln, Huntersville, NC 28078
4beds
1,960sqft
Single Family Residence
Built in 2001
0.15 Acres Lot
$434,200 Zestimate®
$219/sqft
$2,262 Estimated rent
Home value
$434,200
$412,000 - $456,000
$2,262/mo
Zestimate® history
Owner options
List your home for rent
$2,262/mo
Rent Zestimate®
Find your next renter with Zillow Rental Manager. Plus, with online applications, you can quickly screen prospective tenants – for free.
$2,262/mo
Rent Zestimate®
Refinance and save
$2,657/mo
Est. payment
Refinancing to a lower rate could help reduce your monthly payments and save thousands over the life of the loan.
$2,657/mo
Est. payment
Explore your selling options
Work with a Zillow partner agent
Leverage their expertise and Zillow's premium Showcase listings to get your home seen by more buyers.
Get startedList with your own agent
Get your home in front of millions of buyers by listing it on Zillow.
Learn how to do itSell it yourself
Take full control of how buyers see your home on Zillow by listing For Sale by Owner (FSBO).
List your homeWhat's special
Zillow last checked:
Listing updated:
Listed by:
Stephanie Luther stephanie@comehomecarolina.com,
Howard Hanna Allen Tate Lake Norman,
Diane Hofert,
Howard Hanna Allen Tate Lake Norman
Bought with:
Michael Stokes
Coldwell Banker Realty
Source: Canopy MLS as distributed by MLS GRID,MLS#: 4128155
Facts & features
Interior
Bedrooms & bathrooms
- Bedrooms: 4
- Bathrooms: 3
- Full bathrooms: 3
- Main level bedrooms: 3
Primary bedroom
- Features: Ceiling Fan(s), Tray Ceiling(s), Walk-In Closet(s)
- Level: Main
Primary bedroom
- Level: Main
Bedroom s
- Level: Main
Bedroom s
- Level: Main
Bedroom s
- Level: Main
Bedroom s
- Level: Main
Bathroom full
- Level: Main
Bathroom full
- Level: Main
Bathroom full
- Level: Upper
Bathroom full
- Level: Main
Bathroom full
- Level: Main
Bathroom full
- Level: Upper
Other
- Features: Attic Walk In, Walk-In Closet(s)
- Level: Upper
Other
- Level: Upper
Dining room
- Level: Main
Dining room
- Level: Main
Great room
- Features: Vaulted Ceiling(s)
- Level: Main
Great room
- Level: Main
Kitchen
- Level: Main
Kitchen
- Level: Main
Heating
- Forced Air, Natural Gas
Cooling
- Central Air
Appliances
- Included: Dishwasher, Disposal, Gas Range, Microwave, Plumbed For Ice Maker
- Laundry: Electric Dryer Hookup, In Hall, Laundry Closet, Main Level
Features
- Kitchen Island, Pantry, Tray Ceiling(s)(s), Vaulted Ceiling(s)(s), Walk-In Closet(s)
- Flooring: Carpet, Laminate, Tile, Vinyl
- Has basement: No
- Attic: Walk-In
- Fireplace features: Gas Log, Great Room
Interior area
- Total structure area: 1,960
- Total interior livable area: 1,960 sqft
- Finished area above ground: 1,960
- Finished area below ground: 0
Property
Parking
- Total spaces: 2
- Parking features: Attached Garage, Garage Door Opener, Garage Faces Front, Garage on Main Level
- Attached garage spaces: 2
Features
- Levels: One and One Half
- Stories: 1.5
- Patio & porch: Covered, Deck, Front Porch
- Fencing: Back Yard
Lot
- Size: 0.15 Acres
Details
- Additional structures: Shed(s)
- Parcel number: 01505220
- Zoning: TR
- Special conditions: Standard
Construction
Type & style
- Home type: SingleFamily
- Property subtype: Single Family Residence
Materials
- Vinyl
- Foundation: Slab
Condition
- New construction: No
- Year built: 2001
Utilities & green energy
- Sewer: Public Sewer
- Water: City
Community & HOA
Community
- Features: Sidewalks
- Subdivision: Glenwyck
HOA
- Has HOA: Yes
- HOA fee: $77 quarterly
- HOA name: William Douglas
- HOA phone: 704-230-3131
Location
- Region: Huntersville
Financial & listing details
- Price per square foot: $219/sqft
- Tax assessed value: $403,600
- Annual tax amount: $3,115
- Date on market: 4/12/2024
- Cumulative days on market: 69 days
- Listing terms: Cash,Conventional,FHA,VA Loan
- Road surface type: Concrete, Paved
Price history
| Date | Event | Price |
|---|---|---|
| 8/1/2024 | Sold | $430,000-2.1%$219/sqft |
Source:  Canopy MLS as distributed by MLS GRID #4128155 Report a problem Canopy MLS as distributed by MLS GRID #4128155 Report a problem | ||
| 5/1/2024 | Price change | $439,000-1.3%$224/sqft |
Source: Canopy MLS as distributed by MLS GRID #4128155 Report a problem | ||
| 4/20/2024 | Price change | $445,000-1.1%$227/sqft |
Source: Canopy MLS as distributed by MLS GRID #4128155 Report a problem | ||
| 4/12/2024 | Listed for sale | $450,000+14.2%$230/sqft |
Source: Canopy MLS as distributed by MLS GRID #4128155 Report a problem | ||
| 5/4/2022 | Listing removed | -- |
Source: Zillow Rental Network Premium Report a problem | ||
| 4/29/2022 | Price change | $1,995-2.4%$1/sqft |
Source: Zillow Rental Network Premium Report a problem | ||
| 4/12/2022 | Listed for rent | $2,045+2.3%$1/sqft |
Source: Zillow Rental Network Premium Report a problem | ||
| 3/11/2022 | Sold | $394,000+64.2%$201/sqft |
Source: Public Record Report a problem | ||
| 11/8/2021 | Listing removed | -- |
Source: Zillow Rental Manager Report a problem | ||
| 10/12/2021 | Listed for rent | $2,000+14.3%$1/sqft |
Source: Zillow Rental Manager Report a problem | ||
| 10/20/2020 | Listing removed | $1,750$1/sqft |
Source: Advantage Realty Group #3673537 Report a problem | ||
| 10/16/2020 | Listed for rent | $1,750+25%$1/sqft |
Source: Advantage Realty Group #3673537 Report a problem | ||
| 9/17/2020 | Sold | $240,000$122/sqft |
Source: Canopy MLS as distributed by MLS GRID #3618917 Report a problem | ||
| 8/21/2020 | Pending sale | $240,000$122/sqft |
Source: Puma & Associates Realty, Inc. #3618917 Report a problem | ||
| 8/21/2020 | Listed for sale | $240,000$122/sqft |
Source: Puma & Associates Realty, Inc. #3618917 Report a problem | ||
| 5/21/2020 | Listing removed | $240,000$122/sqft |
Source: Puma & Associates Realty, Inc. #3618917 Report a problem | ||
| 5/11/2020 | Pending sale | $240,000$122/sqft |
Source: Puma & Associates Realty, Inc. #3618917 Report a problem | ||
| 5/8/2020 | Listed for sale | $240,000+37.7%$122/sqft |
Source: Puma & Associates Realty, Inc. #3618917 Report a problem | ||
| 10/19/2015 | Listing removed | $1,400$1/sqft |
Source: Puma & Associates Realty, Inc. #3118968 Report a problem | ||
| 10/6/2015 | Listed for rent | $1,400$1/sqft |
Source: Puma & Associates Realty, Inc. #3118968 Report a problem | ||
| 9/23/2015 | Sold | $174,250-7.3%$89/sqft |
Source: Canopy MLS as distributed by MLS GRID #3089273 Report a problem | ||
| 8/18/2015 | Pending sale | $188,000$96/sqft |
Source: Puma & Associates Realty, Inc. #3089273 Report a problem | ||
| 8/11/2015 | Price change | $188,000-3.6%$96/sqft |
Source: Puma & Associates Realty, Inc. #3089273 Report a problem | ||
| 7/28/2015 | Price change | $195,000-2.5%$99/sqft |
Source: Puma & Associates Realty, Inc. #3089273 Report a problem | ||
| 7/22/2015 | Listed for sale | $200,000$102/sqft |
Source: Puma & Associates Realty, Inc. #3089273 Report a problem | ||
| 6/26/2015 | Pending sale | $200,000$102/sqft |
Source: Puma & Associates Realty, Inc. #3089273 Report a problem | ||
| 6/10/2015 | Listed for sale | $200,000+23.5%$102/sqft |
Source: Puma & Associates Realty, Inc. #3089273 Report a problem | ||
| 7/2/2001 | Sold | $162,000$83/sqft |
Source: Public Record Report a problem | ||
Public tax history
| Year | Property taxes | Tax assessment |
|---|---|---|
| 2025 | $3,115 | $403,600 |
| 2024 | -- | $403,600 |
| 2023 | -- | $403,600 +70% |
| 2022 | -- | $237,400 |
| 2021 | -- | $237,400 |
| 2020 | -- | $237,400 |
| 2019 | $2,152 | $237,400 +57.5% |
| 2018 | -- | $150,700 |
| 2017 | $1,781 | $150,700 |
| 2016 | $1,781 | $150,700 |
| 2015 | $1,781 +0.3% | $150,700 |
| 2014 | $1,776 | -- |
| 2013 | -- | $150,700 -0.4% |
| 2012 | -- | $151,300 |
| 2011 | -- | $151,300 -3.1% |
| 2010 | -- | $156,100 |
| 2009 | -- | $156,100 |
| 2008 | -- | $156,100 |
| 2007 | -- | $156,100 |
| 2006 | -- | $156,100 |
| 2005 | -- | $156,100 |
| 2004 | -- | $156,100 |
| 2003 | -- | $156,100 -1% |
| 2002 | -- | $157,600 +530.4% |
| 2001 | -- | $25,000 |
Find assessor info on the county website
Neighborhood: 28078
Nearby homes
- $335,1003 bd2 ba1.2k sqft13438 Glencreek Ln, Huntersville, NC 28078Off Market

- $338,3003 bd2 ba1.4k sqft13506 Glencreek Ln, Huntersville, NC 28078Off Market
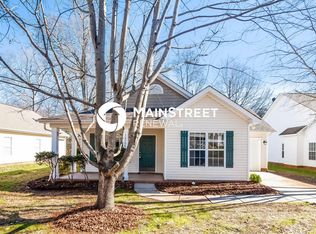
- $383,0003 bd3 ba1.7k sqft13432 Glencreek Ln, Huntersville, NC 28078Off Market
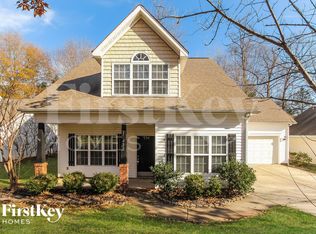
- $369,0003 bd3 ba1.9k sqft7613 Lullwater Cv, Huntersville, NC 28078Sold

- $312,0003 bd2 ba1.2k sqft13514 Glencreek Ln, Huntersville, NC 28078Sold
- $377,5003 bd3 ba1.7k sqft7607 Lullwater Cv, Huntersville, NC 28078Off Market
- $346,5003 bd2 ba1.3k sqft13503 Glencreek Ln, Huntersville, NC 28078Off Market
- $406,7003 bd2 ba1.8k sqft7617 Lullwater Cv, Huntersville, NC 28078Off Market
Nearby schools
GreatSchools rating
- 6/10Barnette ElementaryGrades: PK-5Distance: 0.7 mi
- 7/10Francis Bradley MiddleGrades: 6-8Distance: 0.7 mi
- 5/10Hopewell HighGrades: 9-12Distance: 1.4 mi
Schools provided by the listing agent
- Elementary: Barnette
- Middle: Francis Bradley
- High: Hopewell
Source: Canopy MLS as distributed by MLS GRID. This data may not be complete. We recommend contacting the local school district to confirm school assignments for this home.
Get a cash offer in 3 minutes
Find out how much your home could sell for in as little as 3 minutes with a no-obligation cash offer.
Estimated market value
$434,200
Get a cash offer in 3 minutes
Find out how much your home could sell for in as little as 3 minutes with a no-obligation cash offer.
Estimated market value
$434,200
- North Carolina
- Mecklenburg County
- Huntersville
- 28078
- 13502 Glencreek Ln
Nearby cities
Nearby zip codes
Other Huntersville Topics
