Skip main navigation
Sold for $489,000
  • Tax assessed value
    $489,000

    13502 Graveyard Gulch Rd, Fort Jones, CA 96032

    3beds
    2baths
    1,552sqft
    Single Family Residence
    Built in 1999
    10.6 Acres Lot
    $500,600 Zestimate®
    $315/sqft
    $2,127 Estimated rent

    Home value

    $500,600

    Estimated sales range

    Not available

    $2,127/mo

    Zestimate® history
    Loading
    Loading...

    Owner options

    List your home for rent

    $2,127/mo

    Rent Zestimate®

    Find your next renter with Zillow Rental Manager. Plus, with online applications, you can quickly screen prospective tenants – for free.

    Learn more

    $2,127/mo

    Rent Zestimate®

    Refinance and save

    $3,198/mo

    Est. payment

    Refinancing to a lower rate could help reduce your monthly payments and save thousands over the life of the loan.

    See today's rates

    $3,198/mo

    Est. payment

    Explore your selling options

    Work with a Zillow partner agent

    Leverage their expertise and Zillow's premium Showcase listings to get your home seen by more buyers.

    Get started

    List with your own agent

    Get your home in front of millions of buyers by listing it on Zillow.

    Learn how to do it

    Sell it yourself

    Take full control of how buyers see your home on Zillow by listing For Sale by Owner (FSBO).

    List your home

    What's special

    Mountain viewsPrivate bathroomImpressive primary suiteDedicated garden areasProfessionally landscaped patioBeautifully constructed detached workshopHardwood flooring
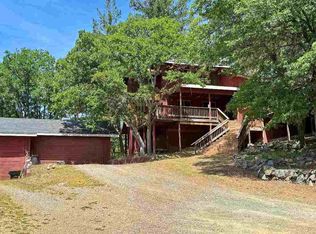
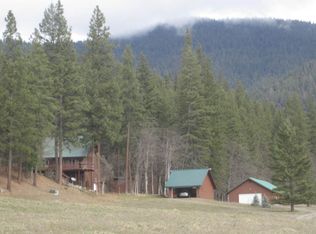
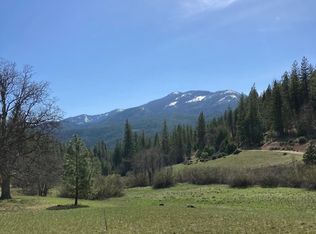
    Craftmanship and Mountain VIEWS! Experience the perfect blend of luxury and natural beauty in this thoughtfully designed, custom-built home. Situated on over 10 acres, this property was designed with the changing seasons and breathtaking views in mind -exceptional attention to detail! Quality hardwood flooring, central heating & AC, and decking create a seamless connection between indoor comfort & outdoor living. The impressive primary suite boasts a walk-in closet, adjoining custom bath with claw foot tub & a private escape to the deck's built-in hot tub Outdoors, enjoy a professionally landscaped patio with a fire pit, ideal for entertaining or quiet evenings. The grounds also include dedicated garden areas and a beautifully constructed detached workshop and secondary living suite. Matching the home in craftsmanship, this versatile space includes a private bathroom, kitchenette, and mini-split heating/AC—perfect for guests, a home office, or creative studio. Make the drive down the beautiful Scott River your daily commute and schedule your private showing today! Home is located down a private road and happily shown to qualified buyers.

    Zillow last checked:

    Listing updated:

    Listed by:

    Julie Lemos 530-598-0691,

    Siskiyou Realty Group

    Bought with:

    Ann Illian, DRE #00848471

    Cornerstone Properties

    , DRE #null

    Source: SMLS,MLS#: 20250204MLS LogoOriginating MLS: Siskiyou Association of REALTORS

    Facts & features

    Interior

    Bedrooms & bathrooms
    • Bedrooms: 3
    • Bathrooms: 2
    Primary bedroom
    • Dimensions: 15.5 X 13.5
    Bedroom 2
    • Dimensions: 13 X 10
    Bedroom 3
    • Dimensions: 13 X 10
    Dining room
    • Dimensions: 12 X 8
    Kitchen
    • Dimensions: 12 X 12
    Living room
    • Dimensions: 23 X 12
    Heating
    • Ductless, Electric, Wood Stove
    Cooling
    • Heat Pump
    Appliances
    • Included: Dishwasher, Electric Oven, Refrigerator
    • Laundry: Laundry in Utility Room
    Features
    • Built-in Features, Custom Cabinets, Hot Tub/Spa, Skylights, Stall Shower, Vaulted Ceiling(s), Walk-In Closet(s)
    • Flooring: Carpet, Slate, Vinyl, Wood
    • Windows: Blinds, Clad, Double Pane Windows, Vinyl, Skylight(s)
    • Has fireplace: Yes
    • Fireplace features: Free Standing, Living Room
    Interior area
    • Total interior livable area: 1,552 sqft

    Property

    Parking
    • Total spaces: 2
    • Parking features: Attached, Garage, Workshop in Garage, RV Access/Parking
    • Attached garage spaces: 2
    • Has uncovered spaces: Yes
    Features
    • Stories: 1
    • Patio & porch: Deck, Patio
    • Exterior features: Deck, Garden, Gravel Driveway, Hot Tub/Spa, Landscaping, Mature Trees/Landscape, Patio
    • Has spa: Yes
    • Has view: Yes
    • View description: Hills, Other, Valley
    • Waterfront features: Creek, Seasonal
    Lot
    • Size: 10.6 Acres
    • Topography: Varied
    Details
    • Additional structures: Living Quarters, Workshop
    • Parcel number: 015400540000
    • Horses can be raised: Yes

    Construction

    Type & style
    • Home type: SingleFamily
    • Architectural style: Ranch
    • Property subtype: Single Family Residence
    Materials
    • Cedar, T1-11 Siding
    • Roof: Composition
    Condition
    • Year built: 1999

    Utilities & green energy

    • Water: Well
    • Utilities for property: Electricity Available, High Speed Internet Available, Septic Available

    Community & HOA

    Community
    • Security: Security System
    Location
    • Region: Fort Jones

    Financial & listing details

    • Price per square foot: $315/sqft
    • Tax assessed value: $489,000
    • Date on market: 3/11/2025
    • Cumulative days on market: 145 days
    • Electric utility on property: Yes
    • Road surface type: Dirt

    Price history

    DateEventPrice
    12/16/2025Sold$489,000-5%$315/sqft
    Source: SMLS #20250204 Report a problem
    12/15/2025Pending sale$515,000$332/sqft
    Source: SMLS #20250204 Report a problem
    12/15/2025Listed for sale$515,000$332/sqft
    Source: SMLS #20250204 Report a problem
    10/22/2025Pending sale$515,000$332/sqft
    Source: SMLS #20250204 Report a problem
    8/26/2025Price change$515,000-3.6%$332/sqft
    Source: SMLS #20250204 Report a problem
    5/6/2025Listed for sale$534,000$344/sqft
    Source: SMLS #20250204 Report a problem
    4/20/2025Listing removed$534,000$344/sqft
    Source: SMLS #20250204 Report a problem
    3/12/2025Listed for sale$534,000$344/sqft
    Source: SMLS #20250204 Report a problem

    Public tax history

    YearProperty taxesTax assessment
    2026-- $489,000 +36.1%
    2025$3,683 +1.8%$359,329 +2%
    2024$3,618 +2%$352,284 +2%
    2023$3,547 +2%$345,377 +2%
    2022$3,479 +1.9%$338,606 +2%
    2021$3,413 +0.9%$331,968 +1%
    2020$3,382 +1.9%$328,565 +2%
    2019$3,318 +2%$322,123 +2%
    2018$3,253 +1.9%$315,807 +2%
    2017$3,192 +2%$309,616 +2%
    2016$3,129 +3.4%$303,546 +1.5%
    2015$3,025 $298,988 +2%
    2014$3,025 $293,132 +0.5%
    2013-- $291,808 +2%
    2012-- $286,087 +2%
    2011-- $280,478 +0.8%
    2010-- $278,383 -0.2%
    2009-- $279,045 +2%
    2008-- $273,575 +32.5%
    2007-- $206,480 +11%
    2006-- $186,060 +2%
    2005-- $182,413 +2%
    2004-- $178,837 +1.9%
    2003-- $175,561 +2%
    2002-- $172,120 +2%
    2001-- $168,746
    Find assessor info on the county website

    Neighborhood: 96032

    Nearby schools

    GreatSchools rating
    Get pre-qualified for a loan
    At Zillow Home Loans, we can pre-qualify you in as little as 5 minutes with no impact to your credit score.

    An equal housing lender. NMLS #10287.