Skip main navigation
Sold for $349,000
  • $349,000

    13502 TROPICAL BREEZE WAY, HUDSON, FL 34669

    4beds
    1,974sqft
    Single Family Residence
    Built in 2025
    5,500 Square Feet Lot
    $348,700 Zestimate®
    $177/sqft
    $2,265 Estimated rent

    Home value

    $348,700

    $321,000 - $377,000

    $2,265/mo

    Zestimate® history
    Loading
    Loading...

    Owner options

    List your home for rent

    $2,265/mo

    Rent Zestimate®

    Find your next renter with Zillow Rental Manager. Plus, with online applications, you can quickly screen prospective tenants – for free.

    Learn more

    $2,265/mo

    Rent Zestimate®

    Refinance and save

    $2,697/mo

    Est. payment

    Refinancing to a lower rate could help reduce your monthly payments and save thousands over the life of the loan.

    See today's rates

    $2,697/mo

    Est. payment

    Explore your selling options

    Work with a Zillow partner agent

    Leverage their expertise and Zillow's premium Showcase listings to get your home seen by more buyers.

    Get started

    List with your own agent

    Get your home in front of millions of buyers by listing it on Zillow.

    Learn how to do it

    Sell it yourself

    Take full control of how buyers see your home on Zillow by listing For Sale by Owner (FSBO).

    List your home

    What's special

    Three additional bedroomsInviting curb appealSpa-inspired bathCasual diningWhole house blindsPrivate primary suiteInviting foyer
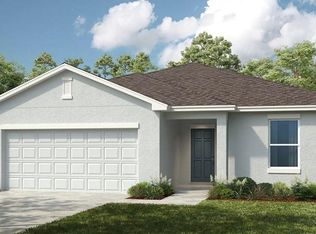
    What's Special: Conservation View | Flex Room | Popular Plan. New Construction - Ready Now! Welcome to the Seneca at 13502 Tropical Breeze Way in Palm Wind! Ideally designed for flexible living, this thoughtfully planned home offers space that adapts to your lifestyle. From the inviting foyer, step into a versatile flex area that flows into the open kitchen, casual dining, and great room, perfect for gathering. The kitchen’s creative L-shaped layout connects seamlessly to entertaining spaces. The private primary suite features a spa-inspired bath and generous walk-in closet, while three additional bedrooms share a full bath. A convenient laundry room sits near the garage entry. Palm Wind in Hudson, Florida blends small-town coastal charm with modern living. Enjoy open-concept floor plans, inviting curb appeal, and planned amenities like a pool, cabana, tot lot, butterfly garden, and dog park. Hudson’s nature coast offers scenic escapes and a welcoming atmosphere, making this community a delightful place to call home. Additional Highlights Include: All appliances and whole house blinds. MLS#TB8437925

    Zillow last checked:

    Listing updated:

    Listed by:

    Michelle Campbell 813-333-1171,

    TAYLOR MORRISON REALTY OF FL 813-333-1171

    Bought with:

    Matt Mayers, 3409495

    LIFES A BEACH REAL ESTATE

    Source: Stellar MLS,MLS#: TB8437925MLS LogoOriginating MLS: Suncoast Tampa

    Facts & features

    Interior

    Bedrooms & bathrooms
    • Bedrooms: 4
    • Bathrooms: 2
    • Full bathrooms: 2
    Rooms
    • Room types: Living Room, Utility Room
    Primary bedroom
    • Features: Shower No Tub, Walk-In Closet(s)
    • Level: First
    • Area: 168 Square Feet
    • Dimensions: 12x14
    Bedroom 2
    • Features: Built-in Closet
    • Level: First
    • Area: 120 Square Feet
    • Dimensions: 12x10
    Bedroom 3
    • Features: Built-in Closet
    • Level: First
    • Area: 120 Square Feet
    • Dimensions: 10x12
    Bedroom 4
    • Features: Built-in Closet
    • Level: First
    • Area: 120 Square Feet
    • Dimensions: 12x10
    Dinette
    • Level: First
    • Area: 112 Square Feet
    • Dimensions: 14x8
    Great room
    • Level: First
    • Area: 182 Square Feet
    • Dimensions: 14x13
    Kitchen
    • Level: First
    • Area: 100 Square Feet
    • Dimensions: 10x10
    Laundry
    • Level: First
    • Area: 40 Square Feet
    • Dimensions: 5x8
    Living room
    • Level: First
    • Area: 299 Square Feet
    • Dimensions: 13x23
    Heating
    • Central
    Cooling
    • Central Air
    Appliances
    • Included: Dishwasher, Disposal, Dryer, Exhaust Fan, Microwave, Range, Refrigerator, Washer
    • Laundry: Gas Dryer Hookup, Inside, Laundry Room, Washer Hookup
    Features
    • Walk-In Closet(s)
    • Flooring: Carpet, Tile
    • Doors: Sliding Doors
    • Windows: Window Treatments, Hurricane Shutters
    • Has fireplace: No
    Interior area
    • Total structure area: 2,400
    • Total interior livable area: 1,974 sqft

    Property

    Parking
    • Total spaces: 2
    • Parking features: Common, Driveway, Garage Door Opener
    • Attached garage spaces: 2
    • Has uncovered spaces: Yes
    Features
    • Levels: One
    • Stories: 1
    • Patio & porch: Patio
    • Exterior features: Irrigation System
    • Has view: Yes
    • View description: Trees/Woods
    Lot
    • Size: 5,500 Square Feet
    • Features: Conservation Area
    Details
    • Parcel number: NALOT239
    • Zoning: RES
    • Special conditions: None

    Construction

    Type & style
    • Home type: SingleFamily
    • Architectural style: Craftsman
    • Property subtype: Single Family Residence
    Materials
    • Block, Stucco
    • Foundation: Slab
    • Roof: Shingle
    Condition
    • Completed
    • New construction: Yes
    • Year built: 2025
    Details
    • Builder model: Seneca
    • Builder name: Taylor Morrison
    • Warranty included: Yes

    Utilities & green energy

    • Sewer: Public Sewer
    • Water: Public
    • Utilities for property: Cable Available, Electricity Available, Fiber Optics, Phone Available, Public, Sewer Available, Sprinkler Meter, Street Lights, Underground Utilities, Water Available

    Community & HOA

    Community
    • Features: Community Mailbox, Deed Restrictions, Dog Park, Playground, Pool, Sidewalks
    • Pet fee: $0 monthly
    • Subdivision: PALM WIND
    HOA
    • Has HOA: Yes
    • Amenities included: Playground, Pool
    • Services included: Community Pool, Pool Maintenance, Trash
    • HOA fee: $172 monthly
    • HOA name: Castle Group
    • HOA phone: 813-882-4894
    Location
    • Region: Hudson

    Financial & listing details

    • Price per square foot: $177/sqft
    • Annual tax amount: $4,500
    • Date on market: 10/14/2025
    • Cumulative days on market: 218 days
    • Listing terms: Cash,Conventional,FHA,VA Loan
    • Ownership: Fee Simple
    • Total actual rent: 0
    • Electric utility on property: Yes
    • Road surface type: Paved

    Price history

    DateEventPrice
    9/18/2026Sold$349,000-2.2%$177/sqft
    Source: Stellar MLS #TB8437925 Report a problem
    8/15/2026Pending sale$356,999$181/sqft
    Source: Stellar MLS #TB8437925 Report a problem
    8/7/2026Price change$356,999+0.8%$181/sqft
    Source: Stellar MLS #TB8437925 Report a problem
    7/31/2026Price change$353,999+1.1%$179/sqft
    Source: Stellar MLS #TB8437925 Report a problem
    5/15/2026Price change$349,999-1.1%$177/sqft
    Source: Stellar MLS #TB8437925 Report a problem
    3/31/2026Price change$353,999+0.6%$179/sqft
    Source: Stellar MLS #TB8437925 Report a problem
    3/8/2026Listed for sale$351,999+0.6%$178/sqft
    Source: Stellar MLS #TB8437925 Report a problem
    12/13/2025Listing removed$349,999$177/sqft
    Source: Taylor Morrison Report a problem
    11/12/2025Price change$349,999-1.4%$177/sqft
    Source: Stellar MLS #TB8437925 Report a problem
    10/20/2025Price change$354,999-2.7%$180/sqft
    Source: Stellar MLS #TB8437925 Report a problem
    10/14/2025Listed for sale$364,999$185/sqft
    Source: Stellar MLS #TB8437925 Report a problem

    Public tax history

    Tax history is unavailable.

    Neighborhood: 34669

    Nearby schools

    GreatSchools rating
    Schools provided by the listing agent
    • Elementary: Moon Lake-PO
    • Middle: Crews Lake Middle-PO
    • High: Hudson High-PO

    Source: Stellar MLS. This data may not be complete. We recommend contacting the local school district to confirm school assignments for this home.

    Get a cash offer in 3 minutes
    Find out how much your home could sell for in as little as 3 minutes with a no-obligation cash offer.
    Estimated market value
    $348,700
    Get a cash offer in 3 minutes
    Find out how much your home could sell for in as little as 3 minutes with a no-obligation cash offer.
    Estimated market value
    $348,700