One or more photo(s) has been virtually staged. HIGH AND DRY WITH NO DAMAGE OR FLOODING FROM RECENT STORMS! Welcome to the highly desirable neighborhood of Del Prado. This wonderful single story pool home has been meticulously maintained and is loaded with beautiful upgrades. From a new roof (2024), new HVAC (2022), and new water heater (2024) to upgraded flooring throughout and fresh interior paint, you will feel pampered and secure from top to bottom and side to side! Enter from the appealing front yard with mature landscaping into a spacious family room/dining room combo leading to the upgraded kitchen with its matching Samsung appliances. The kitchen and bathrooms feature upgraded, newer wood cabinets with soft-close drawers and attractive natural stone countertops. Beyond the kitchen lies the sanctuary of your screened in pool, ringed by mature tropical palms creating a fantastic outdoor entertaining space. The split floorplan home features the sumptuous owner’s suite to the left of the kitchen and two additional bedrooms with a shared full bathroom on the opposite side of the home. Conveniently located and close to tons of amenities in Central Pinellas County, this is the home you have been waiting for!
Sold for $535,000
$535,000
13503 CORDOVA DRIVE, LARGO, FL 33774
3beds
1,522sqft
Single Family Residence
Built in 1971
7,668 Square Feet Lot
$574,000 Zestimate®
$352/sqft
$4,222 Estimated rent
Home value
$574,000
$545,000 - $603,000
$4,222/mo
Zestimate® history
Owner options
List your home for rent
$4,222/mo
Rent Zestimate®
Find your next renter with Zillow Rental Manager. Plus, with online applications, you can quickly screen prospective tenants – for free.
$4,222/mo
Rent Zestimate®
Refinance and save
$3,775/mo
Est. payment
Refinancing to a lower rate could help reduce your monthly payments and save thousands over the life of the loan.
$3,775/mo
Est. payment
Explore your selling options
Work with a Zillow partner agent
Leverage their expertise and Zillow's premium Showcase listings to get your home seen by more buyers.
Get startedList with your own agent
Get your home in front of millions of buyers by listing it on Zillow.
Learn how to do itSell it yourself
Take full control of how buyers see your home on Zillow by listing For Sale by Owner (FSBO).
List your homeWhat's special
New roofMature tropical palmsFresh interior paintScreened in poolNew water heaterNew hvacOutdoor entertaining space
Zillow last checked:
Listing updated:
Listed by:
John Erik Savitsky 813-293-3201,
ENGEL & VOLKERS ST. PETE 727-295-0000,
Martin Aho 727-204-6127,
ENGEL & VOLKERS ST. PETE
Bought with:
Kevin Welland, 3098827
LUXURY & BEACH REALTY INC
Source: Stellar MLS,MLS#: TB8316671 Originating MLS: Suncoast Tampa
Originating MLS: Suncoast Tampa
Facts & features
Interior
Bedrooms & bathrooms
- Bedrooms: 3
- Bathrooms: 2
- Full bathrooms: 2
Rooms
- Room types: Family Room
Primary bedroom
- Features: Walk-In Closet(s)
- Level: First
- Area: 203.5 Square Feet
- Dimensions: 11x18.5
Bedroom 2
- Features: Built-in Closet
- Level: First
- Area: 121 Square Feet
- Dimensions: 11x11
Bedroom 3
- Features: Built-in Closet
- Level: First
- Area: 132 Square Feet
- Dimensions: 12x11
Dining room
- Level: First
- Area: 221 Square Feet
- Dimensions: 13x17
Kitchen
- Level: First
- Area: 156 Square Feet
- Dimensions: 8x19.5
Living room
- Level: First
- Area: 238 Square Feet
- Dimensions: 17x14
Heating
- Central, Electric, Exhaust Fan
Cooling
- Central Air
Appliances
- Included: Convection Oven, Cooktop, Dishwasher, Disposal, Dryer, Electric Water Heater, Exhaust Fan, Microwave, Range, Range Hood, Refrigerator, Washer, Water Filtration System, Water Softener
- Laundry: Electric Dryer Hookup, In Garage, Washer Hookup
Features
- Ceiling Fan(s), Eating Space In Kitchen, Living Room/Dining Room Combo, Open Floorplan, Primary Bedroom Main Floor, Split Bedroom, Stone Counters, Thermostat, Walk-In Closet(s)
- Flooring: Ceramic Tile, Hardwood
- Doors: French Doors
- Windows: Window Treatments, Hurricane Shutters
- Has fireplace: No
Interior area
- Total structure area: 2,343
- Total interior livable area: 1,522 sqft
Property
Parking
- Total spaces: 2
- Parking features: Driveway
- Attached garage spaces: 2
- Has uncovered spaces: Yes
Features
- Levels: One
- Stories: 1
- Patio & porch: Covered, Front Porch, Other, Patio, Porch, Screened
- Exterior features: Irrigation System, Lighting, Private Mailbox, Rain Gutters, Sidewalk
- Has private pool: Yes
- Pool features: Child Safety Fence, Gunite, In Ground, Lighting, Pool Sweep, Screen Enclosure, Tile
- Has spa: Yes
- Spa features: In Ground
- Fencing: Chain Link,Fenced,Vinyl,Wood
Lot
- Size: 7,668 Square Feet
- Dimensions: 71.0 x 108.0
- Features: Landscaped, Near Public Transit, Sidewalk, Unincorporated
- Residential vegetation: Mature Landscaping, Oak Trees, Trees/Landscaped
Details
- Parcel number: 173015208710000350
- Zoning: R-2
- Special conditions: None
Construction
Type & style
- Home type: SingleFamily
- Architectural style: Traditional
- Property subtype: Single Family Residence
Materials
- Block, Concrete, Stucco
- Foundation: Slab
- Roof: Membrane,Shingle
Condition
- Completed
- New construction: No
- Year built: 1971
Utilities & green energy
- Sewer: Public Sewer
- Water: Public
- Utilities for property: BB/HS Internet Available, Cable Available, Electricity Available, Electricity Connected, Fiber Optics, Phone Available, Public, Sewer Available, Sewer Connected, Sprinkler Well, Street Lights, Underground Utilities, Water Available, Water Connected
Community & HOA
Community
- Features: Deed Restrictions, Sidewalks
- Security: Smoke Detector(s)
- Pet fee: $0 monthly
- Subdivision: DEL PRADO IMPERIAL UNIT NO. 1
HOA
- Has HOA: Yes
- HOA fee: $3 monthly
- HOA name: Del Prado HOA / Joel Porter
- HOA phone: 727-580-2974
Location
- Region: Largo
Financial & listing details
- Price per square foot: $352/sqft
- Tax assessed value: $463,974
- Annual tax amount: $3,161
- Date on market: 11/1/2024
- Cumulative days on market: 5 days
- Listing terms: Cash,Conventional
- Ownership: Fee Simple
- Total actual rent: 0
- Electric utility on property: Yes
- Road surface type: Paved, Asphalt
Price history
| Date | Event | Price |
|---|---|---|
| 11/22/2024 | Sold | $535,000-2.7%$352/sqft |
Source:  Stellar MLS #TB8316671 Report a problem Stellar MLS #TB8316671 Report a problem | ||
| 11/8/2024 | Pending sale | $549,900$361/sqft |
Source: Stellar MLS #TB8316671 Report a problem | ||
| 11/1/2024 | Listed for sale | $549,900+155.2%$361/sqft |
Source: Stellar MLS #TB8316671 Report a problem | ||
| 6/28/2013 | Sold | $215,500-4.5%$142/sqft |
Source: Public Record Report a problem | ||
| 5/10/2013 | Listed for sale | $225,750+165.6%$148/sqft |
Source: Baird Realty Group #U7581571 Report a problem | ||
| 8/1/1994 | Sold | $85,000$56/sqft |
Source: Public Record Report a problem | ||
Public tax history
| Year | Property taxes | Tax assessment |
|---|---|---|
| 2025 | $7,707 +137.3% | $463,974 +125.5% |
| 2024 | $3,248 +2.7% | $205,724 +3% |
| 2023 | $3,162 +6.1% | $199,732 +3% |
| 2022 | $2,980 -0.9% | $193,915 +3% |
| 2021 | $3,007 +0.2% | $188,267 +1.4% |
| 2020 | $3,002 +1.5% | $185,668 +2.3% |
| 2019 | $2,959 | $181,494 +1.9% |
| 2018 | $2,959 +4.8% | $178,110 +2.1% |
| 2017 | $2,824 +1.5% | $174,447 +2.1% |
| 2016 | $2,783 -1.6% | $170,859 +0.7% |
| 2015 | $2,828 +0.4% | $169,671 +0.8% |
| 2014 | $2,817 -11.1% | $168,324 +15.2% |
| 2013 | $3,169 +9.4% | $146,152 +5.7% |
| 2012 | $2,898 | $138,219 -7.4% |
| 2011 | -- | $149,336 +0.4% |
| 2010 | -- | $148,705 +27.8% |
| 2009 | -- | $116,362 +0.1% |
| 2008 | $1,624 | $116,246 +3% |
| 2007 | -- | $112,860 -34.6% |
| 2005 | -- | $172,600 +13% |
| 2004 | $1,772 +5.9% | $152,700 +9.1% |
| 2003 | $1,672 +6.1% | $140,000 +7.5% |
| 2002 | $1,576 +8.2% | $130,200 +9.3% |
| 2001 | $1,456 +5.9% | $119,100 +3.5% |
| 2000 | $1,376 | $115,100 |
Find assessor info on the county website
Neighborhood: Del Prado Imperial
Nearby homes
- $477,700-- bd2 ba1.9k sqft13483 Cordova Dr, Largo, FL 33774Off Market
- $428,800-- bd2 ba1.5k sqft13523 Cordova Dr, Largo, FL 33774Off Market
- $434,7003 bd2 ba1.3k sqft13500 Del Prado Dr S, Largo, FL 33774Off Market
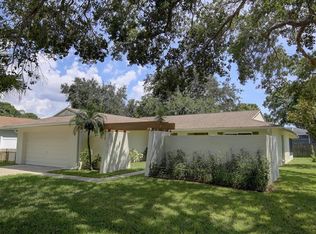
- $587,9003 bd2 ba1.4k sqft13480 Del Prado Dr S, Largo, FL 33774Off Market
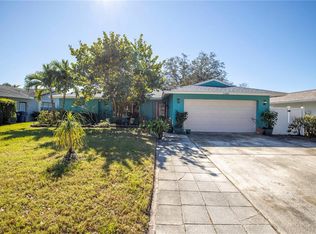
- $630,5004 bd2 ba1.5k sqft13520 Del Prado Dr S, Largo, FL 33774Off Market
- $399,600-- bd2 ba1.3k sqft13543 Cordova Dr, Largo, FL 33774Off Market
- $479,9003 bd2 ba1.4k sqft13463 Cordova Dr, Largo, FL 33774Off Market
- $504,7004 bd2 ba1.9k sqft13502 Cordova Dr, Largo, FL 33774Off Market
Nearby schools
GreatSchools rating
- 10/10Oakhurst Elementary SchoolGrades: PK-5Distance: 0.1 mi
- 7/10Seminole Middle SchoolGrades: 6-8Distance: 1.3 mi
- 4/10Seminole High SchoolGrades: 9-12Distance: 1.5 mi
Schools provided by the listing agent
- Elementary: Oakhurst Elementary-PN
- Middle: Seminole Middle-PN
- High: Seminole High-PN
Source: Stellar MLS. This data may not be complete. We recommend contacting the local school district to confirm school assignments for this home.
Get a cash offer in 3 minutes
Find out how much your home could sell for in as little as 3 minutes with a no-obligation cash offer.
Estimated market value
$574,000
Get a cash offer in 3 minutes
Find out how much your home could sell for in as little as 3 minutes with a no-obligation cash offer.
Estimated market value
$574,000
- Florida
- Pinellas County
- Largo
- 33774
- Del Prado Imperial
- 13503 CORDOVA DRIVE
