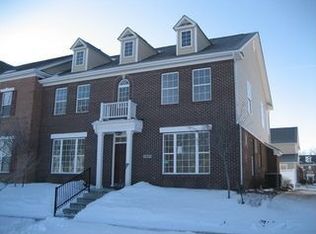
Well Maintained END Condo in Saxony w/Versatile Floorplan w/Main Level Owner's Bedroom w/Ensuite Bath complete w/Dual Sinks, Large Shower and Walk-in Closet! Upstairs Offers a Secondary Owner's Suite along with 3rd Bedroom and 17x16 Loft! The Great Room serves as a captivating focal point, distinguished by its high ceiling that creates an expansive atmosphere w/abundance of Natural Light and a comforting gas fireplace provides a warm gathering place, inviting relaxation and quiet reflection during any season. Culinary aspirations find their perfect setting in the thoughtfully appointed kitchen, featuring a generously sized kitchen island, ideal for preparing meals or casual conversation. The elegant shaker cabinets, complemented by durable stone countertops and a tasteful backsplash along w/pantry contribute to an appealing and functional space designed for everyday enjoyment. All Kitchen Appliances are Included with the Property. Window above Sink Overlooks Patio w/Privacy Fence and Rear Door Leads Directly to Patio for Grilling or Outdoor Entertainment! The Dining Area could also be Used as an Office/Library since there's plenty of room in the Kitchen for a Large Table! This spacious 2140 square feet of living space in this condo provides ample room for comfort and personal expression. Sellers believe the Gas Furnace was replaced in 2018 along w/Water Heater in 2015. Roofs in area were replaced in 2021.
Sold
Zillow last checked:
Listing updated:
Bought with:
Paula Smith
Smith Family Realty
Melissa Smith
Smith Family Realty
Source: MIBOR as distributed by MLS GRID,MLS#: 22083665
Price history
| Date | Event | Price |
|---|---|---|
| 4/24/2026 | Sold | $339,000$158/sqft |
Source:  MIBOR as distributed by MLS GRID #22083665 Report a problem MIBOR as distributed by MLS GRID #22083665 Report a problem | ||
| 3/27/2026 | Pending sale | $339,000$158/sqft |
Source: MIBOR as distributed by MLS GRID #22083665 Report a problem | ||
| 3/12/2026 | Price change | $339,000-5.6%$158/sqft |
Source: MIBOR as distributed by MLS GRID #22083665 Report a problem | ||
| 2/12/2026 | Listed for sale | $359,000$168/sqft |
Source: MIBOR as distributed by MLS GRID #22083665 Report a problem | ||
Get a cash offer in 3 minutes
Find out how much your home could sell for in as little as 3 minutes with a no-obligation cash offer.
Estimated market value
$345,000
