Skip main navigation
Sold for $670,000
  • $670,000

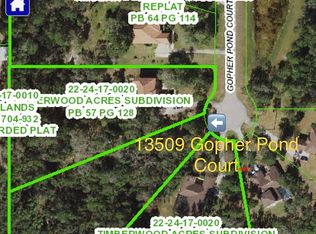
    13503 Gopher Pond Ct, Hudson, FL 34669

    4beds
    3,096sqft
    Single Family Residence
    Built in 2007
    1.98 Acres Lot
    $669,900 Zestimate®
    $216/sqft
    $3,664 Estimated rent

    Home value

    $669,900

    $616,000 - $723,000

    $3,664/mo

    Zestimate® history
    Loading
    Loading...

    Owner options

    List your home for rent

    $3,664/mo

    Rent Zestimate®

    Find your next renter with Zillow Rental Manager. Plus, with online applications, you can quickly screen prospective tenants – for free.

    Learn more

    $3,664/mo

    Rent Zestimate®

    Refinance and save

    $4,593/mo

    Est. payment

    Refinancing to a lower rate could help reduce your monthly payments and save thousands over the life of the loan.

    See today's rates

    $4,593/mo

    Est. payment

    Explore your selling options

    Work with a Zillow partner agent

    Leverage their expertise and Zillow's premium Showcase listings to get your home seen by more buyers.

    Get started

    List with your own agent

    Get your home in front of millions of buyers by listing it on Zillow.

    Learn how to do it

    Sell it yourself

    Take full control of how buyers see your home on Zillow by listing For Sale by Owner (FSBO).

    List your home

    What's special

    Courtyard entryOutdoor kitchenPrivate resort-style oasisExpansive lanaiRock waterfallBackyard oasisStunning pool
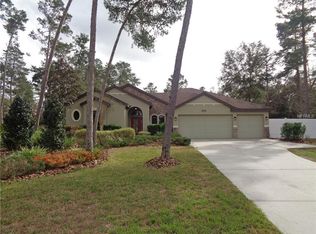
    Stunning Custom Estate in Timberwood Acres! Welcome to your dream home nestled on 2 acres of serene woodland in the impressive Timberwood Acres community. This gorgeous custom-built estate features 4 bedrooms, 3 full bathrooms, a den/office, a spacious media room, and a 3-car garage, offering luxury, comfort, and privacy in one exceptional package. Tucked away on a peaceful cul-de-sac with lush landscaping and a courtyard entry, this home boasts a sprawling split floorplan perfect for both everyday living and entertaining. Step into the front of the home to find elegant formal living and dining rooms, a private den/office, and the expansive Owner’s Suite. Throughout the home, you'll find beautiful hardwood flooring, new interior paint, whole house sound system, and sliding glass doors along the back that provide constant views of the stunning pool and backyard oasis. The Owner’s Suite is a true retreat, offering two walk-in closets and a recently remodeled spa-like ensuite complete with quartz countertops, a garden tub, and luxurious finishes—perfect for unwinding after a long day. At the heart of the home is a bright and airy remodeled kitchen, featuring quartz countertops, premium stainless steel appliances, decorative tile backsplash, and elegant pendant lighting. The kitchen-family room combination creates a seamless space for entertaining and gathering. Just off the kitchen are two additional spacious bedrooms and a full bath, ideal for family or guests. At the rear of the home, you'll find another bedroom, a pool bath, and a massive media room—perfect for movie nights, game days, or hosting friends. Step outside and experience your own private resort-style oasis. The heated saltwater pool and spa with rock waterfall invite relaxation, while the outdoor kitchen and expansive lanai provide the perfect backdrop for entertaining—all set against the tranquil views of the surrounding wooded property. The oversized 3-car garage is designed with custom flooring and built-in shelving, offering excellent storage and space for your grown-up toys. This exceptional home offers luxurious estate living with unmatched privacy, all just minutes from the Suncoast Parkway, SR-52, and convenient access to Tampa, local shopping, dining, golf courses, parks, and Florida’s renowned Gulf Coast beaches. If you're looking for peaceful, upscale living without sacrificing convenience—this home has it all. Schedule your private showing today!

    Zillow last checked:

    Listing updated:

    Listing Provided by:

    Elisabeth Christenson 813-973-2133,

    CENTURY 21 CIRCLE 813-973-2133

    Bought with:

    Crystal Taylor, 3567297

    LIVE FLORIDA REALTY

    Source: Stellar MLS,MLS#: TB8400394MLS LogoOriginating MLS: Suncoast Tampa

    Facts & features

    Interior

    Bedrooms & bathrooms
    • Bedrooms: 4
    • Bathrooms: 3
    • Full bathrooms: 3
    Primary bedroom
    • Features: Walk-In Closet(s)
    • Level: First
    • Area: 247 Square Feet
    • Dimensions: 19x13
    Bedroom 2
    • Features: Built-in Closet
    • Level: First
    • Area: 132 Square Feet
    • Dimensions: 12x11
    Bedroom 3
    • Features: Built-in Closet
    • Level: First
    • Area: 132 Square Feet
    • Dimensions: 12x11
    Bedroom 4
    • Features: Built-in Closet
    • Level: First
    • Area: 132 Square Feet
    • Dimensions: 12x11
    Den
    • Level: First
    • Area: 144 Square Feet
    • Dimensions: 12x12
    Family room
    • Level: First
    • Area: 486 Square Feet
    • Dimensions: 27x18
    Kitchen
    • Level: First
    • Area: 320 Square Feet
    • Dimensions: 20x16
    Living room
    • Level: First
    • Area: 270 Square Feet
    • Dimensions: 18x15
    Media room
    • Level: First
    • Area: 486 Square Feet
    • Dimensions: 18x27
    Heating
    • Central
    Cooling
    • Central Air
    Appliances
    • Included: Oven, Cooktop, Dishwasher, Disposal, Microwave, Refrigerator, Water Softener
    • Laundry: In Kitchen, Inside, Laundry Room
    Features
    • Ceiling Fan(s), Eating Space In Kitchen, Kitchen/Family Room Combo, Living Room/Dining Room Combo, Stone Counters, Walk-In Closet(s)
    • Flooring: Tile, Hardwood
    • Doors: Outdoor Kitchen, Sliding Doors
    • Has fireplace: No
    Interior area
    • Total structure area: 4,498
    • Total interior livable area: 3,096 sqft

    Property

    Parking
    • Total spaces: 3
    • Parking features: Garage - Attached
    • Attached garage spaces: 3
    Features
    • Levels: One
    • Stories: 1
    • Exterior features: Irrigation System, Outdoor Kitchen
    • Has private pool: Yes
    • Pool features: Heated, Salt Water, Screen Enclosure
    • Has spa: Yes
    • Spa features: In Ground
    • Has view: Yes
    • View description: Pool, Trees/Woods
    Lot
    • Size: 1.98 Acres
    • Features: Cul-De-Sac
    Details
    • Additional structures: Storage
    • Parcel number: 1724220020000000120.0
    • Zoning: MPUD
    • Special conditions: None

    Construction

    Type & style
    • Home type: SingleFamily
    • Property subtype: Single Family Residence
    Materials
    • Block, Concrete, Stucco
    • Foundation: Slab
    • Roof: Shingle
    Condition
    • New construction: No
    • Year built: 2007

    Utilities & green energy

    • Sewer: Septic Tank
    • Water: Well
    • Utilities for property: BB/HS Internet Available, Cable Available, Electricity Available, Sprinkler Well

    Community & neighborhood

    Location
    • Region: Hudson
    • Subdivision: TIMBERWOOD ACRES SUB

    HOA & financial

    HOA
    • Has HOA: Yes
    • HOA fee: $72 monthly
    • Association name: Associa Gulf Coast
    • Association phone: 727-577-2200
    Other fees
    • Pet fee: $0 monthly
    Other financial information
    • Total actual rent: 0

    Other

    Other facts
    • Listing terms: Cash,Conventional,VA Loan
    • Ownership: Fee Simple
    • Road surface type: Asphalt

    Price history

    DateEventPrice
    6/4/2026Sold$670,000-2.9%$216/sqft
    Source: Stellar MLS #TB8400394 Report a problem
    5/11/2026Pending sale$689,900$223/sqft
    Source: Stellar MLS #TB8400394 Report a problem
    4/29/2026Price change$689,900-1.4%$223/sqft
    Source: Stellar MLS #TB8400394 Report a problem
    3/26/2026Price change$699,900-1.4%$226/sqft
    Source: Stellar MLS #TB8400394 Report a problem
    2/18/2026Price change$709,900-2.1%$229/sqft
    Source: Stellar MLS #TB8400394 Report a problem
    1/2/2026Price change$725,000-1%$234/sqft
    Source: Stellar MLS #TB8400394 Report a problem
    11/22/2025Price change$732,500-1%$237/sqft
    Source: Stellar MLS #TB8400394 Report a problem
    10/24/2025Price change$740,000-1.3%$239/sqft
    Source: Stellar MLS #TB8400394 Report a problem
    6/26/2025Listed for sale$750,000+17.2%$242/sqft
    Source: Stellar MLS #TB8400394 Report a problem
    8/25/2021Sold$640,000+28%$207/sqft
    Source: Public Record Report a problem
    7/16/2019Listing removed$500,000$161/sqft
    Source: Coldwell Banker F.I. Grey & Son Residential, Inc. #W7810572 Report a problem
    7/16/2019Listed for sale$500,000+7%$161/sqft
    Source: Coldwell Banker F.I. Grey & Son Residential, Inc. #W7810572 Report a problem
    7/15/2019Sold$467,500-4.4%$151/sqft
    Source: HCMLS #2199775 Report a problem
    5/6/2019Pending sale$489,000$158/sqft
    Source: Coldwell Banker F.I. Grey & Son Residential, Inc. #W7810572 Report a problem
    4/30/2019Price change$489,000-2.2%$158/sqft
    Source: Coldwell Banker F.I. Grey & Son Residential, Inc. #W7810572 Report a problem
    3/18/2019Listed for sale$500,000-13.8%$161/sqft
    Source: COLDWELL BANKER FIGREY&SONRES #W7810572 Report a problem
    7/30/2007Sold$580,000$187/sqft
    Source: Public Record Report a problem

    Public tax history

    YearProperty taxesTax assessment
    2024$8,317 +3.6%$509,370
    2023$8,030 +10.8%$509,370 +6.6%
    2022$7,248 +27.9%$477,746 +27.7%
    2021$5,666 +1.5%$374,090 +1.4%
    2020$5,584 +36.8%$368,925 +35.4%
    2019$4,081 $272,480 +59.7%
    2018$4,081 +67%$170,635 +1.9%
    2017$2,444 +0.5%$167,500 +2.3%
    2016$2,431 +1.5%$163,688 +0.7%
    2015$2,395 +2.7%$162,550 +0.1%
    2014$2,332 $162,349 +2%
    2013-- $159,185 -1.8%
    2012-- $162,185 -4.1%
    2011-- $169,032 -2.6%
    2010-- $173,616 -14.1%
    2009-- $202,065 -47.8%
    2008-- $387,272 -15.4%
    2007-- $457,771 +3035%
    2006-- $14,602

    Find assessor info on the county website

    Neighborhood: 34669

    Nearby schools

    GreatSchools rating
    Schools provided by the listing agent
    • Elementary: Mary Giella Elementary-PO
    • Middle: Crews Lake Middle-PO
    • High: Hudson High-PO

    Source: Stellar MLS. This data may not be complete. We recommend contacting the local school district to confirm school assignments for this home.

    Get a cash offer in 3 minutes
    Find out how much your home could sell for in as little as 3 minutes with a no-obligation cash offer.
    Estimated market value
    $669,900
    Get a cash offer in 3 minutes
    Find out how much your home could sell for in as little as 3 minutes with a no-obligation cash offer.
    Estimated market value
    $669,900