**OFFERING UP TO 15K IN CLOSING ASSISTANCE WITH USE OF PREFERRED LENDER AND TITLE.** The Village of Cabin Branch 55+ Community ****LOWEST Priced Attached Single-Family MAIN LEVEL LIVING homes in Montgomery County! Upon entering this beautiful stone-accent Villa, you are welcomed to a gracious foyer with luxury vinyl plank flooring throughout the main level. This is Main-Level Living at its best! The Blue Ridge offers a light, bright, cozy atmosphere with an entertaining island and a well-appointed kitchen towards the back of the home. The quartz countertops with raku silver gloss backsplash, white soft close cabinets, and stainless-steel appliances overlook the spacious family room that offers abundant natural light. The expansive primary suite offers an en suite bathroom with a tile shower with a seat and a large walk-in closet. The second floor features an open loft/at-home office space and a large secondary bedroom with a private bathroom. The Village of Cabin Branch offers an amenity-filled community in an ideal location that active families will love! *Photos may not be of the actual home. Photos may be of a similar home/floorplan if the home is under construction or if this is a base price listing.
Sold for $504,990
$504,990
13503 Harrier Way, Clarksburg, MD 20871
2beds
1,663sqft
Townhouse
Built in 2024
1,663 Square Feet Lot
$500,100 Zestimate®
$304/sqft
$2,877 Estimated rent
Home value
$500,100
$475,000 - $525,000
$2,877/mo
Zestimate® history
Owner options
List your home for rent
$2,877/mo
Rent Zestimate®
Find your next renter with Zillow Rental Manager. Plus, with online applications, you can quickly screen prospective tenants – for free.
$2,877/mo
Rent Zestimate®
Refinance and save
$3,412/mo
Est. payment
Refinancing to a lower rate could help reduce your monthly payments and save thousands over the life of the loan.
$3,412/mo
Est. payment
Explore your selling options
Work with a Zillow partner agent
Leverage their expertise and Zillow's premium Showcase listings to get your home seen by more buyers.
Get startedList with your own agent
Get your home in front of millions of buyers by listing it on Zillow.
Learn how to do itSell it yourself
Take full control of how buyers see your home on Zillow by listing For Sale by Owner (FSBO).
List your homeWhat's special
Zillow last checked:
Listing updated:
Listed by:
Brittany Newman 240-457-9391,
DRB Group Realty, LLC
Bought with:
Brittany Newman
DRB Group Realty, LLC
Source: Bright MLS,MLS#: MDMC2115910
Facts & features
Interior
Bedrooms & bathrooms
- Bedrooms: 2
- Bathrooms: 3
- Full bathrooms: 2
- 1/2 bathrooms: 1
- Main level bathrooms: 2
- Main level bedrooms: 1
Basement
- Area: 0
Heating
- Forced Air, Programmable Thermostat, Natural Gas
Cooling
- Central Air, Ceiling Fan(s), Programmable Thermostat, Electric
Appliances
- Included: Refrigerator, Microwave, Dishwasher, Disposal, Stainless Steel Appliance(s), Oven/Range - Gas, Gas Water Heater
Features
- Entry Level Bedroom, Family Room Off Kitchen, Kitchen Island, Pantry, Recessed Lighting, Walk-In Closet(s), Primary Bath(s)
- Has basement: No
- Has fireplace: No
Interior area
- Total structure area: 1,663
- Total interior livable area: 1,663 sqft
- Finished area above ground: 1,663
- Finished area below ground: 0
Property
Parking
- Total spaces: 1
- Parking features: Garage Faces Front, Attached
- Attached garage spaces: 1
Accessibility
- Accessibility features: None
Features
- Levels: Two
- Stories: 2
- Pool features: None
Lot
- Size: 1,663 Square Feet
Details
- Additional structures: Above Grade, Below Grade
- Parcel number: NO TAX RECORD
- Zoning: R20
- Special conditions: Standard
Construction
Type & style
- Home type: Townhouse
- Architectural style: Villa
- Property subtype: Townhouse
Materials
- Vinyl Siding, Stone
- Foundation: Slab
- Roof: Architectural Shingle
Condition
- Excellent
- New construction: Yes
- Year built: 2024
Details
- Builder model: BLUE RIDGE
- Builder name: DRB Homes
Utilities & green energy
- Sewer: Public Sewer
- Water: Public
Community & HOA
Community
- Senior community: Yes
- Subdivision: The Village At Cabin Branch
HOA
- Has HOA: Yes
- Amenities included: Clubhouse, Fitness Center, Common Grounds, Jogging Path, Dog Park, Tennis Court(s), Community Center
- HOA fee: $275 monthly
Location
- Region: Clarksburg
- Municipality: CLARKSBURG
Financial & listing details
- Price per square foot: $304/sqft
- Tax assessed value: $464,033
- Annual tax amount: $5,038
- Date on market: 12/21/2023
- Listing agreement: Exclusive Right To Sell
- Ownership: Fee Simple
Price history
| Date | Event | Price |
|---|---|---|
| 6/14/2024 | Sold | $504,990-3.9%$304/sqft |
Source:  Bright MLS #MDMC2115910 Report a problem Bright MLS #MDMC2115910 Report a problem | ||
| 5/30/2024 | Pending sale | $525,400$316/sqft |
Source: Bright MLS #MDMC2115910 Report a problem | ||
| 12/21/2023 | Listed for sale | $525,400$316/sqft |
Source: Bright MLS #MDMC2115910 Report a problem | ||
Public tax history
| Year | Property taxes | Tax assessment |
|---|---|---|
| 2025 | $5,038 -3.2% | $464,033 +2.6% |
| 2024 | $5,206 +301.6% | $452,200 +302% |
| 2023 | $1,296 | $112,500 |
Find assessor info on the county website
Neighborhood: 20871
Nearby homes
- $556,3333 bd3 ba1.6k sqft13507 Harrier Way, Clarksburg, MD 20871Sold

- $503,2003 bd3 ba1.8k sqftPetrel St HOMESITE AQ45, Clarksburg, MD 20871Off Market

- $525,5722 bd3 ba1.6k sqft13509 Harrier Way, Clarksburg, MD 20871Sold

- $699,9903 bd4 ba3.3k sqft13500 Harrier Way, Clarksburg, MD 20871Sold
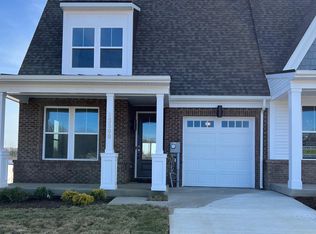
- $533,8542 bd3 ba1.8k sqft13434 Petrel St, Clarksburg, MD 20871Sold
- $529,9903 bd3 ba1.8k sqft13414 Petrel St, Clarksburg, MD 20871Sold
- $640,0003 bd4 ba3.3k sqft13409 Petrel St, Clarksburg, MD 20871Sold
- $500,0002 bd3 ba1.6k sqft13503 Peregrine Ln, Clarksburg, MD 20871Sold
Nearby schools
GreatSchools rating
- 8/10Cabin Branch ElementaryGrades: PK-5Distance: 0.7 mi
- 4/10Neelsville Middle SchoolGrades: 6-8Distance: 2.8 mi
- 5/10Seneca Valley High SchoolGrades: 9-12Distance: 3.3 mi
Schools provided by the listing agent
- Elementary: Clarksburg
- Middle: Rocky Hill
- High: Clarksburg
- District: Montgomery County Public Schools
Source: Bright MLS. This data may not be complete. We recommend contacting the local school district to confirm school assignments for this home.
Get a cash offer in 3 minutes
Find out how much your home could sell for in as little as 3 minutes with a no-obligation cash offer.
Estimated market value
$500,100
Get a cash offer in 3 minutes
Find out how much your home could sell for in as little as 3 minutes with a no-obligation cash offer.
Estimated market value
$500,100
- Maryland
- Montgomery County
- Clarksburg
- 20871
- 13503 Harrier Way
Nearby cities
Nearby zip codes
Other Clarksburg Topics
