Skip main navigation
Sold for $529,000
  • $529,000

    13503 Nobilio St, Venice, FL 34293

    2beds
    1,436sqft
    Single Family Residence
    Built in 2021
    5,200 Square Feet Lot
    $417,400 Zestimate®
    $368/sqft
    $2,709 Estimated rent

    Home value

    $417,400

    $392,000 - $442,000

    $2,709/mo

    Zestimate® history
    Loading
    Loading...

    Owner options

    List your home for rent

    $2,709/mo

    Rent Zestimate®

    Find your next renter with Zillow Rental Manager. Plus, with online applications, you can quickly screen prospective tenants – for free.

    Learn more

    $2,709/mo

    Rent Zestimate®

    Refinance and save

    $3,764/mo

    Est. payment

    Refinancing to a lower rate could help reduce your monthly payments and save thousands over the life of the loan.

    See today's rates

    $3,764/mo

    Est. payment

    Explore your selling options

    Work with a Zillow partner agent

    Leverage their expertise and Zillow's premium Showcase listings to get your home seen by more buyers.

    Get started

    List with your own agent

    Get your home in front of millions of buyers by listing it on Zillow.

    Learn how to do it

    Sell it yourself

    Take full control of how buyers see your home on Zillow by listing For Sale by Owner (FSBO).

    List your home

    What's special

    Double car garageBasketball courtHar tru tennis courtsOpen floorplanLarge islandLap pool
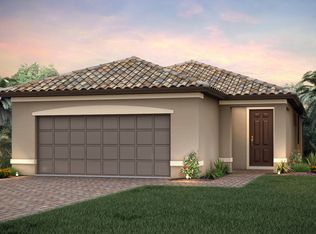
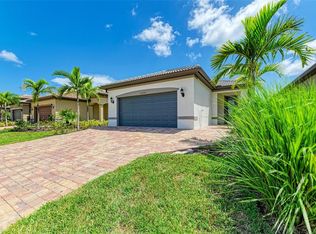
    Welcome to this incredible barely 2-year old home located in the highly sought-after Islandwalk community. This 2 bed plus den residence features an open floorplan that creates a spacious and welcoming atmosphere. The kitchen is a true highlight, with ample cabinetry and an oversized pantry providing exceptional storage options. The large island, complemented by granite countertops and stainless steel appliances, makes this kitchen a focal point of the home and a dream for any cook. Throughout the house, you'll find luxury vinyl plank flooring as well as tile with peaceful neutral colors, creating a soothing and contemporary aesthetic. The lighting fixtures and ceiling fans are beautifully designed and strategically placed, enhancing the overall ambiance. Accent lighting in the kitchen adds an extra touch of elegance. The double car garage is equipped with custom shelving and an epoxied floor, providing organization and durability. The landscaping has been meticulously improved, and hard-wired lighting has been installed to enhance the beauty of the property at night. Islandwalk is renowned as one of VENICE'S largest and MOST DESIRED communities. With a full-time activity director, numerous events, clubs, and activities, residents enjoy an active and social lifestyle. The community boasts two clubhouses, an event center, two resort-style pools, a lap pool, 12 pickleball courts, Har Tru tennis courts, dog park, playground, basketball court, and even a community garden. Additionally, there are miles of walking and biking trails, Venetian bridges, and scenic water views. All of this is available for reasonable HOA fees. One of the great advantages of Islandwalk is that it doesn't require flood insurance and the entire community is maintenance-free. The Atlanta Braves Spring Training Stadium is just a short bike ride away, providing year-round events and activities for more than just sports enthusiasts. Another convenience is the completion of the new Downtown Wellen, which is now equipped with a Publix supermarket, restaurants, coffee places, shopping options, gas station and more! All of these amenities are just a short street-legal golf cart ride away. What are you waiting for? ENJOY the FLORIDA sunshine and relaxed lifestyle TODAY!

    Zillow last checked:

    Listing updated:

    Listed by:

    Sally Abdella LLC 941-587-0407,

    COLDWELL BANKER REALTY 941-493-1000

    Bought with:

    Cheryl Farley, 3513246

    EXIT KING REALTY

    Source: Stellar MLS,MLS#: N6127529MLS LogoOriginating MLS: Venice

    Facts & features

    Interior

    Bedrooms & bathrooms
    • Bedrooms: 2
    • Bathrooms: 2
    • Full bathrooms: 2
    Primary bedroom
    • Features: Ceiling Fan(s), En Suite Bathroom, Walk-In Closet(s)
    • Level: First
    • Dimensions: 13.1x13.2
    Bedroom 2
    • Features: Built-in Closet
    • Level: First
    • Dimensions: 9.6x9.11
    Balcony porch lanai
    • Features: Ceiling Fan(s)
    • Level: First
    • Dimensions: 14.8x8
    Den
    • Features: Ceiling Fan(s)
    • Level: First
    • Dimensions: 8.11x12.2
    Dining room
    • Level: First
    • Dimensions: 14.2x8
    Great room
    • Level: First
    • Dimensions: 14.2x17.1
    Kitchen
    • Features: Pantry, Kitchen Island, Stone Counters
    • Level: First
    Heating
    • Electric
    Cooling
    • Central Air
    Appliances
    • Included: Dishwasher, Disposal, Dryer, Electric Water Heater, Microwave, Range, Refrigerator, Washer
    • Laundry: Laundry Room
    Features
    • Ceiling Fan(s), Crown Molding, Eating Space In Kitchen, Kitchen/Family Room Combo, Living Room/Dining Room Combo, Open Floorplan, Split Bedroom, Stone Counters, Walk-In Closet(s)
    • Flooring: Luxury Vinyl, Tile
    • Windows: Blinds, Window Treatments
    • Has fireplace: No
    Interior area
    • Total structure area: 2,100
    • Total interior livable area: 1,436 sqft

    Property

    Parking
    • Total spaces: 2
    • Parking features: Garage Door Opener
    • Attached garage spaces: 2
    • Details: Garage Dimensions: 20x22
    Features
    • Levels: One
    • Stories: 1
    • Patio & porch: Covered
    • Exterior features: Irrigation System, Lighting, Rain Gutters
    • Waterfront features: Lake
    Lot
    • Size: 5,200 Square Feet
    • Residential vegetation: Trees/Landscaped
    Details
    • Parcel number: 0804030273
    • Zoning: V
    • Special conditions: None

    Construction

    Type & style
    • Home type: SingleFamily
    • Property subtype: Single Family Residence
    Materials
    • Stucco
    • Foundation: Slab
    • Roof: Tile
    Condition
    • New construction: No
    • Year built: 2021
    Details
    • Builder model: Taft
    • Builder name: Divosta

    Utilities & green energy

    • Sewer: Public Sewer
    • Water: Canal/Lake For Irrigation, Public
    • Utilities for property: Cable Connected, Electricity Connected, Public, Sewer Connected, Street Lights, Water Connected

    Community & HOA

    Community
    • Features: Lake, Buyer Approval Required, Clubhouse, Community Mailbox, Deed Restrictions, Dog Park, Fitness Center, Gated Community - Guard, Golf Carts OK, Irrigation-Reclaimed Water, Park, Playground, Pool, Sidewalks
    • Pet fee: $0 monthly
    • Subdivision: ISLANDWALK/THE WEST VLGS PH 8
    HOA
    • Has HOA: Yes
    • Amenities included: Basketball Court, Cable TV, Clubhouse, Fence Restrictions, Fitness Center, Gated, Lobby Key Required, Pickleball Court(s), Playground, Pool, Recreation Facilities, Spa/Hot Tub, Tennis Court(s), Vehicle Restrictions
    • Services included: 24-Hour Guard, Cable TV, Common Area Taxes, Community Pool, Reserve Fund, Internet, Maintenance Grounds, Manager, Private Road, Recreational Facilities
    • HOA fee: $363 monthly
    • HOA name: Sandy Soltis
    • HOA phone: 941-493-2302
    Location
    • Region: Venice

    Financial & listing details

    • Price per square foot: $368/sqft
    • Tax assessed value: $324,300
    • Annual tax amount: $6,300
    • Date on market: 7/7/2023
    • Cumulative days on market: 2 days
    • Listing terms: Cash,Conventional,FHA,VA Loan
    • Ownership: Fee Simple
    • Total actual rent: 0
    • Electric utility on property: Yes
    • Road surface type: Asphalt

    Price history

    DateEventPrice
    9/7/2023Sold$529,000$368/sqft
    Source: Stellar MLS #N6127529 Report a problem
    7/9/2023Pending sale$529,000$368/sqft
    Source: Stellar MLS #N6127529 Report a problem
    7/7/2023Listed for sale$529,000+44.1%$368/sqft
    Source: Stellar MLS #N6127529 Report a problem
    7/12/2021Sold$367,000+2.4%$256/sqft
    Source: Public Record Report a problem
    3/16/2021Listing removed--
    Source: DiVosta Report a problem
    3/11/2021Price change$358,290+17.1%$250/sqft
    Source: DiVosta Report a problem
    2/23/2021Price change$305,990+1.3%$213/sqft
    Source: DiVosta Report a problem
    2/15/2021Price change$301,990+2.4%$210/sqft
    Source: DiVosta Report a problem
    1/17/2021Price change$294,990+1%$205/sqft
    Source: DiVosta Report a problem
    1/1/2021Price change$291,990$203/sqft
    Source: DiVosta Report a problem
    9/16/2020Listed for sale--
    Source: DiVosta Report a problem

    Public tax history

    YearProperty taxesTax assessment
    2025$5,766 -7%$324,300 -10.4%
    2024$6,202 -4.7%$362,000 -6.2%
    2023$6,506 +3.3%$385,735 +3%
    2022$6,301 +266.2%$374,500 +755.4%
    2021$1,720 +25.1%$43,780 +10%
    2020$1,375 $39,800
    2019-- --
    Find assessor info on the county website

    Neighborhood: 34293

    Nearby schools

    GreatSchools rating
    Schools provided by the listing agent
    • Elementary: Taylor Ranch Elementary
    • Middle: Venice Area Middle
    • High: Venice Senior High

    Source: Stellar MLS. This data may not be complete. We recommend contacting the local school district to confirm school assignments for this home.

    Get a cash offer in 3 minutes
    Find out how much your home could sell for in as little as 3 minutes with a no-obligation cash offer.
    Estimated market value
    $417,400
    Get a cash offer in 3 minutes
    Find out how much your home could sell for in as little as 3 minutes with a no-obligation cash offer.
    Estimated market value
    $417,400