Located on 1.59 acres in the prestigious guard-gated Briggs Ranch, this single-story luxury estate delivers an exceptional Hill Country lifestyle with a highly desirable multigenerational floor plan. Situated on a premium corner lot, the 4,334 sq ft stucco and stone residence offers 5 bedrooms, 5.5 bathrooms, a circular driveway, and a 3-car garage, blending privacy, functionality, and refined design. Double-door entry opens to soaring cathedral ceilings, hardwood floors, and expansive windows that flood the home with natural light and showcase serene outdoor views. The open-concept layout is thoughtfully designed for both everyday living and upscale entertaining. A standout feature is the private in-law suite with separate entrance, complete with its own living area, kitchenette, bedroom, and spa-style ensuite bath-ideal for multigenerational living, extended guests, executive home office, or wellness retreat. Direct access from the suite to the heated pool enhances the seamless indoor-outdoor lifestyle today's luxury buyers seek. The main living spaces center around a chef's kitchen with custom cabinetry and a built-in bench-style banquette, offering both charm and functionality. The primary suite on the main level provides a private retreat featuring a spa-inspired bathroom, soaking tub, walk-in shower, and an open, modern design. Secondary bedrooms and a dedicated study are strategically placed for privacy and flexibility. Designed for entertaining, expansive California doors open to a 600 sq ft covered patio with a fully equipped outdoor kitchen. The resort-style backyard features a 22x34 heated Keith Zars pool with grotto, five remote-controlled waterfalls, Sonos sound system, and lush Hill Country landscaping. Additional premium features include smart motorized blinds, Generac whole-home generator, AquaLink pool control system, Savant app-controlled interior and landscape lighting, and Sonos surround sound in both indoor and outdoor living areas. Located within a highly acclaimed school district and minutes from shopping, dining, and San Antonio's top destinations, this home offers the ideal balance of privacy, convenience, and luxury living. With its rare single-story design, acreage, guest suite, and resort-style amenities, this residence stands out as one of the most compelling luxury opportunities in Briggs Ranch.
Sold
Price Unknown
13503 Sendera, San Antonio, TX 78245
5beds
4,334sqft
Single Family Residence
Built in 2018
1.59 Acres Lot
$1,286,800 Zestimate®
$--/sqft
$4,348 Estimated rent
Home value
$1,286,800
$1.21M - $1.38M
$4,348/mo
Zestimate® history
Owner options
List your home for rent
$4,348/mo
Rent Zestimate®
Find your next renter with Zillow Rental Manager. Plus, with online applications, you can quickly screen prospective tenants – for free.
$4,348/mo
Rent Zestimate®
Refinance and save
$1,756/mo
Est. payment
Refinancing to a lower rate could help reduce your monthly payments and save thousands over the life of the loan.
$1,756/mo
Est. payment
Explore your selling options
Work with a Zillow partner agent
Leverage their expertise and Zillow's premium Showcase listings to get your home seen by more buyers.
Get startedList with your own agent
Get your home in front of millions of buyers by listing it on Zillow.
Learn how to do itSell it yourself
Take full control of how buyers see your home on Zillow by listing For Sale by Owner (FSBO).
List your homeWhat's special
Hardwood floorsLush hill country landscapingResort-style backyardSerene outdoor viewsGuest suitePremium corner lotExpansive california doors
Zillow last checked:
Listing updated:
Listed by:
Monica Garza TREC #564199 (210) 643-7204,
Better Homes and Gardens Winans
Source: LERA MLS,MLS#: 1864837
Facts & features
Interior
Bedrooms & bathrooms
- Bedrooms: 5
- Bathrooms: 6
- Full bathrooms: 5
- 1/2 bathrooms: 1
Primary bedroom
- Features: Outside Access, Walk-In Closet(s), Ceiling Fan(s), Full Bath
- Area: 285
- Dimensions: 15 x 19
Bedroom 2
- Area: 195
- Dimensions: 13 x 15
Bedroom 3
- Area: 156
- Dimensions: 12 x 13
Bedroom 4
- Area: 180
- Dimensions: 12 x 15
Bedroom 5
- Area: 121
- Dimensions: 11 x 11
Primary bathroom
- Features: Tub/Shower Separate, Separate Vanity, Soaking Tub
- Area: 306
- Dimensions: 17 x 18
Dining room
- Area: 180
- Dimensions: 10 x 18
Kitchen
- Area: 340
- Dimensions: 17 x 20
Living room
- Area: 525
- Dimensions: 21 x 25
Office
- Area: 121
- Dimensions: 11 x 11
Heating
- Central, Natural Gas
Cooling
- Two Central
Appliances
- Included: Self Cleaning Oven, Microwave, Gas Cooktop, Refrigerator, Disposal, Dishwasher, Plumbed For Ice Maker, Water Softener Owned, Gas Water Heater, Double Oven
- Laundry: Washer Hookup, Dryer Connection
Features
- Two Living Area, Separate Dining Room, Eat-in Kitchen, Two Eating Areas, Pantry, Study/Library, Utility Room Inside, 1st Floor Lvl/No Steps, High Ceilings, Open Floorplan, High Speed Internet, All Bedrooms Downstairs, Walk-In Closet(s), Master Downstairs, Ceiling Fan(s), Solid Counter Tops, Custom Cabinets
- Flooring: Carpet, Ceramic Tile, Wood
- Has basement: No
- Number of fireplaces: 2
- Fireplace features: Two
Interior area
- Total interior livable area: 4,334 sqft
Property
Parking
- Total spaces: 3
- Parking features: Three Car Garage, Garage Faces Side, Garage Door Opener, Circular Driveway
- Garage spaces: 3
- Has uncovered spaces: Yes
Accessibility
- Accessibility features: 2+ Access Exits
Features
- Levels: One
- Stories: 1
- Patio & porch: Covered
- Exterior features: Gas Grill, Sprinkler System, Lighting, Outdoor Kitchen
- Has private pool: Yes
- Pool features: In Ground
- Fencing: Privacy
Lot
- Size: 1.59 Acres
- Features: Corner Lot, Cul-De-Sac, On Golf Course
Details
- Parcel number: 043451011150
Construction
Type & style
- Home type: SingleFamily
- Property subtype: Single Family Residence
Materials
- Stone, Stucco
- Foundation: Slab
- Roof: Tile
Condition
- Pre-Owned
- New construction: No
- Year built: 2018
Utilities & green energy
- Sewer: Septic
- Utilities for property: Cable Available
Green energy
- Indoor air quality: Integrated Pest Management
Community & HOA
Community
- Features: Golf, Clubhouse
- Security: Smoke Detector(s), Prewired, Controlled Access
- Subdivision: Briggs Ranch
HOA
- Has HOA: Yes
- HOA fee: $1,756 annually
- HOA name: TRAILS AT BRIGGS RANCH
Location
- Region: San Antonio
Financial & listing details
- Tax assessed value: $1,331,030
- Annual tax amount: $24,102
- Date on market: 6/19/2025
- Cumulative days on market: 271 days
- Listing terms: Conventional,Cash
Price history
| Date | Event | Price |
|---|---|---|
| 3/27/2026 | Sold | -- |
Source:  LERA MLS #1864837 Report a problem LERA MLS #1864837 Report a problem | ||
| 3/17/2026 | Pending sale | $1,500,000$346/sqft |
Source: LERA MLS #1864837 Report a problem | ||
| 3/9/2026 | Contingent | $1,500,000$346/sqft |
Source: LERA MLS #1864837 Report a problem | ||
| 11/1/2025 | Price change | $1,500,000-11.8%$346/sqft |
Source: LERA MLS #1864837 Report a problem | ||
| 6/19/2025 | Listed for sale | $1,700,000+901.3%$392/sqft |
Source: LERA MLS #1864837 Report a problem | ||
| 6/14/2017 | Sold | -- |
Source: Agent Provided Report a problem | ||
| 2/16/2017 | Listed for sale | $169,777-15.1%$39/sqft |
Source: BHHS Don Johnson, REALTORS #1225221 Report a problem | ||
| 6/3/2016 | Listing removed | $200,000$46/sqft |
Source: BHHS Don Johnson, REALTORS #1146664 Report a problem | ||
| 11/4/2015 | Listed for sale | $200,000$46/sqft |
Source: BHHS Don Johnson, REALTORS #1146664 Report a problem | ||
Public tax history
| Year | Property taxes | Tax assessment |
|---|---|---|
| 2025 | -- | $1,084,738 +10% |
| 2024 | -- | $986,125 +10% |
| 2023 | -- | $896,477 +10% |
| 2022 | -- | $814,979 +10% |
| 2021 | -- | $740,890 -16.7% |
| 2020 | -- | $889,390 +1.7% |
| 2019 | -- | $874,630 +923.1% |
| 2018 | -- | $85,490 |
| 2017 | $737 -0.6% | $85,490 |
| 2016 | $741 -76.2% | $85,490 |
| 2015 | $3,115 | $85,490 -38.4% |
| 2014 | $3,115 | $138,780 -20% |
| 2013 | -- | $173,470 |
| 2012 | -- | $173,470 |
| 2011 | -- | $173,470 |
| 2010 | -- | $173,470 |
| 2009 | -- | $173,470 |
| 2008 | -- | $173,470 +57.7% |
| 2007 | -- | $110,000 +249.2% |
| 2006 | -- | $31,500 |
| 2005 | -- | $31,500 |
Find assessor info on the county website
Neighborhood: 78245
Nearby homes
- $157,7701.52 Acres13511 Sendera Ct, San Antonio, TX 78245Off Market
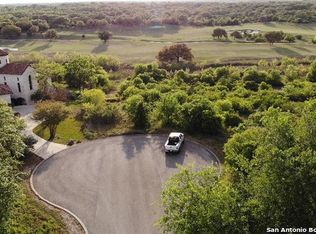
- $1,850,0001.9 Acres13419 Lucas Cir, San Antonio, TX 78245Off Market
- $283,5403.05 Acres3123 Rustlers Trl, San Antonio, TX 78245Off Market
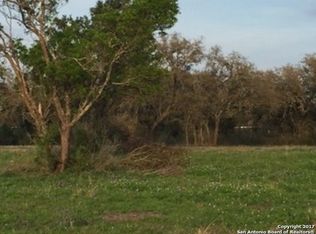
- $147,850-- bd-- ba-- sqft13510 Sendera Ct, San Antonio, TX 78245Off Market
- $166,330-- bd-- ba-- sqft13502 Sendera Ct, San Antonio, TX 78245Off Market
- $189,2201.62 Acres13519 Sendera Ct, San Antonio, TX 78245Off Market
- $1,032,4004 bd3 ba3.6k sqft13418 Lucas Cir, San Antonio, TX 78245Off Market
- $1,939,0002.93 Acres3115 Rustlers Trl, San Antonio, TX 78245Off Market
Nearby schools
GreatSchools rating
- 5/10Ladera Elementary SchoolGrades: PK-5Distance: 1.4 mi
- 6/10Medina Valley Loma Alta MiddleGrades: 6-8Distance: 3.9 mi
- 5/10Medina Valley High SchoolGrades: 9-12Distance: 5.8 mi
Schools provided by the listing agent
- Elementary: Medina Valley
- Middle: Medina Valley
- High: Medina Valley
- District: Medina Valley I.S.D.
Source: LERA MLS. This data may not be complete. We recommend contacting the local school district to confirm school assignments for this home.
Get a cash offer in 3 minutes
Find out how much your home could sell for in as little as 3 minutes with a no-obligation cash offer.
Estimated market value
$1,286,800
Get a cash offer in 3 minutes
Find out how much your home could sell for in as little as 3 minutes with a no-obligation cash offer.
Estimated market value
$1,286,800
- Texas
- Bexar County
- San Antonio
- 78245
- 13503 Sendera
Nearby cities
Nearby neighborhoods
Nearby zip codes
Other San Antonio Topics
