Discover this beautifully updated townhome featuring 4 spacious bedrooms and 3.5 bathrooms. The home includes a fully finished basement complete with a rec room, wet bar, and an additional versatile room that can serve as a 4th bedroom or office. Recent updates include a new roof, siding, and entry door, along with a fully remodeled kitchen and updated plumbing. The bathrooms on both the first and second floors have been modernized with new floors and vanities. Additional updates include a brand-new dryer, a 5-year-old washer, and fresh paint throughout, creating a vibrant, move-in-ready feel. The main level is bright and airy, with hardwood floors flowing through the living and dining areas, extending to a composite deck—ideal for relaxation or gatherings. The primary bedroom offers vaulted ceilings, ample closet space, and an en-suite bath. The lower level includes a full bath and walks out to a stone patio and fenced rear yard, perfect for entertaining. The community provides fantastic amenities, including a pool, tennis courts, and more. Conveniently located near shopping, Route 66, schools, parks, restaurants, and public transportation, this home offers the perfect blend of modern updates and comfortable living. Don’t miss out on this amazing opportunity!
Sold for $590,000
$590,000
13503 Sequoia Lea Dr, Clifton, VA 20124
4beds
1,936sqft
Townhouse
Built in 1988
1,400 Square Feet Lot
$600,100 Zestimate®
$305/sqft
$3,370 Estimated rent
Home value
$600,100
$570,000 - $630,000
$3,370/mo
Zestimate® history
Owner options
List your home for rent
$3,370/mo
Rent Zestimate®
Find your next renter with Zillow Rental Manager. Plus, with online applications, you can quickly screen prospective tenants – for free.
$3,370/mo
Rent Zestimate®
Refinance and save
$3,776/mo
Est. payment
Refinancing to a lower rate could help reduce your monthly payments and save thousands over the life of the loan.
$3,776/mo
Est. payment
Explore your selling options
Work with a Zillow partner agent
Leverage their expertise and Zillow's premium Showcase listings to get your home seen by more buyers.
Get startedList with your own agent
Get your home in front of millions of buyers by listing it on Zillow.
Learn how to do itSell it yourself
Take full control of how buyers see your home on Zillow by listing For Sale by Owner (FSBO).
List your homeWhat's special
Zillow last checked:
Listing updated:
Listed by:
Juliana Kwak 703-258-5805,
Redfin Corporation
Bought with:
Bishal Karki, 0225252234
DMV Realty, INC.
Source: Bright MLS,MLS#: VAFX2196560
Facts & features
Interior
Bedrooms & bathrooms
- Bedrooms: 4
- Bathrooms: 4
- Full bathrooms: 3
- 1/2 bathrooms: 1
- Main level bathrooms: 1
Rooms
- Room types: Living Room, Dining Room, Primary Bedroom, Bedroom 2, Bedroom 3, Kitchen, Game Room, Other
Basement
- Area: 600
Heating
- Forced Air, Natural Gas
Cooling
- Ceiling Fan(s), Central Air, Electric
Appliances
- Included: Dishwasher, Disposal, Refrigerator, Washer, Dryer, Cooktop, Gas Water Heater
Features
- Kitchen - Table Space, Combination Dining/Living, Primary Bath(s), Bar, Floor Plan - Traditional, Vaulted Ceiling(s)
- Doors: Insulated, Six Panel, Sliding Glass, Storm Door(s)
- Windows: Double Pane Windows, Screens, Window Treatments
- Basement: Exterior Entry,Rear Entrance,Finished
- Number of fireplaces: 1
- Fireplace features: Mantel(s), Screen
Interior area
- Total structure area: 1,936
- Total interior livable area: 1,936 sqft
- Finished area above ground: 1,336
- Finished area below ground: 600
Property
Parking
- Total spaces: 2
- Parking features: Assigned, Parking Lot
- Details: Assigned Parking
Accessibility
- Accessibility features: None
Features
- Levels: Three
- Stories: 3
- Patio & porch: Deck
- Pool features: Community
- Fencing: Back Yard
- Has view: Yes
- View description: Street, Trees/Woods
Lot
- Size: 1,400 Square Feet
- Features: Backs - Open Common Area, Backs to Trees
Details
- Additional structures: Above Grade, Below Grade
- Parcel number: 0661060002
- Zoning: 304
- Special conditions: Standard
Construction
Type & style
- Home type: Townhouse
- Architectural style: Colonial
- Property subtype: Townhouse
Materials
- Vinyl Siding
- Foundation: Other
Condition
- New construction: No
- Year built: 1988
Details
- Builder model: COLONIAL THSE
Utilities & green energy
- Sewer: Public Sewer
- Water: Public
Community & HOA
Community
- Subdivision: Sequoia Lea
HOA
- Has HOA: Yes
- Amenities included: Basketball Court, Community Center, Fitness Center, Jogging Path, Party Room, Pool Mem Avail, Pool, Recreation Facilities, Tennis Court(s), Tot Lots/Playground
- Services included: Common Area Maintenance, Pool(s), Recreation Facility, Road Maintenance, Snow Removal, Trash
- HOA fee: $110 monthly
- HOA name: LITTLE ROCKY RUN IN CLIFTON
Location
- Region: Clifton
Financial & listing details
- Price per square foot: $305/sqft
- Tax assessed value: $455,480
- Annual tax amount: $5,276
- Date on market: 8/23/2024
- Listing agreement: Exclusive Right To Sell
- Inclusions: Refrigerator Ice Maker As-is, Water Line Is Not Connected.
- Ownership: Fee Simple
Price history
| Date | Event | Price |
|---|---|---|
| 10/25/2024 | Sold | $590,000$305/sqft |
Source:  Bright MLS #VAFX2196560 Report a problem Bright MLS #VAFX2196560 Report a problem | ||
| 8/30/2024 | Pending sale | $590,000$305/sqft |
Source: Bright MLS #VAFX2196560 Report a problem | ||
| 8/23/2024 | Listed for sale | $590,000+151.1%$305/sqft |
Source: Bright MLS #VAFX2196560 Report a problem | ||
| 3/10/2003 | Sold | $235,000+89.5%$121/sqft |
Source: Public Record Report a problem | ||
| 3/19/1999 | Sold | $124,000$64/sqft |
Source: Public Record Report a problem | ||
Public tax history
| Year | Property taxes | Tax assessment |
|---|---|---|
| 2025 | $6,436 | $556,720 +22.2% |
| 2024 | -- | $455,480 +3.6% |
| 2023 | -- | $439,800 +2.8% |
| 2022 | -- | $427,960 +10% |
| 2021 | -- | $389,020 +3.3% |
| 2020 | $4,457 +4.1% | $376,570 +4.1% |
| 2019 | $4,281 | $361,730 +6.3% |
| 2018 | -- | $340,240 +2.1% |
| 2017 | -- | $333,240 +3.9% |
| 2016 | -- | $320,620 +3.3% |
| 2015 | -- | $310,320 +2.7% |
| 2014 | -- | $302,020 +7.5% |
| 2013 | -- | $281,030 +8.5% |
| 2012 | -- | $258,970 +0.5% |
| 2011 | -- | $257,610 +5.4% |
| 2010 | -- | $244,520 -3.8% |
| 2009 | -- | $254,160 -22.5% |
| 2008 | -- | $328,150 -8.1% |
| 2007 | -- | $357,020 +84.6% |
| 2003 | -- | $193,370 +17.5% |
| 2002 | -- | $164,545 +29% |
| 2001 | -- | $127,555 |
Find assessor info on the county website
Neighborhood: 20124
Nearby homes
- $543,6003 bd3 ba1.2k sqft13505 Sequoia Lea Dr, Clifton, VA 20124Off Market
- $561,0004 bd3 ba1.2k sqft13501 Sequoia Lea Dr, Clifton, VA 20124Off Market
- $563,4003 bd4 ba1.9k sqft13507 Sequoia Lea Dr, Clifton, VA 20124Off Market
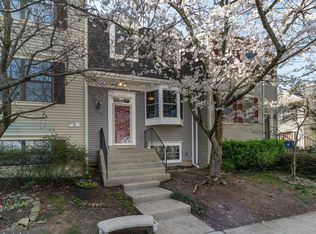
- $595,0004 bd4 ba1.9k sqft13509 Sequoia Lea Dr, Clifton, VA 20124Sold
- $539,9003 bd3 ba1.3k sqft13511 Sequoia Lea Dr, Clifton, VA 20124Off Market
- $557,4003 bd4 ba1.8k sqft13513 Sequoia Lea Dr, Clifton, VA 20124Off Market
- $525,5003 bd3 ba1.3k sqft13515 Sequoia Lea Dr, Clifton, VA 20124Off Market
- $542,5002 bd4 ba1.8k sqft13517 Sequoia Lea Dr, Clifton, VA 20124Off Market
Nearby schools
GreatSchools rating
- 9/10Union Mill Elementary SchoolGrades: PK-6Distance: 0.6 mi
- 7/10Liberty Middle SchoolGrades: 7-8Distance: 1.6 mi
- 5/10Centreville High SchoolGrades: 9-12Distance: 0.3 mi
Schools provided by the listing agent
- Elementary: Union Mill
- Middle: Liberty
- High: Centreville
- District: Fairfax County Public Schools
Source: Bright MLS. This data may not be complete. We recommend contacting the local school district to confirm school assignments for this home.
Get a cash offer in 3 minutes
Find out how much your home could sell for in as little as 3 minutes with a no-obligation cash offer.
Estimated market value
$600,100
Get a cash offer in 3 minutes
Find out how much your home could sell for in as little as 3 minutes with a no-obligation cash offer.
Estimated market value
$600,100
- Virginia
- Fairfax County
- Clifton
- 20124
- 13503 Sequoia Lea Dr
Nearby cities
Nearby neighborhoods
Nearby zip codes
Other Clifton Topics
