Skip main navigation
Sold for $550,000
  • $550,000

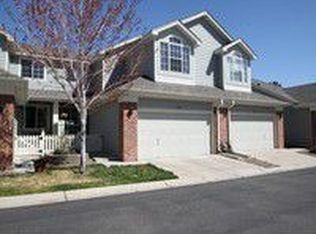
    13503 W 63rd Place, Arvada, CO 80004

    3beds
    2,138sqft
    Townhouse
    Built in 2000
    1,390 Square Feet Lot
    $521,000 Zestimate®
    $257/sqft
    $2,914 Estimated rent

    Home value

    $521,000

    $495,000 - $547,000

    $2,914/mo

    Zestimate® history
    Loading
    Loading...

    Owner options

    List your home for rent

    $2,914/mo

    Rent Zestimate®

    Find your next renter with Zillow Rental Manager. Plus, with online applications, you can quickly screen prospective tenants – for free.

    Learn more

    $2,914/mo

    Rent Zestimate®

    Refinance and save

    $3,584/mo

    Est. payment

    Refinancing to a lower rate could help reduce your monthly payments and save thousands over the life of the loan.

    See today's rates

    $3,584/mo

    Est. payment

    Explore your selling options

    Work with a Zillow partner agent

    Leverage their expertise and Zillow's premium Showcase listings to get your home seen by more buyers.

    Get started

    List with your own agent

    Get your home in front of millions of buyers by listing it on Zillow.

    Learn how to do it

    Sell it yourself

    Take full control of how buyers see your home on Zillow by listing For Sale by Owner (FSBO).

    List your home

    What's special

    Gas log fireplacePower toolsMaintained trailsWater featuresHalf bathNew garage doorJazz in the park
    Amazing opportunity to own in desirable Wyndham Park! Rarely do any maintenance free townhomes come on the market and this one is very special. Check out these features of this beautiful 2 story: Light and airy great room with vaulted ceilings, gas log fireplace, custom decorator paint, new window coverings, and real oak hardwood floors. The dining area opens to a fenced in patio, perfect for al fresco summer meals. The kitchen has maple cabinets, a new microwave, new refrigerator, new Bosch dishwasher, a pantry, a cooks desk, and a breakfast bar. There is a half bath and the laundry on the main level, newer washer and dryer is included. An oversized 2 car garage with built-in storage cabinets, and new garage door and opener. Upstairs you will again find real oak hardwoods throughout. The primary bedroom has vaulted ceilings, large windows with a custom stained glass panel, a walk-in closet, and an updated 5 piece bath with a jet action soaking tub. Large second bedroom. The third bedroom is smaller and is currently used as an office. It would make a perfect library/sitting area. The entire interior was painted recently. If you are an artist or crafter you will say "WOW" when you see the basement! It is set up as a studio with multiple work benches and tables, extra lighting, 220 for kilns or power tools, 2 sinks, and storage cabinets galore. All this in an exceptional community that has maintained trails, parks, ponds, water features and a community pool. Many yearly events such as a neighborhood garage sale, a Shred-A-Thon, Ice cream socials, movie night, block parties, and dinner and jazz in the park. Close to the YMCA, restaurants and shopping. Come see for yourself and make this your new home!!

    Zillow last checked:

    Listing updated:

    Listed by:

    Jeremy Vialpando jeremyvialpando@comcast.net,

    Coldwell Banker Realty 54

    Bought with:

    Catherine Schneider, 864425

    RE/MAX Alliance

    Source: REcolorado as distributed by MLS GRID,MLS#: 3293838MLS Logo

    Facts & features

    Interior

    Bedrooms & bathrooms
    • Bedrooms: 3
    • Bathrooms: 3
    • Full bathrooms: 2
    • 1/2 bathrooms: 1
    • Main level bathrooms: 1
    Primary bedroom
    • Description: Large With Vaulted Ceilings
    • Level: Upper
    Bedroom
    • Description: Large Secondary Bedroom
    • Level: Upper
    Bedroom
    • Description: Small, Currently Used As A Study
    • Level: Upper
    Primary bathroom
    • Description: Remodeled
    • Level: Upper
    Bathroom
    • Level: Main
    Bathroom
    • Description: Remodeled
    • Level: Upper
    Dining room
    • Description: Open To Back Patio
    • Level: Main
    Kitchen
    • Description: New Refrigerator, Microwave And Dishwasher
    • Level: Main
    Laundry
    • Description: Newer Washer/Dryer Included
    • Level: Main
    Living room
    • Description: Gas Log Fireplace, Vaulted Ceilings
    • Level: Main
    Workshop
    • Description: Artist Studio
    • Level: Basement
    Heating
    • Forced Air
    Cooling
    • Central Air
    Appliances
    • Included: Dishwasher, Disposal, Dryer, Gas Water Heater, Microwave, Oven, Range, Refrigerator, Washer
    • Laundry: In Unit
    Features
    • Ceiling Fan(s), Eat-in Kitchen, Entrance Foyer, Five Piece Bath, High Ceilings, High Speed Internet, Laminate Counters, Open Floorplan, Pantry, Primary Suite, Vaulted Ceiling(s), Walk-In Closet(s)
    • Flooring: Tile, Wood
    • Windows: Double Pane Windows, Window Coverings
    • Basement: Partial
    • Number of fireplaces: 1
    • Fireplace features: Great Room
    • Common walls with other units/homes: 2+ Common Walls
    Interior area
    • Total structure area: 2,138
    • Total interior livable area: 2,138 sqft
    • Finished area above ground: 1,506
    • Finished area below ground: 0

    Property

    Parking
    • Total spaces: 2
    • Parking features: Concrete, Shared Driveway
    • Attached garage spaces: 2
    • Has uncovered spaces: Yes
    Features
    • Levels: Two
    • Stories: 2
    • Entry location: Ground
    • Patio & porch: Front Porch, Patio
    • Fencing: Partial
    Lot
    • Size: 1,390 Square Feet
    Details
    • Parcel number: 422774
    • Zoning: PUD
    • Special conditions: Standard

    Construction

    Type & style
    • Home type: Townhouse
    • Architectural style: Contemporary
    • Property subtype: Townhouse
    • Attached to another structure: Yes
    Materials
    • Brick, Frame
    • Foundation: Concrete Perimeter
    • Roof: Composition
    Condition
    • Updated/Remodeled
    • Year built: 2000
    Details
    • Builder model: 2 story
    • Builder name: Village Homes

    Utilities & green energy

    • Electric: 110V, 220 Volts
    • Sewer: Public Sewer
    • Water: Public
    • Utilities for property: Cable Available, Electricity Connected, Internet Access (Wired), Natural Gas Connected, Phone Available
    Green energy
    • Energy efficient items: Appliances

    Community & HOA

    Community
    • Security: Carbon Monoxide Detector(s), Security Entrance, Smoke Detector(s)
    • Subdivision: Wyndham Park
    HOA
    • Has HOA: Yes
    • Amenities included: Pond Seasonal, Trail(s)
    • Services included: Reserve Fund, Insurance, Irrigation, Maintenance Grounds, Maintenance Structure, Recycling, Road Maintenance, Sewer, Snow Removal, Trash, Water
    • HOA fee: $385 monthly
    • HOA name: Wyndham Club Assoc
    • HOA phone: 303-457-1444
    • Second HOA fee: $580 annually
    • Second HOA name: AMA
    • Second HOA phone: 303-850-7766
    Location
    • Region: Arvada

    Financial & listing details

    • Price per square foot: $257/sqft
    • Tax assessed value: $472,352
    • Annual tax amount: $2,712
    • Date on market: 3/12/2024
    • Listing terms: Cash,Conventional,FHA,VA Loan
    • Exclusions: Sellers Personal Property
    • Ownership: Individual
    • Electric utility on property: Yes
    • Road surface type: Paved

    Price history

    DateEventPrice
    5/7/2024Sold$550,000+1.4%$257/sqft
    Source: REcolorado as distributed by MLS GRID #3293838 Report a problem
    3/14/2024Pending sale$542,500$254/sqft
    Source: REcolorado as distributed by MLS GRID #3293838 Report a problem
    3/12/2024Listed for sale$542,500+87.1%$254/sqft
    Source: REcolorado as distributed by MLS GRID #3293838 Report a problem
    12/8/2016Sold$290,000+9.4%$136/sqft
    Source: Public Record Report a problem
    11/13/2013Sold$265,000$124/sqft
    Source: Public Record Report a problem
    9/11/2013Price change$265,000-1.8%$124/sqft
    Source: RE/MAX 100 INC #1229957 Report a problem
    7/18/2013Price change$269,900-1.9%$126/sqft
    Source: RE/MAX 100 INC #1209421 Report a problem
    6/26/2013Price change$275,000-1.8%$129/sqft
    Source: RE/MAX 100 INC #1209421 Report a problem
    5/17/2013Listed for sale$280,000+16.2%$131/sqft
    Source: Re/Max 100, Inc. #1187381 Report a problem
    8/28/2001Sold$241,000+14%$113/sqft
    Source: Public Record Report a problem
    12/29/1999Sold$211,489$99/sqft
    Source: Public Record Report a problem

    Public tax history

    YearProperty taxesTax assessment
    2025$2,708 -0.1%$29,522 +5.6%
    2024$2,712 +6.2%$27,958
    2023$2,553 -1.6%$27,958 +7.3%
    2022$2,595 +3.3%$26,064 -2.8%
    2021$2,512 $26,814 +3%
    2020$2,512 +1.4%$26,028
    2019$2,478 +25.5%$26,028 +29.1%
    2018$1,975 $20,167
    2017$1,975 -2.4%$20,167 -4%
    2016$2,023 $21,014
    2015$2,023 +16.5%$21,014 +22.5%
    2014$1,737 -1.1%$17,154
    2013$1,756 +2.1%$17,154 -2%
    2012$1,719 -1.4%$17,504
    2011$1,743 +5.7%$17,504 -2%
    2010$1,649 -2.5%$17,870
    2009$1,692 +0%$17,870 -2.3%
    2008$1,691 -3%$18,300
    2007$1,744 +1%$18,300 -2.1%
    2006$1,727 -0.5%$18,690 -0.5%
    2005$1,735 +9.3%$18,790
    2004$1,588 +0.2%$18,790
    2003$1,585 +1.7%$18,790 +1.8%
    2002$1,558 +12.9%$18,460 +26.3%
    2001$1,380 +399.2%$14,620
    2000$276 $14,620
    Find assessor info on the county website

    Neighborhood: Wyndham

    Nearby schools

    GreatSchools rating
    Schools provided by the listing agent
    • Elementary: Fremont
    • Middle: Drake
    • High: Arvada West
    • District: Jefferson County R-1

    Source: REcolorado as distributed by MLS GRID. This data may not be complete. We recommend contacting the local school district to confirm school assignments for this home.

    Get a cash offer in 3 minutes
    Find out how much your home could sell for in as little as 3 minutes with a no-obligation cash offer.
    Estimated market value
    $521,000
    Get a cash offer in 3 minutes
    Find out how much your home could sell for in as little as 3 minutes with a no-obligation cash offer.
    Estimated market value
    $521,000