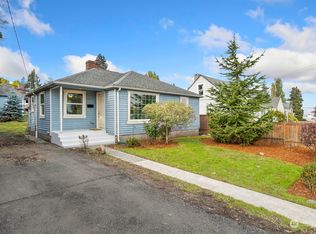
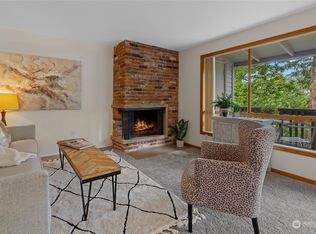
Sometimes the best things come in small packages — and this charming 1944 cottage proves it. Thoughtful cosmetic updates from top to bottom, this move-in ready 2-bedroom home offers the kind of warmth, character, and value that's increasingly hard to find at any price point. From the moment you step inside, the care put into this home is immediately apparent — fresh LVP flooring flows throughout, new interior and exterior paint give everything a clean, bright feel, and the beautifully updated kitchen shines with new cabinets, countertops, and appliances that make everyday cooking a pleasure. The stylish bath continues the trend of thoughtful, quality improvements, so you can truly settle in from day one without a project list in sight. Outside, the fully fenced corner lot is a rare find — generous, level, and completely usable, whether you're dreaming of a garden, a play space, a fire pit, or simply room for pets to roam freely. A refreshed exterior gives this home fantastic curb appeal to match its move-in ready interior. The detached 1-car garage adds convenient storage and parking, while the lot size offers breathing room that belies the home's cozy square footage. Ideal location mere minutes from I-5 make it a commuters dream no matter which direction you are headed. Whether you're a first-time buyer looking for an approachable entry into homeownership or someone ready to simplify into easy, low-maintenance living, this one delivers.
Active
Listed by: RE/MAX Elite • Vince M Grant
$475,000
13504 35th Avenue S, Tukwila, WA 98168
2beds
790sqft
Single Family Residence
Built in 1944
6,398 Square Feet Lot
$466,500 Zestimate®
$601/sqft
$-- HOA
What's special
Stylish bathFully fenced corner lotNew cabinetsBeautifully updated kitchen
- 6 hours |
- 79 |
- 10 |
Zillow last checked:
Listing updated:
Listed by:
Vince M Grant,
RE/MAX Elite,
Cole Grant,
RE/MAX Elite
Source: NWMLS as distributed by MLS GRID,MLS#: 2546057
Loading...
Facts & features
Interior
Bedrooms & bathrooms
- Bedrooms: 2
- Bathrooms: 1
- Full bathrooms: 1
- Main level bathrooms: 1
- Main level bedrooms: 2
Primary bedroom
- Level: Main
Bedroom
- Level: Main
Bathroom full
- Level: Main
Dining room
- Level: Main
Entry hall
- Level: Main
Kitchen without eating space
- Level: Main
Living room
- Level: Main
Heating
- Fireplace, Forced Air, Electric
Cooling
- None
Appliances
- Included: Dishwasher, Dryer, Microwave, Refrigerator, Stove(s)/Range(s), Washer, Dishwasher(s), Dryer(s), Microwave(s), Refrigerator(s), Washer(s), Water Heater: Electric, Water Heater Location: By Back Door
Features
- Flooring: Ceramic Tile, Concrete, Vinyl Plank
- Basement: None
- Number of fireplaces: 1
- Fireplace features: Wood Burning, Main Level: 1, Fireplace
Interior area
- Total structure area: 790
- Total interior livable area: 790 sqft
Property
Parking
- Total spaces: 5
- Parking features: Driveway, Detached Garage, RV Parking
- Has garage: Yes
- Covered spaces: 1
- Uncovered spaces: 4
Features
- Levels: One
- Stories: 1
- Entry location: Main
- Patio & porch: Fireplace, Water Heater
- Has view: Yes
- View description: Territorial
Lot
- Size: 6,398 Square Feet
- Dimensions: 118 x 89 x 54 x 38 x 16 x 16
- Features: Corner Lot, Curbs, Paved, Sidewalk, Cable TV, Fenced-Fully, Gated Entry, High Speed Internet, RV Parking
- Topography: Level
- Residential vegetation: Fruit Trees
Details
- Parcel number: 8864000005
- Zoning: LDR
- Zoning description: Jurisdiction: City
- Special conditions: Standard
Construction
Type & style
- Home type: SingleFamily
- Architectural style: Craftsman,1 Story
- Property subtype: Single Family Residence
Materials
- Wood Siding
- Foundation: Poured Concrete
- Roof: Composition
Condition
- Good
- Year built: 1944
- Major remodel year: 1944
Utilities & green energy
- Electric: Company: Seattle City Lights
- Sewer: Sewer Connected, Company: Valley View Sewer
- Water: Public, Company: King County Water District
- Utilities for property: Comcast, Xfinity
Community & HOA
Community
- Subdivision: Tukwila
Location
- Region: Seattle
Financial & listing details
- Price per square foot: $601/sqft
- Tax assessed value: $313,000
- Annual tax amount: $3,625
- Date on market: 7/7/2026
- Cumulative days on market: 2 days
- Listing terms: Conventional,FHA,VA Loan
- Inclusions: Dishwasher(s), Dryer(s), Microwave(s), Refrigerator(s), Stove(s)/Range(s), Washer(s)
Estimated market value
$466,500
$443,000 - $490,000
$2,454/mo
Price history
| Date | Event | Price |
|---|---|---|
| 7/8/2026 | Listed for sale | $475,000+64.6%$601/sqft |
Source: | ||
| 10/7/2025 | Listing removed | $1,999$3/sqft |
Source: Zillow Rentals Report a problem | ||
| 9/16/2025 | Listed for rent | $1,999$3/sqft |
Source: Zillow Rentals Report a problem | ||
| 7/25/2025 | Sold | $288,500+4.9%$365/sqft |
Source: | ||
| 7/16/2025 | Pending sale | $275,000$348/sqft |
Source: | ||
| 7/15/2025 | Listed for sale | $275,000$348/sqft |
Source: | ||
Public tax history
| Year | Property taxes | Tax assessment |
|---|---|---|
| 2025 | $3,932 +8.5% | $313,000 +6.5% |
| 2024 | $3,625 +9% | $294,000 +2.8% |
| 2023 | $3,327 +0.3% | $286,000 -2.7% |
| 2022 | $3,318 +3.4% | $294,000 +19% |
| 2021 | $3,208 +14.1% | $247,000 +13.8% |
| 2020 | $2,811 +4.4% | $217,000 +1.4% |
| 2019 | $2,694 +81.9% | $214,000 +87.7% |
| 2018 | $1,480 +3.6% | $114,000 +9.6% |
| 2017 | $1,428 +28.4% | $104,000 +9.5% |
| 2016 | $1,113 | $95,000 +4.4% |
| 2015 | $1,113 | $91,000 +9.6% |
| 2014 | $1,113 | $83,000 +9.2% |
| 2013 | $1,113 | $76,000 -38.2% |
| 2012 | -- | $123,000 -11.5% |
| 2011 | -- | $139,000 -13.1% |
| 2010 | -- | $160,000 |
| 2009 | -- | $160,000 -7% |
| 2007 | -- | $172,000 +6.2% |
| 2006 | -- | $162,000 +6.6% |
| 2005 | -- | $152,000 +40.7% |
| 2001 | $1,556 +8.1% | $108,000 +13.7% |
| 2000 | $1,439 | $95,000 |
Find assessor info on the county website
Monthly payment
Est. payment$--/mo
Payment breakdown
Explore the cost of this home by adjusting the details. Changes won't be saved.All calculations are estimates and provided by Zillow, Inc. for informational purposes only. Actual amounts may vary.
HOA fees may include property taxes on listings classified as Co-Ops. Contact the listing agent and/or owner for fee details.
Mortgage interest rates are dependent on a number of factors, including credit score, down payment, and repayment length. Interest rate data provided by Zillow Group Marketplace, Inc. as of 1/1/1970 from various mortgage lenders with which we have lead or other similar arrangements; the Estimated Payment is an average of those rates.
See how much you could borrow to make a competitive offer.
Climate risks
Neighborhood: 98168
Nearby schools
GreatSchools rating
- 3/10Cascade View Elementary SchoolGrades: PK-5Distance: 0.2 mi
- 4/10Showalter Middle SchoolGrades: 6-8Distance: 0.8 mi
- 3/10Foster Senior High SchoolGrades: 9-12Distance: 0.6 mi
Schools provided by the listing agent
- Elementary: Thorndyke Elem
- Middle: Showalter Mid
- High: Foster Snr High
Source: NWMLS as distributed by MLS GRID. This data may not be complete. We recommend contacting the local school district to confirm school assignments for this home.
A local agent can set up tours, give advice and negotiate with sellers.
- Washington
- King County
- Tukwila
- 98168
- 13504 35th Avenue S