Skip main navigation
Sold for $550,000
  • $550,000

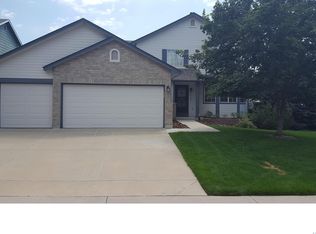
    13504 Albion Circle, Thornton, CO 80241

    5beds
    3,449sqft
    Single Family Residence
    Built in 1998
    6,000 Square Feet Lot
    $624,100 Zestimate®
    $159/sqft
    $3,440 Estimated rent

    Home value

    $624,100

    $593,000 - $655,000

    $3,440/mo

    Zestimate® history
    Loading
    Loading...

    Owner options

    List your home for rent

    $3,440/mo

    Rent Zestimate®

    Find your next renter with Zillow Rental Manager. Plus, with online applications, you can quickly screen prospective tenants – for free.

    Learn more

    $3,440/mo

    Rent Zestimate®

    Refinance and save

    $3,377/mo

    Est. payment

    Refinancing to a lower rate could help reduce your monthly payments and save thousands over the life of the loan.

    See today's rates

    $3,377/mo

    Est. payment

    Explore your selling options

    Work with a Zillow partner agent

    Leverage their expertise and Zillow's premium Showcase listings to get your home seen by more buyers.

    Get started

    List with your own agent

    Get your home in front of millions of buyers by listing it on Zillow.

    Learn how to do it

    Sell it yourself

    Take full control of how buyers see your home on Zillow by listing For Sale by Owner (FSBO).

    List your home

    What's special

    A Golden Opportunity featuring 5 bedrooms, 4 bathrooms and almost 3500 total square feet located on a quiet tree lined street and across the street from a large park in North Thornton! Inside you will find a sizeable living are and formal dining room w/elegant hardwood flooring and custom palette throughout. The lower level boasts a cozy family room w/soft carpet, track lighting, and a fireplace to keep you warm during the winter months! The gorgeous kitchen is comprised of painted cabinetry w/granite counters, a pantry, mosaic tile backsplash, stainless steel appliances, a prep island, and a breakfast nook. Enjoy a good night's sleep in the primary bedroom, showcasing a walk-in closet and private ensuite w/dual sinks. Let's not forget about the large partially finished ready for your finishing touches. Finally, the backyard includes a patio where you can spend quality time w/friends & loved ones! Needs a little TLC.

    Zillow last checked:

    Listing updated:

    Listed by:

    Sean Healey 303-252-4444 Offers@HealeyGroup.com,

    Keller Williams Preferred Realty

    Bought with:

    Minh Pham, 100079358

    Brokers Guild Homes

    Source: REcolorado as distributed by MLS GRID,MLS#: 9314114MLS Logo

    Facts & features

    Interior

    Bedrooms & bathrooms
    • Bedrooms: 5
    • Bathrooms: 4
    • Full bathrooms: 2
    • 1/2 bathrooms: 2
    • Main level bathrooms: 1
    Primary bedroom
    • Description: Carpeted
    • Level: Upper
    Bedroom
    • Description: Carpeted
    • Level: Upper
    Bedroom
    • Description: Carpeted
    • Level: Upper
    Bedroom
    • Description: Carpeted
    • Level: Upper
    Bedroom
    • Description: Concrete Flooring
    • Level: Basement
    Primary bathroom
    • Description: Dual Sinks
    • Level: Upper
    Bathroom
    • Description: Shower/Tub Combo
    • Level: Upper
    Bathroom
    • Description: Pedestal Sink
    • Level: Main
    Bathroom
    • Description: Granite Counters
    • Level: Basement
    Bonus room
    • Description: Carpeted
    • Level: Basement
    Dining room
    • Description: Formal
    • Level: Main
    Family room
    • Description: With Fireplace
    • Level: Lower
    Kitchen
    • Description: Breakfast Nook
    • Level: Main
    Laundry
    • Description: Built-In Shelves
    • Level: Main
    Living room
    • Description: Hardwood Flooring
    • Level: Main
    Utility room
    • Description: Unfinished
    • Level: Basement
    Heating
    • Forced Air, Natural Gas
    Cooling
    • Central Air
    Appliances
    • Included: Dishwasher, Disposal, Microwave, Range
    • Laundry: In Unit
    Features
    • Built-in Features, Ceiling Fan(s), Eat-in Kitchen, Five Piece Bath, Granite Counters, High Ceilings, High Speed Internet, Kitchen Island, Pantry, Primary Suite, Walk-In Closet(s)
    • Flooring: Carpet, Concrete, Tile, Wood
    • Windows: Double Pane Windows
    • Basement: Full,Unfinished
    • Number of fireplaces: 1
    • Fireplace features: Family Room, Gas
    Interior area
    • Total structure area: 3,449
    • Total interior livable area: 3,449 sqft
    • Finished area above ground: 2,248
    • Finished area below ground: 336

    Property

    Parking
    • Total spaces: 2
    • Parking features: Garage - Attached
    • Attached garage spaces: 2
    Features
    • Levels: Tri-Level
    • Patio & porch: Front Porch, Patio
    • Exterior features: Garden, Private Yard, Rain Gutters
    • Fencing: Full
    Lot
    • Size: 6,000 sqft
    • Features: Sloped
    • Residential vegetation: Grassed
    Details
    • Parcel number: R0109669
    • Special conditions: Standard

    Construction

    Type & style
    • Home type: SingleFamily
    • Architectural style: Traditional
    • Property subtype: Single Family Residence
    Materials
    • Brick, Frame, Wood Siding
    • Roof: Composition
    Condition
    • Fixer
    • Year built: 1998

    Utilities & green energy

    • Sewer: Public Sewer
    • Water: Public
    • Utilities for property: Cable Available, Internet Access (Wired), Natural Gas Available, Phone Available

    Community & neighborhood

    Security
    • Security features: Carbon Monoxide Detector(s), Smoke Detector(s)
    Location
    • Region: Thornton
    • Subdivision: Parkridge Villages

    HOA & financial

    HOA
    • Has HOA: Yes
    • HOA fee: $115 semi-annually
    • Association name: Parkridge villages
    • Association phone: 303-457-1444

    Other

    Other facts
    • Listing terms: Cash,Conventional,FHA,VA Loan
    • Ownership: Individual
    • Road surface type: Paved

    Price history

    DateEventPrice
    5/31/2024Sold$550,000$159/sqft
    Source: REcolorado as distributed by MLS GRID #9314114 Report a problem
    5/7/2024Pending sale$550,000$159/sqft
    Source: REcolorado as distributed by MLS GRID #9314114 Report a problem
    5/2/2024Listed for sale$550,000+69.2%$159/sqft
    Source: REcolorado as distributed by MLS GRID #9314114 Report a problem
    6/13/2016Sold$325,000-1.5%$94/sqft
    Source: Public Record Report a problem
    6/4/2016Listed for sale$329,900$96/sqft
    Source: RE/MAX ALLIANCE #5938524 Report a problem
    4/27/2016Pending sale$329,900$96/sqft
    Source: RE/MAX ALLIANCE #5938524 Report a problem
    4/26/2016Price change$329,900-2.9%$96/sqft
    Source: RE/MAX ALLIANCE #5938524 Report a problem
    4/20/2016Price change$339,900-2.6%$99/sqft
    Source: RE/MAX ALLIANCE #5938524 Report a problem
    4/15/2016Listed for sale$349,000+39.7%$101/sqft
    Source: RE/MAX ALLIANCE #5938524 Report a problem
    11/16/2012Sold$249,900$72/sqft
    Source: Public Record Report a problem
    8/23/2012Price change$249,900-2%$72/sqft
    Source: ERA Herman Group Real Estate #1115617 Report a problem
    7/22/2012Price change$254,900-1.6%$74/sqft
    Source: ERA Herman Group Real Estate #1115617 Report a problem
    6/26/2012Listed for sale$259,000+53.4%$75/sqft
    Source: ERA HERMAN GROUP NOCO #1105846 Report a problem
    9/15/1998Sold$168,877$49/sqft
    Source: Public Record Report a problem
    3/23/1998Sold$168,877$49/sqft
    Source: Public Record Report a problem

    Public tax history

    YearProperty taxesTax assessment
    2025$4,062 +1%$38,070 -11.4%
    2024$4,020 +24.4%$42,950
    2023$3,232 -3.2%$42,950 +46.4%
    2022$3,339 $29,340 -2.8%
    2021-- $30,180 +0.2%
    2020$3,349 $30,120 -0.2%
    2019$3,349 +12.6%$30,170 +16.7%
    2018$2,975 $25,850
    2017$2,975 $25,850 +20.2%
    2016-- $21,510
    2015$2,312 $21,510 +5.1%
    2014-- $20,470
    2013-- $20,470 +0.5%
    2012-- $20,370
    2011-- $20,370 -2.2%
    2010-- $20,830
    2009-- $20,830 -8.4%
    2008-- $22,730
    2007-- $22,730 +0.5%
    2006-- $22,610
    2005-- $22,610 +5.8%
    2004-- $21,380
    2003$2,060 +2.2%$21,380 +6.2%
    2002$2,016 +15.3%$20,130 +21.5%
    2001$1,749 $16,570

    Find assessor info on the county website

    Neighborhood: Parkridge Village

    Nearby schools

    GreatSchools rating
    Schools provided by the listing agent
    • Elementary: Eagleview
    • Middle: Rocky Top
    • High: Horizon
    • District: Adams 12 5 Star Schl

    Source: REcolorado as distributed by MLS GRID. This data may not be complete. We recommend contacting the local school district to confirm school assignments for this home.

    Get a cash offer in 3 minutes
    Find out how much your home could sell for in as little as 3 minutes with a no-obligation cash offer.
    Estimated market value
    $624,100
    Get a cash offer in 3 minutes
    Find out how much your home could sell for in as little as 3 minutes with a no-obligation cash offer.
    Estimated market value
    $624,100