Skip main navigation
Off market
  • $898,600

    13504 Battlewood Ct, Clifton, VA 20124

    4beds
    2,840sqft
    SingleFamily
    Built in 1986
    10,454 Square Feet Lot
    $898,600 Zestimate®
    $316/sqft
    $4,418 Estimated rent

    Home value

    $898,600

    $854,000 - $944,000

    $4,418/mo

    Zestimate® history
    Loading
    Loading...

    Owner options

    List your home for rent

    $4,418/mo

    Rent Zestimate®

    Find your next renter with Zillow Rental Manager. Plus, with online applications, you can quickly screen prospective tenants – for free.

    Learn more

    $4,418/mo

    Rent Zestimate®

    Refinance and save

    $5,730/mo

    Est. payment

    Refinancing to a lower rate could help reduce your monthly payments and save thousands over the life of the loan.

    See today's rates

    $5,730/mo

    Est. payment

    Explore your selling options

    Work with a Zillow partner agent

    Leverage their expertise and Zillow's premium Showcase listings to get your home seen by more buyers.

    Get started

    List with your own agent

    Get your home in front of millions of buyers by listing it on Zillow.

    Learn how to do it

    Sell it yourself

    Take full control of how buyers see your home on Zillow by listing For Sale by Owner (FSBO).

    List your home

    What's special

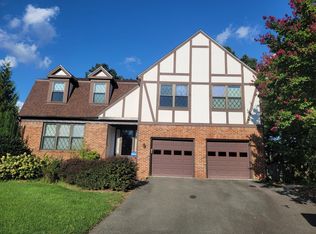
    Welcome to this stately columned plantation colonial nestled in the desirable amenity rich Little Rocky Run subdivision. This home has 4 truly spacious bedrooms, 2 full baths on upper level & a powder room on the main level. Colonial style grid french doors to the library. Italian style cooking are Many upgrades to include; remodeled bathrooms, kitchen, brand new granite counter top, vanity in master bedroom, brand new roof, freshly painted and much more ... hardwood floors on main level, upper hall way, hardwood under carpet in family room and library. The exterior offers a superb slate stone walk to the covered front stoop. Lush landscaping gives curb appeal that reflects pride of ownership! Sliding glass doors exit on to the deck which overlooks a private fully fenced rear yard. All this and a commuter friendly location too!!! Airport and public transportation all within close proximity. 24 HR NOTICE REQUIREDNOTE:Please wear protective gears such as gloves, face masks, remove shoes and put on the booties which will be provided. Please do not touch anything including doors light switches, furniture's and leave all room doors open. Please be cautious the home owners have two young kids.

    This property is not currently displayed as for sale or rent on Zillow. This may be different from what's on other websites or public sources.
    Facts & features

    Interior

    Bedrooms & bathrooms
    • Bedrooms: 4
    • Bathrooms: 3
    • Full bathrooms: 2
    • 1/2 bathrooms: 1
    Heating
    • Heat pump, Electric
    Cooling
    • Central
    Appliances
    • Included: Dishwasher, Dryer, Refrigerator, Washer
    Features
    • Ceiling Fan(s), Walk-In Closet(s), Dining Area, Eat-in Kitchen, Crown Molding, Carpet, Open Floorplan, Formal/Separate Dining Room, Breakfast Area, Kitchen - Table Space, Family Room Off Kitchen, Chair Railings, Store/Office, Tub Shower
    • Flooring: Carpet, Hardwood
    • Basement: None
    • Has fireplace: Yes
    Interior area
    • Total interior livable area: 2,840 sqft
    • Finished area below ground: 0

    Property

    Parking
    • Total spaces: 5
    • Parking features: Garage - Attached
    Features
    • Exterior features: Vinyl
    • Pool features: In Ground, Community
    Lot
    • Size: 10,454 Square Feet
    Details
    • Parcel number: 0661040011
    • Special conditions: Standard

    Construction

    Type & style
    • Home type: SingleFamily
    • Architectural style: Colonial
    Materials
    • Metal
    • Roof: Other
    Condition
    • Year built: 1986

    Community & HOA

    HOA
    • Has HOA: Yes
    • HOA fee: $95 monthly
    Location
    • Region: Clifton

    Financial & listing details

    • Price per square foot: $316/sqft
    • Tax assessed value: $857,010
    • Annual tax amount: $9,907

    Price history

    DateEventPrice
    7/20/2020Sold$665,000$234/sqft
    Source: Public Record Report a problem
    6/12/2020Pending sale$665,000+2.3%$234/sqft
    Source: Long & Foster Real Estate, Inc. #VAFX1133246 Report a problem
    6/10/2020Price change$649,900+0.8%$229/sqft
    Source: Long & Foster Real Estate, Inc. #VAFX1133246 Report a problem
    6/8/2020Listed for sale$645,000+30.3%$227/sqft
    Source: Long & Foster Real Estate, Inc. #VAFX1130240 Report a problem
    10/1/2012Sold$495,000-2.6%$174/sqft
    Source: Public Record Report a problem
    8/19/2012Pending sale$508,000$179/sqft
    Source: RE/MAX PREMIER #FX7890449 Report a problem
    8/11/2012Price change$508,000-2.1%$179/sqft
    Source: RE/MAX PREMIER #FX7890449 Report a problem
    7/21/2012Listed for sale$519,000+5.7%$183/sqft
    Source: RE/MAX Premier #FX7890449 Report a problem
    6/1/2009Sold$490,900-20.8%$173/sqft
    Source: Public Record Report a problem
    8/12/2005Sold$620,000$218/sqft
    Source: Public Record Report a problem

    Public tax history

    YearProperty taxesTax assessment
    2025$9,907 +6.9%$857,010 +7.1%
    2024$9,269 +2%$800,050 -0.7%
    2023$9,091 +11.8%$805,580 +13.3%
    2022$8,132 $711,180 +13%
    2021-- $629,260 +10.5%
    2020$6,737 +3.9%$569,230 +3.9%
    2019$6,486 +0.6%$548,070 +0.6%
    2018$6,451 +4%$545,070 +2%
    2017$6,205 +2.2%$534,440 +2%
    2016$6,070 +0.7%$523,940 -3%
    2015$6,026 +5.3%$539,990 +5.1%
    2014$5,720 $513,720 +4.3%
    2013-- $492,770 +6.9%
    2012-- $460,950 -1.5%
    2011-- $467,840
    2010-- $467,840 -2.7%
    2009-- $480,750 -10.8%
    2008-- $539,160 -1.6%
    2007-- $548,130 +58.6%
    2003-- $345,575 +7.7%
    2002-- $320,795 +17%
    2001-- $274,185
    Find assessor info on the county website

    Neighborhood: 20124

    Nearby schools

    GreatSchools rating
    Schools provided by the listing agent
    • Elementary: UNION MILL
    • Middle: LIBERTY
    • High: CENTREVILLE
    • District: FAIRFAX COUNTY PUBLIC SCHOOLS

    Source: The MLS. This data may not be complete. We recommend contacting the local school district to confirm school assignments for this home.

    Get a cash offer in 3 minutes
    Find out how much your home could sell for in as little as 3 minutes with a no-obligation cash offer.
    Estimated market value
    $898,600
    Get a cash offer in 3 minutes
    Find out how much your home could sell for in as little as 3 minutes with a no-obligation cash offer.
    Estimated market value
    $898,600