Stunning 2-story home in the highly coveted Villages at Willow Bay community, zoned to FRISCO ISD, offering a perfect blend of elegance and tranquility. Be captivated by the soaring ceilings and grand staircase that infuse the home with a sense of grandeur.This 5-bedroom,One office or study, 3.5-bath home boasts an open floor plan with a dramatic entryway, two-story ceilings in both the foyer and family room, a beautiful spiral staircase, formal dining and living areas, a private office with double doors, a game room, and a dedicated MEDIA ROOM. An additional downstairs bedroom with a nearby half bath, currently used as an OFFICE, adds versatility.The spacious family room, featuring a charming stone fireplace, flows seamlessly into the gourmet kitchen, which is equipped with dark wood cabinets, GRANITE countertops, a center ISLAND, a 5-BURNER GAS COOKTOP,electric oven, a built-in microwave, a walk-in pantry and a convenient BUTLER'S PANTRY.House is updated with a TANKLESS water heater.The primary suite is a true retreat with a 75 IN TV, complete with an ensuite bath featuring GRANITE countertops, double vanities, a soaking tub, a separate shower, and a walk-in closet. Upstairs, features a game room and a generously sized media room,equipped with a WET BAR, MINI FRIDGE, IN BUILT SPEAKERS, SUBWOOFER, 1080P PROJECTOR, AV RECEIVER, and a 118 IN SCREEN—all included. FOUR additional spacious bedrooms with 2 full baths ensure ample accommodation for family and guests.The large backyard with a COVERED PATIO & an enclosed ROLLING GATE is ideal for enjoying Texas weather Nestled within a vibrant community, residents have access to amenities such as a pool, greenbelt, lake, park, and playground.
Sold
Price Unknown
13504 Chittamwood Ln, Frisco, TX 75035
5beds
4,275sqft
Single Family Residence
Built in 2010
7,840 Square Feet Lot
$687,400 Zestimate®
$--/sqft
$4,621 Estimated rent
Home value
$687,400
$646,000 - $729,000
$4,621/mo
Zestimate® history
Owner options
List your home for rent
$4,621/mo
Rent Zestimate®
Find your next renter with Zillow Rental Manager. Plus, with online applications, you can quickly screen prospective tenants – for free.
$4,621/mo
Rent Zestimate®
Refinance and save
$605/mo
Est. payment
Refinancing to a lower rate could help reduce your monthly payments and save thousands over the life of the loan.
$605/mo
Est. payment
Explore your selling options
Work with a Zillow partner agent
Leverage their expertise and Zillow's premium Showcase listings to get your home seen by more buyers.
Get startedList with your own agent
Get your home in front of millions of buyers by listing it on Zillow.
Learn how to do itSell it yourself
Take full control of how buyers see your home on Zillow by listing For Sale by Owner (FSBO).
List your homeWhat's special
Charming stone fireplaceOpen floor planElectric ovenDramatic entrywayLarge backyardPrivate officeIn built speakers
Zillow last checked:
Listing updated:
Listed by:
Shubhra Bhattacharya 0621571 214-507-3006,
RE/MAX DFW Associates 972-312-9000
Bought with:
Bindu Vasini
DFW Home Helpers Realty LLC
Source: NTREIS,MLS#: 20799275
Facts & features
Interior
Bedrooms & bathrooms
- Bedrooms: 5
- Bathrooms: 4
- Full bathrooms: 3
- 1/2 bathrooms: 1
Primary bedroom
- Level: First
- Dimensions: 1 x 1
Bedroom
- Level: First
- Dimensions: 1 x 1
Bedroom
- Level: Second
- Dimensions: 1 x 1
Bedroom
- Level: Second
- Dimensions: 1 x 1
Bedroom
- Level: Second
- Dimensions: 1 x 1
Bedroom
- Level: Second
- Dimensions: 1 x 1
Breakfast room nook
- Level: First
- Dimensions: 1 x 1
Dining room
- Level: First
- Dimensions: 1 x 1
Other
- Level: Second
- Dimensions: 1 x 1
Other
- Level: Second
- Dimensions: 1 x 1
Game room
- Level: Second
- Dimensions: 1 x 1
Half bath
- Level: First
- Dimensions: 1 x 1
Kitchen
- Level: First
- Dimensions: 1 x 1
Living room
- Level: First
- Dimensions: 1 x 1
Living room
- Level: First
- Dimensions: 1 x 1
Media room
- Level: Second
- Dimensions: 1 x 1
Office
- Level: First
- Dimensions: 1 x 1
Utility room
- Level: First
- Dimensions: 1 x 1
Heating
- Central, Electric
Cooling
- Attic Fan, Central Air, Ceiling Fan(s), Electric
Appliances
- Included: Dishwasher, Electric Oven, Gas Cooktop, Disposal, Microwave, Tankless Water Heater, Vented Exhaust Fan
- Laundry: Laundry in Utility Room
Features
- Chandelier, Decorative/Designer Lighting Fixtures, Double Vanity, Granite Counters, Kitchen Island, Open Floorplan, Pantry, Paneling/Wainscoting, Vaulted Ceiling(s), Natural Woodwork, Walk-In Closet(s)
- Flooring: Carpet, Ceramic Tile, Engineered Hardwood
- Windows: Bay Window(s), Window Coverings
- Has basement: No
- Number of fireplaces: 1
- Fireplace features: Gas, Gas Starter, Living Room
Interior area
- Total interior livable area: 4,275 sqft
Property
Parking
- Total spaces: 2
- Parking features: Alley Access, Door-Single, Electric Gate, Garage, Garage Door Opener, Garage Faces Rear
- Attached garage spaces: 2
Features
- Levels: Two
- Stories: 2
- Patio & porch: Covered
- Exterior features: Rain Gutters
- Pool features: None, Community
- Fencing: Wood
Lot
- Size: 7,840 Square Feet
- Features: Interior Lot, Landscaped, Subdivision, Sprinkler System
Details
- Parcel number: R929600I04901
Construction
Type & style
- Home type: SingleFamily
- Architectural style: Traditional,Detached
- Property subtype: Single Family Residence
Materials
- Brick, Rock, Stone
- Foundation: Slab
- Roof: Composition
Condition
- Year built: 2010
Utilities & green energy
- Sewer: Public Sewer
- Water: Public
- Utilities for property: Sewer Available, Water Available
Green energy
- Energy efficient items: Insulation
Community & HOA
Community
- Features: Pool
- Security: Smoke Detector(s)
- Subdivision: Villages At Willow Bay Ph III
HOA
- Has HOA: Yes
- Services included: All Facilities, Association Management, Maintenance Grounds, Maintenance Structure
- HOA fee: $605 annually
- HOA name: RealManage, LLC
Location
- Region: Frisco
Financial & listing details
- Tax assessed value: $718,612
- Annual tax amount: $9,864
- Date on market: 12/20/2024
- Cumulative days on market: 143 days
- Listing terms: Cash,Conventional,FHA
Price history
| Date | Event | Price |
|---|---|---|
| 6/6/2025 | Sold | -- |
Source: NTREIS #20799275 Report a problem | ||
| 5/21/2025 | Pending sale | $725,000$170/sqft |
Source: NTREIS #20799275 Report a problem | ||
| 5/13/2025 | Contingent | $725,000$170/sqft |
Source: NTREIS #20799275 Report a problem | ||
| 4/18/2025 | Price change | $725,000-3.3%$170/sqft |
Source: NTREIS #20799275 Report a problem | ||
| 3/27/2025 | Price change | $749,900-2%$175/sqft |
Source: NTREIS #20799275 Report a problem | ||
| 1/31/2025 | Price change | $765,000-1.3%$179/sqft |
Source: NTREIS #20799275 Report a problem | ||
| 12/20/2024 | Listed for sale | $775,000+76.1%$181/sqft |
Source: NTREIS #20799275 Report a problem | ||
| 4/22/2015 | Listing removed | $439,999$103/sqft |
Source: Dave Perry Miller & Associates - An Ebby Halliday Company #13093320 Report a problem | ||
| 2/11/2015 | Listed for sale | $439,999$103/sqft |
Source: Dave Perry Miller & Associates - An Ebby Halliday Company #13093320 Report a problem | ||
Public tax history
| Year | Property taxes | Tax assessment |
|---|---|---|
| 2025 | $9,622 +3.7% | $706,147 +10% |
| 2024 | $9,275 +13.1% | $641,952 +10% |
| 2023 | $8,200 -10.2% | $583,593 +10% |
| 2022 | $9,133 +2.7% | $530,539 +10% |
| 2021 | $8,891 +7.3% | $482,308 +9.5% |
| 2020 | $8,288 -6.6% | $440,413 -4.9% |
| 2019 | $8,871 -5.7% | $463,341 -0.7% |
| 2018 | $9,410 +6% | $466,548 +1.9% |
| 2017 | $8,878 | $457,743 +8.4% |
| 2016 | $8,878 +23.6% | $422,205 +7.1% |
| 2015 | $7,182 | $394,371 +17.3% |
| 2014 | $7,182 | $336,092 +11.2% |
| 2013 | -- | $302,359 +2.5% |
| 2012 | -- | $294,931 +2.1% |
| 2011 | -- | $289,000 +507.1% |
| 2010 | -- | $47,600 |
| 2009 | -- | $47,600 -0.8% |
| 2008 | -- | $48,000 +20% |
| 2007 | -- | $40,000 |
Find assessor info on the county website
Neighborhood: 75035
Nearby homes
- $670,2005 bd4 ba4.3k sqft13522 Chittamwood Ln, Frisco, TX 75035Off Market
- $696,9005 bd4 ba4.2k sqft13486 Chittamwood Ln, Frisco, TX 75035Off Market
- $659,700-- bd3 ba3.9k sqft13468 Chittamwood Ln, Frisco, TX 75035Off Market
- $536,5005 bd4 ba3k sqft10401 Sexton Dr, McKinney, TX 75072Off Market
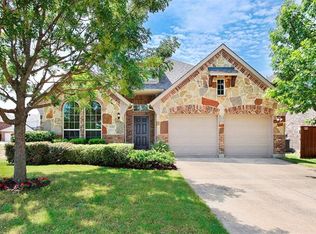
- $683,8005 bd3 ba4.2k sqft13497 Chittamwood Ln, Frisco, TX 75035Off Market
- $620,7004 bd3 ba3.5k sqft12639 Pond Cypress Ln, Frisco, TX 75035Off Market
- $649,1006 bd4 ba3.9k sqft13515 Chittamwood Ln, Frisco, TX 75035Off Market
- $202,130-- bd-- ba3.9k sqft13515 Chittamwood Ln, Frisco, TX 75035Off Market
Nearby schools
GreatSchools rating
- 10/10Mooneyham Elementary SchoolGrades: PK-5Distance: 0.2 mi
- 10/10Maus Middle SchoolGrades: 6-8Distance: 0.7 mi
- 8/10Heritage High SchoolGrades: 9-12Distance: 0.4 mi
Schools provided by the listing agent
- Elementary: Mooneyham
- Middle: Maus
- High: Heritage
- District: Frisco ISD
Source: NTREIS. This data may not be complete. We recommend contacting the local school district to confirm school assignments for this home.
Get a cash offer in 3 minutes
Find out how much your home could sell for in as little as 3 minutes with a no-obligation cash offer.
Estimated market value
$687,400
Get a cash offer in 3 minutes
Find out how much your home could sell for in as little as 3 minutes with a no-obligation cash offer.
Estimated market value
$687,400
- Texas
- Collin County
- Frisco
- 75035
- 13504 Chittamwood Ln
Nearby cities
Nearby neighborhoods
Nearby zip codes
Other Frisco Topics
