Stunning 4-Bedroom Home in Gated Community with Heated Saltwater Pool & Conservation Views! Welcome to your dream home! Located in a highly desirable gated community, this beautifully upgraded 4-bedroom, 2-bath residence offers luxury living with thoughtful updates throughout. Situated on a peaceful conservation lot, the home features a newly installed heated saltwater pool and a gorgeous flagstone pool deck—perfect for relaxing or entertaining in style. Inside, you'll find a spacious great room, a formal dining room, and a versatile study/den ideal for a home office or flex space. The kitchen is a chef’s dream with brand-new granite countertops, a large new stainless steel sink with an upgraded faucet, and a stainless steel appliance package including a new dishwasher, washer, and dryer. Recent major upgrades include a new roof in 2022, a brand-new HVAC system installed in 2024 with a transferable maintenance package, and new ductwork throughout the home. Additional features include newly installed electric car charging outlet, designer light fixtures, fresh landscaping, and new white vinyl fencing for added privacy and curb appeal. The spacious 3-car garage offers ample storage and parking. This move-in ready home combines style, comfort, and energy efficiency—all in a quiet, gated community. Don’t miss this opportunity to own a truly turnkey property. Schedule your private showing today!
Sold for $410,000
$410,000
13504 Dunwoody Dr, Spring Hill, FL 34609
4beds
2,185sqft
Single Family Residence
Built in 2006
7,689 Square Feet Lot
$404,100 Zestimate®
$188/sqft
$2,545 Estimated rent
Home value
$404,100
$364,000 - $449,000
$2,545/mo
Zestimate® history
Owner options
List your home for rent
$2,545/mo
Rent Zestimate®
Find your next renter with Zillow Rental Manager. Plus, with online applications, you can quickly screen prospective tenants – for free.
$2,545/mo
Rent Zestimate®
Refinance and save
$2,791/mo
Est. payment
Refinancing to a lower rate could help reduce your monthly payments and save thousands over the life of the loan.
$2,791/mo
Est. payment
Explore your selling options
Work with a Zillow partner agent
Leverage their expertise and Zillow's premium Showcase listings to get your home seen by more buyers.
Get startedList with your own agent
Get your home in front of millions of buyers by listing it on Zillow.
Learn how to do itSell it yourself
Take full control of how buyers see your home on Zillow by listing For Sale by Owner (FSBO).
List your homeWhat's special
Heated saltwater poolBrand-new granite countertopsGorgeous flagstone pool deckWhite vinyl fencingConservation viewsSpacious great roomFormal dining room
Zillow last checked:
Listing updated:
Listed by:
Melinda Grimes 727-488-9879,
BRIDGE POINT BUSINESS REAL EST 352-515-0226
Bought with:
Heather Jelic, 3555149
MERIDIAN REAL ESTATE
Source: Stellar MLS,MLS#: W7877629 Originating MLS: West Pasco
Originating MLS: West Pasco
Facts & features
Interior
Bedrooms & bathrooms
- Bedrooms: 4
- Bathrooms: 2
- Full bathrooms: 2
Rooms
- Room types: Bonus Room, Den/Library/Office, Dining Room, Great Room, Utility Room
Primary bedroom
- Features: Walk-In Closet(s)
- Level: First
Bedroom 2
- Features: Walk-In Closet(s)
- Level: First
Bedroom 3
- Features: Built-in Closet
- Level: First
Bedroom 4
- Features: Built-in Closet
- Level: First
Den
- Level: First
Dining room
- Level: First
Kitchen
- Level: First
Living room
- Level: First
Heating
- Central
Cooling
- Central Air
Appliances
- Included: Dishwasher, Disposal, Dryer, Electric Water Heater, Microwave, Range, Refrigerator, Washer
- Laundry: Laundry Room
Features
- Ceiling Fan(s), Eating Space In Kitchen, High Ceilings, Kitchen/Family Room Combo, Primary Bedroom Main Floor, Stone Counters, Thermostat, Vaulted Ceiling(s), Walk-In Closet(s)
- Flooring: Carpet, Tile
- Doors: Sliding Doors
- Windows: Blinds
- Has fireplace: No
Interior area
- Total structure area: 2,975
- Total interior livable area: 2,185 sqft
Property
Parking
- Total spaces: 3
- Parking features: Garage - Attached
- Attached garage spaces: 3
Features
- Levels: One
- Stories: 1
- Exterior features: Irrigation System, Lighting, Private Mailbox, Sidewalk, Storage
- Has private pool: Yes
- Pool features: Gunite, Heated, In Ground, Lighting, Salt Water, Screen Enclosure
- Has view: Yes
- View description: Pool
Lot
- Size: 7,689 Square Feet
- Features: Conservation Area
Details
- Parcel number: R0922318360101000790
- Zoning: PDP
- Special conditions: None
Construction
Type & style
- Home type: SingleFamily
- Architectural style: Ranch
- Property subtype: Single Family Residence
Materials
- Block
- Foundation: Slab
- Roof: Shingle
Condition
- New construction: No
- Year built: 2006
Utilities & green energy
- Sewer: Public Sewer
- Water: Public
- Utilities for property: Cable Connected, Electricity Connected, Phone Available, Sewer Connected, Street Lights, Underground Utilities, Water Connected
Community & HOA
Community
- Pet fee: $0 monthly
- Subdivision: STERLING HILL PH 1A
HOA
- Has HOA: Yes
- HOA fee: $20 monthly
- HOA name: Franklin Property Management/ Debbie Perricone
- HOA phone: 352-684-8884
Location
- Region: Spring Hill
Financial & listing details
- Price per square foot: $188/sqft
- Tax assessed value: $338,065
- Annual tax amount: $5,053
- Date on market: 7/28/2025
- Cumulative days on market: 63 days
- Listing terms: Cash,Conventional,FHA,VA Loan
- Ownership: Fee Simple
- Total actual rent: 0
- Electric utility on property: Yes
- Road surface type: Paved
Price history
| Date | Event | Price |
|---|---|---|
| 11/13/2025 | Sold | $410,000$188/sqft |
Source:  Stellar MLS #W7877629 Report a problem Stellar MLS #W7877629 Report a problem | ||
| 9/30/2025 | Pending sale | $410,000$188/sqft |
Source: Stellar MLS #W7877629 Report a problem | ||
| 9/27/2025 | Price change | $410,000-2.4%$188/sqft |
Source: Stellar MLS #W7877629 Report a problem | ||
| 9/16/2025 | Price change | $420,000-1.2%$192/sqft |
Source: Stellar MLS #W7877629 Report a problem | ||
| 7/29/2025 | Listed for sale | $425,000+3.7%$195/sqft |
Source: Stellar MLS #W7877629 Report a problem | ||
| 11/8/2023 | Sold | $410,000-3.5%$188/sqft |
Source:  HCMLS #2234007 Report a problem HCMLS #2234007 Report a problem | ||
| 10/5/2023 | Pending sale | $425,000$195/sqft |
Source: HCMLS #2234007 Report a problem | ||
| 9/19/2023 | Listed for sale | $425,000+183.3%$195/sqft |
Source: HCMLS #2234007 Report a problem | ||
| 2/10/2017 | Sold | $150,000-7.9%$69/sqft |
Source: Public Record Report a problem | ||
| 11/28/2016 | Price change | $162,800-1.2%$75/sqft |
Source: RE/MAX MARKETING SPECIALISTS #2172180 Report a problem | ||
| 11/8/2016 | Price change | $164,800-1.8%$75/sqft |
Source: RE/MAX MARKETING SPECIALISTS #2172180 Report a problem | ||
| 7/14/2016 | Listed for sale | $167,800-16.1%$77/sqft |
Source: RE/MAX MARKETING SPECIALISTS #2172180 Report a problem | ||
| 7/6/2012 | Listing removed | $1,275$1/sqft |
Source: REMAX Marketing Specialists #2136045 Report a problem | ||
| 6/21/2012 | Listed for rent | $1,275$1/sqft |
Source: REMAX Marketing Specialists #2136045 Report a problem | ||
| 11/14/2008 | Sold | $199,900-5.6%$91/sqft |
Source: Public Record Report a problem | ||
| 5/25/2008 | Listing removed | $211,700$97/sqft |
Source: Point2 #2093603 Report a problem | ||
| 4/6/2008 | Listed for sale | $211,700-6.2%$97/sqft |
Source: Point2 #2093603 Report a problem | ||
| 11/28/2006 | Sold | $225,800$103/sqft |
Source: Public Record Report a problem | ||
Public tax history
| Year | Property taxes | Tax assessment |
|---|---|---|
| 2025 | $5,059 +0.1% | $214,603 +2.9% |
| 2024 | $5,053 +2.8% | $208,555 +6.7% |
| 2023 | $4,917 +9.1% | $195,370 +14.4% |
| 2022 | $4,509 +1.7% | $170,729 +3% |
| 2021 | $4,433 +4% | $165,756 +1.4% |
| 2020 | $4,263 | $163,467 +2.3% |
| 2019 | -- | $159,792 +1.9% |
| 2018 | $1,800 -56.7% | $156,813 +13.3% |
| 2017 | $4,161 | $138,366 +19.4% |
| 2016 | $4,161 +4.1% | $115,900 +10% |
| 2015 | $3,997 +13.4% | $105,364 +10% |
| 2014 | $3,525 +151.2% | $95,785 +10% |
| 2013 | $1,403 -6.7% | $87,077 |
| 2012 | $1,505 -4.4% | $87,077 -5.7% |
| 2011 | $1,574 | $92,353 -17% |
| 2010 | -- | $111,222 -26.4% |
| 2009 | $2,537 +10.7% | $151,197 -12.5% |
| 2008 | $2,293 +149% | $172,854 +262.6% |
| 2006 | $921 | $47,672 +313.3% |
| 2005 | -- | $11,534 +341.2% |
| 2004 | $55 | $2,614 |
Find assessor info on the county website
Neighborhood: Sterling Hill
Nearby homes
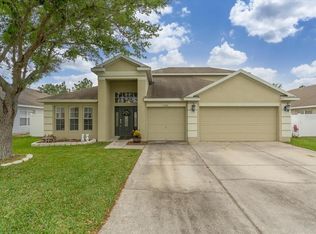
- $410,4004 bd3 ba3.1k sqft13480 Dunwoody Dr, Spring Hill, FL 34609Off Market
- $312,8004 bd3 ba2.2k sqft13526 Dunwoody Dr, Spring Hill, FL 34609Off Market
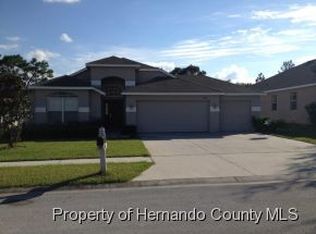
- $323,1004 bd2 ba2.9k sqft13452 Dunwoody Dr, Spring Hill, FL 34609Off Market
- $356,6004 bd3 ba3.4k sqft13550 Dunwoody Dr, Spring Hill, FL 34609Off Market

- $443,5004 bd3 ba3.1k sqft13505 Dunwoody Dr, Spring Hill, FL 34609Off Market
- $342,7004 bd2 ba2.1k sqft13481 Dunwoody Dr, Spring Hill, FL 34609Off Market
- $328,2004 bd3 ba2.4k sqft13551 Dunwoody Dr, Spring Hill, FL 34609Off Market
- $384,9004 bd3 ba3.1k sqft13426 Dunwoody Dr, Spring Hill, FL 34609Off Market
Nearby schools
GreatSchools rating
- 6/10Pine Grove Elementary SchoolGrades: PK-5Distance: 4.9 mi
- 6/10West Hernando Middle SchoolGrades: 6-8Distance: 4.7 mi
- 3/10Central High SchoolGrades: 9-12Distance: 4.7 mi
Get a cash offer in 3 minutes
Find out how much your home could sell for in as little as 3 minutes with a no-obligation cash offer.
Estimated market value
$404,100
Get a cash offer in 3 minutes
Find out how much your home could sell for in as little as 3 minutes with a no-obligation cash offer.
Estimated market value
$404,100
- Florida
- Hernando County
- Spring Hill
- 34609
- Sterling Hill
- 13504 Dunwoody Dr
Nearby cities
Nearby neighborhoods
Nearby zip codes
Other Spring Hill Topics
