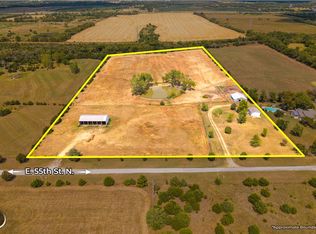
Property offered at ONLINE ONLY auction. BIDDING OPENS: Tuesday, September 29th, 2026 at 2 PM (ct) | BIDDING CLOSING: Thursday, October 8th, 2026 at 2:20 PM (ct). Bidding will remain open on this property until 90 seconds have passed without receiving a bid. Property available to preview by appointment. CLEAR TITLE AT CLOSING, NO BACK TAXES. ONLINE ONLY!!! Amazing opportunity to own your rural, equine oasis approximately 10 minutes from northeast Wichita! Situated at the end of a cul-de-sac, on 9.33± acres, the property features a 2,594± square foot 3-bedroom, 3-bathroom home, in-ground swimming pool, outdoor riding arena, loafing shed with storage, and much more! Offered as a stand-alone parcel or together with the adjacent 10.91± acres. If you've been looking for country living near city amenities, this is the property you've been waiting for! PROPERTY 9.33± Acres w/2,594± sf home Zoned RR Rural Residential Horses allowed Pasture w/Brome grass Mineral rights transfer Fully fenced Loafing shed w/storage Outdoor riding area Multiple outbuildings In-ground pool - Per seller, new salt chlorinator, new cover, and new pump (Spring 2026) Pool house Chicken shed Multi-level deck/patio Additional detached 2-car garage HOME 3 bedrooms, 3 bathrooms 2,594± square feet Attached 2-car garage Vaulted ceilings Main floor primary suite Main floor laundry Finished basement w/rec room, bedroom, and full bathroom Per seller, new windows & siding approx. 5 years ago This auction is being conducted with a collective reserve. The two parcels are being offered “separate and together,” meaning there is an opportunity to bid on each parcel individually or both together. Each parcel will first be offered individually. Upon the close of the individual parcels, bidding on both parcels together in their entirety will begin and the starting bid will be the combined total of the high bid for each parcel individually. The high bids for the individual parcels will be held pending the results on the auction of them together. If the high bid on the parcels together exceeds the high bid on each individual parcel, then the high bidder will be required to execute a Sales Contract to purchase both parcels together. If the total high bid on the parcels together does not exceed the combined high bids on the parcels individually, the high bidders on each individual parcel will execute their respective sales contract for their specific parcel. *Buyer should verify school assignments as they are subject to change. The real estate is offered at public auction in its present, “as is where is” condition and is accepted by the buyer without any expressed or implied warranties or representations from the seller or seller’s agents. Full auction terms and conditions provided in the Property Information Packet. Total purchase price will include a 10% buyer’s premium ($2,500.00 minimum) added to the final bid. Property available to preview by appointment. Earnest money is due from the high bidder at the auction in the form of check, or immediately available, certified funds in the amount of $20,000 for a 60 day closing.
Active
Price Unknown
13504 E 55th St N, Wichita, KS 67228
3beds
2,594sqft
Single Family Onsite Built
Built in 1996
9.33 Acres Lot
$542,700 Zestimate®
$--/sqft
$-- HOA
Overview
- 29 days
- 1,257
- 72
Zillow last checked:
Listing updated:
Listed by:
Megan Rae Niedens OFF:316-867-3600,
McCurdy Real Estate & Auction, LLC,
Lane Budde 316-640-0204,
McCurdy Real Estate & Auction, LLC
Source: SCKMLS as distributed by MLS GRID,MLS#: 678770
Facts & features
Interior
Bedrooms & bathrooms
- Bedrooms: 3
- Bathrooms: 3
- Full bathrooms: 3
Primary bedroom
- Description: Carpet
- Level: Main
- Area: 165
- Dimensions: 15x11
Bedroom
- Description: Carpet
- Level: Main
- Area: 150
- Dimensions: 10x15
Bedroom
- Description: Carpet
- Level: Basement
- Area: 121
- Dimensions: 12.1x10
Dining room
- Description: Luxury Vinyl
- Level: Main
- Area: 63
- Dimensions: 9x7
Family room
- Description: Carpet
- Level: Basement
- Area: 616
- Dimensions: 22x28
Kitchen
- Description: Luxury Vinyl
- Level: Main
- Area: 120
- Dimensions: 12x10
Laundry
- Description: Tile
- Level: Main
- Area: 35
- Dimensions: 7x5
Living room
- Description: Luxury Vinyl
- Level: Main
- Area: 183.3
- Dimensions: 14.1x13
Sun room
- Description: Luxury Vinyl
- Level: Main
- Area: 90.9
- Dimensions: 10.1x9
Heating
- Forced Air
Cooling
- Central Air, Electric
Appliances
- Included: Dishwasher, Disposal, Microwave, Range
- Laundry: Main Level, Laundry Room, 220 equipment
Features
- Ceiling Fan(s), Vaulted Ceiling(s)
- Doors: Storm Door(s)
- Windows: Window Coverings-All, Storm Window(s)
- Basement: Finished
- Number of fireplaces: 2
- Fireplace features: Two, Living Room, Family Room, Electric, Glass Doors
Interior area
- Total interior livable area: 2,594 sqft
- Finished area above ground: 1,401
- Finished area below ground: 1,193
Property
Parking
- Total spaces: 4
- Parking features: Attached, Detached, Oversized
- Garage spaces: 4
Features
- Levels: One
- Stories: 1
- Patio & porch: Patio, Deck
- Exterior features: Guttering - ALL
- Has private pool: Yes
- Pool features: In Ground, Outdoor Pool
Lot
- Size: 9.33 Acres
- Features: Cul-De-Sac
Details
- Additional structures: Outbuilding
- Parcel number: 1061403100004.00
- Special conditions: Auction
Construction
Type & style
- Home type: SingleFamily
- Architectural style: Ranch
- Property subtype: Single Family Onsite Built
Materials
- Frame w/Less than 50% Mas, Brick, Vinyl/Aluminum
- Foundation: Full, View Out, Day Light
- Roof: Composition
Condition
- Year built: 1996
Utilities & green energy
- Gas: Propane
- Water: Lagoon, Rural Water
- Utilities for property: Propane
Community & HOA
Community
- Features: Sidewalks
- Security: Security Lights
- Subdivision: NONE LISTED ON TAX RECORD
HOA
- Has HOA: No
Location
- Region: Wichita
Financial & listing details
- Tax assessed value: $294,120
- Annual tax amount: $3,907
- Date on market: 9/8/2026
- Cumulative days on market: 48 days
- Ownership: Individual
- Road surface type: Unimproved
Estimated market value
$542,700
$478,000 - $613,000
$2,292/mo
Public tax history
| Year | Property taxes | Tax assessment |
|---|---|---|
| 2025 | $3,912 -2% | $34,439 -0.1% |
| 2024 | $3,992 +6.7% | $34,463 +8% |
| 2023 | $3,741 +10.4% | $31,912 |
| 2022 | $3,390 -4.4% | -- |
| 2021 | $3,546 +1.9% | -- |
| 2020 | $3,480 +5.7% | $27,728 +5.2% |
| 2019 | $3,292 +13.8% | $26,369 +13.6% |
| 2018 | $2,894 +0.7% | $23,217 |
| 2017 | $2,874 +110.2% | -- |
| 2016 | $1,367 -50.9% | -- |
| 2015 | $2,787 | -- |
| 2011 | -- | $21,225 +6.6% |
| 2008 | -- | $19,919 +4.3% |
| 2007 | -- | $19,103 +4.5% |
| 2006 | -- | $18,284 +2.1% |
| 2005 | -- | $17,903 +2.6% |
| 2004 | -- | $17,451 +5.4% |
| 2003 | -- | $16,552 +4.6% |
| 2002 | -- | $15,818 +4.1% |
| 2000 | -- | $15,198 |
Find assessor info on the county website
Climate risks
Neighborhood: 67228
Nearby schools
Schools provided by the listing agent
- Elementary: Circle Greenwich
- Middle: Circle
- High: Circle
Source: SCKMLS as distributed by MLS GRID. This data may not be complete. We recommend contacting the local school district to confirm school assignments for this home.