Canopied under a mature tree, this darling home is sure to please those that need space. Open floor plan with large living room, features a luxury vinyl plank floor. The kitchen and dining room are open to each other for easy flow and entertaining. The dining room has a vaulted ceiling while the kitchen features plenty of cabinets, a large pantry and an island with an additional prep sink. The primary bedroom is quite spacious with a vaulted ceiling, gas log fireplace and two walk in closets. From the primary bedroom you can enter the loft which has wood floors and a built in bookcase. This would be great as an office or a private get away area. Additional 2 bedrooms both feature LVP floors and nice sized closets. The backyard is fenced with a beautiful stained board on board fence. The home has all new interior paint. Additional updates include roof, plumbing, electrical panel with whole home surge protector, heat and air, all windows and skylights. Just move in and enjoy!
Sold
Price Unknown
13504 Emeline St, Farmers Branch, TX 75234
3beds
2,274sqft
Single Family Residence
Built in 1955
7,627 Square Feet Lot
$425,000 Zestimate®
$--/sqft
$2,963 Estimated rent
Home value
$425,000
$395,000 - $455,000
$2,963/mo
Zestimate® history
Owner options
List your home for rent
$2,963/mo
Rent Zestimate®
Find your next renter with Zillow Rental Manager. Plus, with online applications, you can quickly screen prospective tenants – for free.
$2,963/mo
Rent Zestimate®
Refinance and save
Refinancing to a lower rate could help reduce your monthly payments and save thousands over the life of the loan.
Explore your selling options
Work with a Zillow partner agent
Leverage their expertise and Zillow's premium Showcase listings to get your home seen by more buyers.
Get startedList with your own agent
Get your home in front of millions of buyers by listing it on Zillow.
Learn how to do itSell it yourself
Take full control of how buyers see your home on Zillow by listing For Sale by Owner (FSBO).
List your homeWhat's special
Zillow last checked:
Listing updated:
Listed by:
Darren Orr 0466737 816-885-4522,
RE/MAX DFW Associates 214-523-3300
Bought with:
Carson Hill
Rogers Healy and Associates
Source: NTREIS,MLS#: 20557051
Facts & features
Interior
Bedrooms & bathrooms
- Bedrooms: 3
- Bathrooms: 2
- Full bathrooms: 2
Primary bedroom
- Features: En Suite Bathroom, Fireplace, Walk-In Closet(s)
- Level: First
- Dimensions: 20 x 13
Bedroom
- Features: Ceiling Fan(s)
- Level: First
- Dimensions: 13 x 10
Bedroom
- Features: Ceiling Fan(s)
- Level: First
- Dimensions: 12 x 11
Dining room
- Level: First
- Dimensions: 14 x 9
Kitchen
- Features: Breakfast Bar, Built-in Features, Kitchen Island, Pantry, Sink
- Level: First
- Dimensions: 14 x 9
Living room
- Level: First
- Dimensions: 20 x 18
Loft
- Features: Built-in Features
- Level: Second
- Dimensions: 17 x 16
Heating
- Central, Natural Gas
Cooling
- Central Air, Ceiling Fan(s), Electric
Appliances
- Included: Dishwasher, Electric Range, Disposal, Vented Exhaust Fan
Features
- Wet Bar, Built-in Features, Cedar Closet(s), Eat-in Kitchen, Kitchen Island, Open Floorplan, Pantry, Vaulted Ceiling(s), Walk-In Closet(s)
- Flooring: Carpet, Ceramic Tile, Luxury Vinyl, Luxury VinylPlank
- Has basement: No
- Number of fireplaces: 1
- Fireplace features: Bedroom, Gas Log
Interior area
- Total interior livable area: 2,274 sqft
Property
Parking
- Total spaces: 1
- Parking features: Driveway, Garage, Garage Door Opener
- Attached garage spaces: 1
- Has uncovered spaces: Yes
Features
- Levels: Two
- Stories: 2
- Patio & porch: Covered
- Pool features: None
- Fencing: Wood
Lot
- Size: 7,627 Square Feet
Details
- Parcel number: 24097500050080000
Construction
Type & style
- Home type: SingleFamily
- Architectural style: Traditional,Detached
- Property subtype: Single Family Residence
Materials
- Brick
- Foundation: Slab
Condition
- Year built: 1955
Utilities & green energy
- Sewer: Public Sewer
- Water: Public
- Utilities for property: Sewer Available, Water Available
Community & HOA
Community
- Features: Curbs
- Subdivision: Johnston Park 1
HOA
- Has HOA: No
Location
- Region: Farmers Branch
Financial & listing details
- Tax assessed value: $395,830
- Annual tax amount: $8,199
- Date on market: 3/14/2024
- Cumulative days on market: 151 days
Price history
| Date | Event | Price |
|---|---|---|
| 8/28/2024 | Sold | -- |
Source: NTREIS #20557051 Report a problem | ||
| 8/7/2024 | Pending sale | $397,000$175/sqft |
Source: NTREIS #20557051 Report a problem | ||
| 4/19/2024 | Listed for sale | $397,000-6.6%$175/sqft |
Source: NTREIS #20557051 Report a problem | ||
| 3/14/2024 | Listing removed | -- |
Source: NTREIS #20557051 Report a problem | ||
| 3/10/2024 | Listed for sale | $425,000+286.7%$187/sqft |
Source: NTREIS #20557051 Report a problem | ||
| 4/14/2008 | Sold | -- |
Source: Agent Provided Report a problem | ||
| 2/6/2008 | Listed for sale | $109,900$48/sqft |
Source: Prudential CA/TX/NV Realty Report a problem | ||
| 5/8/2001 | Sold | -- |
Source: Public Record Report a problem | ||
Public tax history
| Year | Property taxes | Tax assessment |
|---|---|---|
| 2025 | $8,199 +91.9% | $395,830 |
| 2024 | $4,272 +9.6% | $395,830 +6% |
| 2023 | $3,899 -13% | $373,560 +25.3% |
| 2022 | $4,482 +2.1% | $298,250 +5.5% |
| 2021 | $4,388 +7.6% | $282,660 +25.8% |
| 2020 | $4,076 +9.5% | $224,760 |
| 2019 | $3,721 +6.4% | $224,760 +9.8% |
| 2018 | $3,496 +16.4% | $204,760 +23.4% |
| 2017 | $3,002 +11.3% | $165,870 +10% |
| 2016 | $2,698 +5.3% | $150,830 +18.7% |
| 2015 | $2,561 | $127,070 |
| 2014 | $2,561 | $127,070 |
| 2013 | -- | -- |
| 2012 | -- | -- |
| 2011 | -- | -- |
| 2010 | -- | -- |
| 2009 | -- | -- |
| 2008 | -- | -- |
| 2007 | -- | -- |
| 2005 | -- | -- |
| 2004 | -- | -- |
| 2003 | -- | -- |
| 2002 | -- | -- |
| 2001 | -- | -- |
Find assessor info on the county website
Neighborhood: Johnston Park
Nearby homes
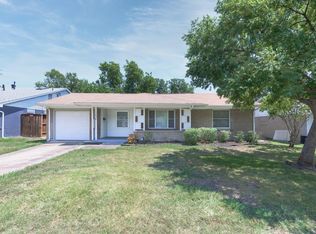
- $318,1003 bd2 ba1.2k sqft13456 Emeline St, Farmers Branch, TX 75234Off Market
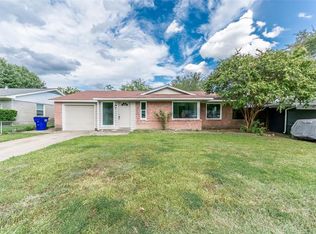
- $303,1003 bd1 ba1.2k sqft13510 Emeline St, Farmers Branch, TX 75234Off Market
- $288,8003 bd1 ba1.1k sqft13452 Emeline St, Farmers Branch, TX 75234Off Market
- $347,8003 bd2 ba1.5k sqft13514 Emeline St, Farmers Branch, TX 75234Off Market
- $306,3003 bd2 ba1.1k sqft13439 Winterhaven Dr, Farmers Branch, TX 75234Off Market
- $347,4004 bd2 ba1.4k sqft13505 Winterhaven Dr, Farmers Branch, TX 75234Off Market
- $292,0003 bd2 ba1k sqft13433 Winterhaven Dr, Farmers Branch, TX 75234Off Market
- $338,7003 bd2 ba1.5k sqft13505 Emeline St, Farmers Branch, TX 75234Off Market
Nearby schools
GreatSchools rating
- 6/10Chapel Hill Preparatory SchoolGrades: PK-5Distance: 0.8 mi
- 4/10Thomas C Marsh Middle SchoolGrades: 7-8Distance: 1.8 mi
- 4/10W T White High SchoolGrades: 9-12Distance: 2.5 mi
Schools provided by the listing agent
- Elementary: Chapel Hill Preparatory
- Middle: Marsh
- High: White
- District: Dallas ISD
Source: NTREIS. This data may not be complete. We recommend contacting the local school district to confirm school assignments for this home.
Get a cash offer in 3 minutes
Find out how much your home could sell for in as little as 3 minutes with a no-obligation cash offer.
Estimated market value
$425,000
Get a cash offer in 3 minutes
Find out how much your home could sell for in as little as 3 minutes with a no-obligation cash offer.
Estimated market value
$425,000
- Texas
- Dallas County
- Farmers Branch
- 75234
- Johnston Park
- 13504 Emeline St
Nearby cities
Nearby neighborhoods
Nearby zip codes
Other Farmers Branch Topics
