Welcome Home to Modern Elegance in Baldwin Park. This fully remodeled, gated community, two-story town home offers a perfect blend of high-end finishes, thoughtful design, and everyday comfort. Step through the front door into a show-stopping chandelier drawing your eye upward, adding a sense of sophistication and grace that elevates the entire room. The entry further opens into a bright, airy living space where natural light dances across white oak engineered hardwood floors. Gold accents add a modern, and luxurious flair. Main level features a gas-burning fireplace, which is perfect for cozy evenings or quiet mornings with a cup of coffee. The kitchen has been completely re-imagined. Custom white shaker cabinets offer generous storage and a timeless look, while the quartz counter tops provide sleek surfaces for meal prep and casual entertaining. Your stainless steel appliances includes a refrigerator, gas range, oven, and built-in microwave. Just off the dinning area, a private enclosed patio extends your living space outdoors, offering a tranquil retreat for reading, dining al fresco, or enjoying a glass of wine as the day winds down. Upstairs, you’ll find three spacious bedrooms, each with its own personality and purpose. The primary suite features a large sliding door leading into your balcony, a walk- in closet, and an updated en-suite bathroom with quartz counter top, ceramic tile flooring, custom illuminated mirror, walk-in closet, and subtle gold hardware that ties the whole aesthetic together.
The two additional bedrooms are perfect for family, or guests, with easy access to a beautifully updated full bathroom.
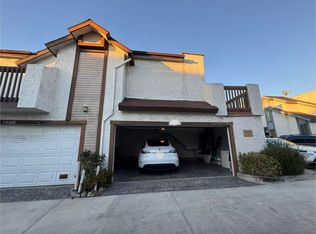
Every element of this home has been chosen with intention—including the addition of interior washer and dryer hookups, offering the convenience of in-unit laundry without sacrificing space or style. The central heating and air conditioning system ensures year-round comfort, while the direct-access two-car garage provides privacy, security, and extra storage. Residents of this community enjoy the use of two sparkling swimming pools, perfect for weekend relaxation or cooling off during warm summer months. The neighborhood offers true convenience. Just a short walk away, you'll find shopping centers, restaurants, markets, and everyday essentials. The location also provides easy access to the 10, 605, and 210 freeways, making commuting to downtown LA, Pasadena, or the San Gabriel Valley a breeze.
Sold for $638,888
Listed by: ReMax Sky • Julio Midolo • Contact: 8189741797
Bought with: The R.R. Network
$638,888
13504 Francisquito Ave, Baldwin Park, CA 91706
3beds
1,342sqft
Townhouse
Built in 1984
2.16 Acres Lot
$625,300 Zestimate®
$476/sqft
$3,243 Estimated rent
Home value
$625,300
$563,000 - $694,000
$3,243/mo
Zestimate® history
Owner options
List your home for rent
$3,243/mo
Rent Zestimate®
Find your next renter with Zillow Rental Manager. Plus, with online applications, you can quickly screen prospective tenants – for free.
$3,243/mo
Rent Zestimate®
Refinance and save
$4,426/mo
Est. payment
Refinancing to a lower rate could help reduce your monthly payments and save thousands over the life of the loan.
$4,426/mo
Est. payment
Explore your selling options
Work with a Zillow partner agent
Leverage their expertise and Zillow's premium Showcase listings to get your home seen by more buyers.
Get startedList with your own agent
Get your home in front of millions of buyers by listing it on Zillow.
Learn how to do itSell it yourself
Take full control of how buyers see your home on Zillow by listing For Sale by Owner (FSBO).
List your homeWhat's special
Gated communityGas-burning fireplaceSparkling swimming poolsTranquil retreatUpdated en-suite bathroomThoughtful designPrivate enclosed patio
Zillow last checked:
Listing updated:
Listed by:
Julio Midolo DRE #01470385 8189741797,
ReMax Sky,
Angelica Calderon DRE #01841861 562-444-3805,
ReMax Sky
Bought with:
Katherine Rose, DRE #02235366
The R.R. Network
Source: CRMLS,MLS#: DW25065592 Originating MLS: California Regional MLS
Originating MLS: California Regional MLSFacts & features
Interior
Bedrooms & bathrooms
- Bedrooms: 3
- Bathrooms: 3
- Full bathrooms: 3
- Main level bathrooms: 1
Rooms
- Room types: Bedroom, Family Room, Kitchen, Other
Bedroom
- Features: All Bedrooms Up
Kitchen
- Features: Quartz Counters
Other
- Features: Walk-In Closet(s)
Heating
- Central, Fireplace(s)
Cooling
- Central Air
Appliances
- Included: Gas Oven, Gas Range, Microwave, Refrigerator
- Laundry: Washer Hookup, Gas Dryer Hookup, See Remarks, Upper Level
Features
- All Bedrooms Up, Walk-In Closet(s)
- Flooring: Wood
- Has fireplace: Yes
- Fireplace features: Family Room
- Common walls with other units/homes: 2+ Common Walls
Interior area
- Total interior livable area: 1,342 sqft
Property
Parking
- Total spaces: 2
- Parking features: Direct Access, Garage
- Attached garage spaces: 2
Features
- Levels: One
- Stories: 1
- Entry location: 1
- Pool features: Association
- Has view: Yes
- View description: Pool
Lot
- Size: 2.16 Acres
Details
- Parcel number: 8551020189
- Zoning: BPR3*
- Special conditions: Standard
Construction
Type & style
- Home type: Townhouse
- Property subtype: Townhouse
- Attached to another structure: Yes
Condition
- New construction: No
- Year built: 1984
Utilities & green energy
- Sewer: Public Sewer
- Water: Public
Community & HOA
Community
- Features: Street Lights
- Security: Security Gate, Smoke Detector(s)
HOA
- Has HOA: Yes
- Amenities included: Pool, Trash
- HOA fee: $350 monthly
- HOA name: Pleasant Valley Townhome Association
- HOA phone: 626-444-9964
Location
- Region: Baldwin Park
Financial & listing details
- Price per square foot: $476/sqft
- Tax assessed value: $651,665
- Date on market: 3/25/2025
- Cumulative days on market: 16 days
- Listing terms: Cash,Conventional
Price history
| Date | Event | Price |
|---|---|---|
| 4/18/2025 | Sold | $638,888+1.6%$476/sqft |
Source:  CRMLS #DW25065592 Report a problem CRMLS #DW25065592 Report a problem | ||
| 4/14/2025 | Pending sale | $628,888$469/sqft |
Source: CRMLS #DW25065592 Report a problem | ||
| 4/11/2025 | Contingent | $628,888$469/sqft |
Source: CRMLS #DW25065592 Report a problem | ||
| 3/26/2025 | Listed for sale | $628,888+42.9%$469/sqft |
Source: CRMLS #DW25065592 Report a problem | ||
| 11/22/2024 | Sold | $440,000-12%$328/sqft |
Source: CRMLS #DW23195531 Report a problem | ||
| 1/16/2024 | Pending sale | $499,999$373/sqft |
Source: CRMLS #DW23195531 Report a problem | ||
| 1/10/2024 | Listed for sale | $499,999$373/sqft |
Source: CRMLS #DW23195531 Report a problem | ||
| 1/5/2024 | Pending sale | $499,999$373/sqft |
Source: CRMLS #DW23195531 Report a problem | ||
| 12/27/2023 | Listed for sale | $499,999$373/sqft |
Source: CRMLS #DW23195531 Report a problem | ||
Public tax history
| Year | Property taxes | Tax assessment |
|---|---|---|
| 2026 | -- | $651,665 +48.1% |
| 2025 | $8,094 +240.5% | $440,000 +159.1% |
| 2024 | $2,377 +1.2% | $169,807 +2% |
| 2023 | $2,348 -1.4% | $166,479 +2% |
| 2022 | $2,383 +1.9% | $163,216 +2% |
| 2021 | $2,339 +0.3% | $160,017 +1% |
| 2020 | $2,332 | $158,377 +2% |
| 2019 | $2,332 +12% | $155,273 +2% |
| 2018 | $2,082 | $152,230 +2% |
| 2017 | $2,082 +2.1% | $149,246 +2% |
| 2016 | $2,039 +4.8% | $146,320 +1.5% |
| 2015 | $1,945 -1.1% | $144,123 +2% |
| 2014 | $1,967 | $141,301 +2.5% |
| 2012 | -- | $137,907 +2% |
| 2011 | -- | $135,204 +0.8% |
| 2010 | -- | $134,194 -0.2% |
| 2009 | -- | $134,514 +2% |
| 2008 | -- | $131,877 +2% |
| 2007 | -- | $129,292 +2% |
| 2006 | -- | $126,758 |
| 2005 | -- | $126,758 +4% |
| 2004 | -- | $121,838 +1.9% |
| 2003 | -- | $119,606 +2% |
| 2002 | -- | $117,262 +13.8% |
| 2000 | -- | $103,000 |
Find assessor info on the county website
Neighborhood: 91706
Nearby homes
- $501,2002 bd3 ba1.1k sqft13518 Francisquito Ave APT A, Baldwin Park, CA 91706Off Market
- $494,1002 bd3 ba1.1k sqft13518 Francisquito Ave APT B, Baldwin Park, CA 91706Off Market

- $476,6002 bd3 ba1.1k sqft13520 Francisquito Ave APT A, Baldwin Park, CA 91706Off Market
- $537,4003 bd3 ba1.2k sqft13520 Francisquito Ave APT B, Baldwin Park, CA 91706Off Market
- $535,0003 bd3 ba1.2k sqft13520 Francisquito Ave APT C, Baldwin Park, CA 91706Off Market
- $518,7002 bd3 ba1.1k sqft13520 Francisquito Ave APT D, Baldwin Park, CA 91706Off Market
- $513,6003 bd3 ba1.3k sqft13506 Francisquito Ave APT F, Baldwin Park, CA 91706Off Market
- $483,9002 bd3 ba1.2k sqft13506 Francisquito Ave APT D, Baldwin Park, CA 91706Off Market
- $549,0003 bd3 ba1.3k sqft13506 Francisquito Ave APT B, Baldwin Park, CA 91706Off Market
Nearby schools
GreatSchools rating
- 4/10Tracy Elementary SchoolGrades: K-5Distance: 0.2 mi
- 6/10Sierra Vista Junior High SchoolGrades: 6-8Distance: 0.4 mi
- 7/10Sierra Vista High SchoolGrades: 9-12Distance: 0.3 mi
Get a cash offer in 3 minutes
Find out how much your home could sell for in as little as 3 minutes with a no-obligation cash offer.
Estimated market value
$625,300
Get a cash offer in 3 minutes
Find out how much your home could sell for in as little as 3 minutes with a no-obligation cash offer.
Estimated market value
$625,300
- California
- Los Angeles County
- Baldwin Park
- 91706
- 13504 Francisquito Ave
Nearby cities
Nearby zip codes
Other Baldwin Park Topics
