**Offer Deadline - Respectfully requesting any and all offers be submitted no later than Monday, 3/10 at 1pm** Welcome to this charming home in one of the areas most sought-after neighborhoods - Franklin Farm! This is only the second time this home has hit the market since it was built and it is an excellent opportunity to get into this coveted neighborhood at an amazing price. While the home is in overall good condition and features a newer roof, HVAC and new carpeting in the guest bedrooms, this is an AS-IS, estate sale that will require some TLC from its new owners. Don’t miss out on this rare opportunity to secure a home at an amazing price that allows you to put your own touches on it! Franklin Farm is a vibrant community known for offering an exceptional living experience. It features numerous amenities including nearby ponds and walking trails for nature lovers to explore, playgrounds, tennis and basketball courts, a community center and pools. Its location offers convenient access to shopping centers, restaurants, entertainment venues and multiple major thoroughfares.
Sold for $685,500
$685,500
13504 Huntsfield Ct, Herndon, VA 20171
3beds
1,864sqft
Single Family Residence
Built in 1983
6,567 Square Feet Lot
$686,700 Zestimate®
$368/sqft
$3,013 Estimated rent
Home value
$686,700
$639,000 - $735,000
$3,013/mo
Zestimate® history
Owner options
List your home for rent
$3,013/mo
Rent Zestimate®
Find your next renter with Zillow Rental Manager. Plus, with online applications, you can quickly screen prospective tenants – for free.
$3,013/mo
Rent Zestimate®
Refinance and save
$4,876/mo
Est. payment
Refinancing to a lower rate could help reduce your monthly payments and save thousands over the life of the loan.
$4,876/mo
Est. payment
Explore your selling options
Work with a Zillow partner agent
Leverage their expertise and Zillow's premium Showcase listings to get your home seen by more buyers.
Get startedList with your own agent
Get your home in front of millions of buyers by listing it on Zillow.
Learn how to do itSell it yourself
Take full control of how buyers see your home on Zillow by listing For Sale by Owner (FSBO).
List your homeWhat's special
Tennis and basketball courtsNewer roof
Zillow last checked:
Listing updated:
Listed by:
Ron Mangas JR. 703-298-2564,
TTR Sothebys International Realty,
Co-Listing Agent: Matthew J Flood 703-732-5363,
TTR Sothebys International Realty
Bought with:
raj cheruku, 0226010004
Ikon Realty - Ashburn
Source: Bright MLS,MLS#: VAFX2225820
Facts & features
Interior
Bedrooms & bathrooms
- Bedrooms: 3
- Bathrooms: 3
- Full bathrooms: 2
- 1/2 bathrooms: 1
- Main level bathrooms: 1
Basement
- Area: 400
Heating
- Heat Pump, Electric
Cooling
- Heat Pump, Electric
Appliances
- Included: Dishwasher, Disposal, Dryer, Exhaust Fan, Oven/Range - Electric, Refrigerator, Washer, Water Heater, Electric Water Heater
- Laundry: Main Level
Features
- Soaking Tub, Bathroom - Tub Shower, Built-in Features, Cedar Closet(s), Ceiling Fan(s), Combination Kitchen/Dining, Floor Plan - Traditional
- Flooring: Hardwood, Carpet, Laminate, Wood
- Basement: Finished,Interior Entry
- Has fireplace: No
Interior area
- Total structure area: 1,914
- Total interior livable area: 1,864 sqft
- Finished area above ground: 1,514
- Finished area below ground: 350
Property
Parking
- Total spaces: 3
- Parking features: Garage Faces Front, Garage Door Opener, Inside Entrance, Attached, Driveway
- Attached garage spaces: 1
- Uncovered spaces: 2
Accessibility
- Accessibility features: None
Features
- Levels: Three
- Stories: 3
- Pool features: Community
- Fencing: Back Yard
Lot
- Size: 6,567 Square Feet
Details
- Additional structures: Above Grade, Below Grade
- Parcel number: 0351 04040004
- Zoning: 302
- Special conditions: Standard
Construction
Type & style
- Home type: SingleFamily
- Architectural style: Victorian
- Property subtype: Single Family Residence
Materials
- Combination
- Foundation: Other
- Roof: Architectural Shingle,Asphalt
Condition
- Average
- New construction: No
- Year built: 1983
Utilities & green energy
- Sewer: Public Sewer
- Water: Public
Community & HOA
Community
- Features: Pool
- Subdivision: Franklin Farm
HOA
- Has HOA: Yes
- Amenities included: Baseball Field, Basketball Court, Bike Trail, Common Grounds, Community Center, Jogging Path, Picnic Area, Pier/Dock, Pool, Pool Mem Avail, Tennis Court(s), Tot Lots/Playground
- Services included: Common Area Maintenance
- HOA fee: $351 quarterly
- HOA name: FRANKLIN FARM FOUNDATION
Location
- Region: Herndon
Financial & listing details
- Price per square foot: $368/sqft
- Tax assessed value: $748,120
- Annual tax amount: $8,667
- Date on market: 3/6/2025
- Listing agreement: Exclusive Right To Sell
- Ownership: Fee Simple
Price history
| Date | Event | Price |
|---|---|---|
| 4/8/2025 | Sold | $685,500+5.5%$368/sqft |
Source:  Bright MLS #VAFX2225820 Report a problem Bright MLS #VAFX2225820 Report a problem | ||
| 3/11/2025 | Contingent | $649,900$349/sqft |
Source: Bright MLS #VAFX2225820 Report a problem | ||
| 3/6/2025 | Listed for sale | $649,900$349/sqft |
Source: Bright MLS #VAFX2225820 Report a problem | ||
Public tax history
| Year | Property taxes | Tax assessment |
|---|---|---|
| 2025 | $8,648 +10.9% | $748,120 +11.2% |
| 2024 | $7,797 +0.9% | $673,040 -1.7% |
| 2023 | $7,726 +4.8% | $684,640 +6.2% |
| 2022 | $7,370 | $644,540 +21.8% |
| 2021 | -- | $529,290 +8.6% |
| 2020 | $5,771 | $487,580 |
| 2019 | $5,771 +5.2% | $487,580 +5.2% |
| 2018 | $5,488 +5.1% | $463,670 +3.1% |
| 2017 | $5,221 +0.2% | $449,720 |
| 2016 | $5,210 +3.8% | $449,720 |
| 2015 | $5,019 +7.6% | $449,720 +7.3% |
| 2014 | $4,665 | $418,960 -4.7% |
| 2013 | -- | $439,410 +3.2% |
| 2012 | -- | $425,580 +4.1% |
| 2011 | -- | $408,820 +6% |
| 2010 | -- | $385,750 -5.8% |
| 2009 | -- | $409,650 -9.5% |
| 2008 | -- | $452,560 -11.5% |
| 2007 | -- | $511,620 +81.2% |
| 2003 | -- | $282,375 +10% |
| 2002 | -- | $256,705 +18% |
| 2001 | -- | $217,545 |
Find assessor info on the county website
Neighborhood: 20171
Nearby homes
- $780,0003 bd3 ba1.8k sqft13506 Huntsfield Ct, Herndon, VA 20171Sold
- $770,2003 bd3 ba1.6k sqft13502 Huntsfield Ct, Herndon, VA 20171Off Market
- $680,0002 bd3 ba2.2k sqft13508 Huntsfield Ct, Herndon, VA 20171Sold
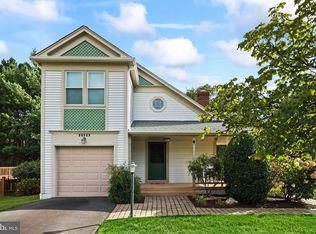
- $742,2003 bd2 ba1.7k sqft13503 Huntsfield Ct, Herndon, VA 20171Off Market
- $835,0003 bd3 ba2k sqft13522 Old Dairy Rd, Herndon, VA 20171Sold
- $841,9004 bd4 ba2k sqft13520 Old Dairy Rd, Oak Hill, VA 20171Off Market
- $851,6004 bd3 ba3k sqft13528 Old Dairy Rd, Herndon, VA 20171Off Market
- $778,4003 bd2 ba1.8k sqft13505 Huntsfield Ct, Herndon, VA 20171Off Market
Nearby schools
GreatSchools rating
- 10/10Oak Hill Elementary SchoolGrades: PK-6Distance: 0.4 mi
- 8/10Franklin Middle SchoolGrades: 7-8Distance: 0.3 mi
- 9/10Chantilly High SchoolGrades: 9-12Distance: 2.1 mi
Schools provided by the listing agent
- Elementary: Oak Hill
- Middle: Franklin
- High: Chantilly
- District: Fairfax County Public Schools
Source: Bright MLS. This data may not be complete. We recommend contacting the local school district to confirm school assignments for this home.
Get a cash offer in 3 minutes
Find out how much your home could sell for in as little as 3 minutes with a no-obligation cash offer.
Estimated market value
$686,700
Get a cash offer in 3 minutes
Find out how much your home could sell for in as little as 3 minutes with a no-obligation cash offer.
Estimated market value
$686,700
- Virginia
- Fairfax County
- Herndon
- 20171
- 13504 Huntsfield Ct
