Skip main navigation
Closed
  • Price Unknown

    13504 Lapstone Ln, Olive Branch, MS 38654

    4beds
    2,776sqft
    Residential, Single Family Residence
    Built in 2014
    10,018 Square Feet Lot
    $413,300 Zestimate®
    $--/sqft
    $3,476 Estimated rent

    Home value

    $413,300

    $393,000 - $434,000

    $3,476/mo

    Zestimate® history
    Loading
    Loading...

    Owner options

    List your home for rent

    $3,476/mo

    Rent Zestimate®

    Find your next renter with Zillow Rental Manager. Plus, with online applications, you can quickly screen prospective tenants – for free.

    Learn more

    $3,476/mo

    Rent Zestimate®

    Refinance and save

    $480/mo

    Est. payment

    Refinancing to a lower rate could help reduce your monthly payments and save thousands over the life of the loan.

    See today's rates

    $480/mo

    Est. payment

    Explore your selling options

    Work with a Zillow partner agent

    Leverage their expertise and Zillow's premium Showcase listings to get your home seen by more buyers.

    Get started

    List with your own agent

    Get your home in front of millions of buyers by listing it on Zillow.

    Learn how to do it

    Sell it yourself

    Take full control of how buyers see your home on Zillow by listing For Sale by Owner (FSBO).

    List your home

    What's special

    Bonus roomInground poolFantastic front lawnEat-in areaTray ceilingsRear wallTall ceilings
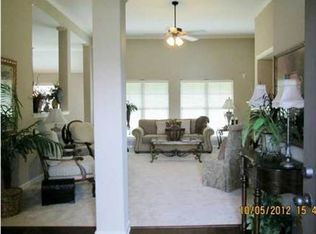
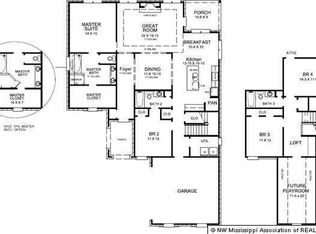
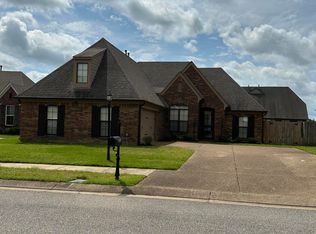
    Welcome to this stunning and spacious home built in 2014, located in the desirable city of Olive Branch, MS, and situated in the highly sought-after Center Hill school district, named a blue-ribbon school in 2020. This home has great curb appeal with a fantastic front lawn and great front porch! Entering this home, you'll be greeted by the warm and inviting living room, featuring tall ceilings that create a bright and airy ambiance. The living room features a rear wall of windows that span the rear of the home and offers a lot of nature light. Off the entrance and adjacent to the kitchen is a formal dining room, perfect for hosting dinner parties and family gatherings. The large and well-appointed kitchen is a chef's dream, complete with all the necessary appliances, an eat-in area, and a hearth room, where you can relax and unwind after a long day. This home features four spacious bedrooms, 2 down and 2 up, three full bathrooms, and a bonus room that can be used as a home office or a playroom. The master suite is a retreat, boasting his and her closets, tray ceilings, and a jetted tub. Step outside to the backyard, and you'll find a fenced-in back yard with a covered seating area, perfect for outdoor entertaining and relaxation. The inground pool is the perfect place to cool off on hot summer days and make memories all summer long! This home is perfect if your looking for a spacious, comfortable, and well cared for home in a highly desirable location. Don't miss the opportunity to make this house your new home.

    Zillow last checked:

    Listing updated:

    Listed by:

    Jaime R Ross 901-283-7083,

    Coldwell Banker Collins-Maury Southaven

    Bought with:

    Donald K Hall, 24460

    Keller Williams Realty

    Source: MLS United,MLS#: 4045323

    Facts & features

    Interior

    Bedrooms & bathrooms
    • Bedrooms: 4
    • Bathrooms: 3
    • Full bathrooms: 3
    Primary bedroom
    • Level: Main
    Bedroom
    • Level: Main
    Bedroom
    • Level: Upper
    Bedroom
    • Level: Upper
    Primary bathroom
    • Level: Main
    Bathroom
    • Level: Main
    Bathroom
    • Level: Upper
    Bonus room
    • Level: Upper
    Dining room
    • Level: Main
    Kitchen
    • Level: Main
    Laundry
    • Level: Main
    Living room
    • Level: Main
    Other
    • Description: Hearth Room
    • Level: Main
    Heating
    • Central, Natural Gas
    Cooling
    • Ceiling Fan(s), Central Air, Electric
    Appliances
    • Included: Built-In Electric Range, Dishwasher, Disposal, Microwave
    • Laundry: Laundry Room
    Features
    • Breakfast Bar, Eat-in Kitchen, Granite Counters, High Ceilings, His and Hers Closets, Pantry, Primary Downstairs, Soaking Tub, Tray Ceiling(s), Walk-In Closet(s)
    • Flooring: Carpet, Tile, Wood
    • Windows: Blinds
    • Has fireplace: Yes
    • Fireplace features: Hearth
    Interior area
    • Total structure area: 2,776
    • Total interior livable area: 2,776 sqft

    Property

    Parking
    • Total spaces: 2
    • Parking features: Garage Faces Front, Paved
    • Garage spaces: 2
    Features
    • Levels: Two
    • Stories: 2
    • Patio & porch: Porch
    • Exterior features: Private Yard, Rain Gutters, See Remarks
    • Has private pool: Yes
    • Pool features: In Ground, Salt Water
    • Fencing: Back Yard,Fenced
    Lot
    • Size: 10,018 Square Feet
    • Features: City Lot, Interior Lot
    Details
    • Parcel number: 2 05 3 08 05 0

    Construction

    Type & style
    • Home type: SingleFamily
    • Architectural style: Traditional
    • Property subtype: Residential, Single Family Residence
    Materials
    • Brick
    • Foundation: Slab
    • Roof: Architectural Shingles
    Condition
    • New construction: No
    • Year built: 2014

    Utilities & green energy

    • Sewer: Public Sewer
    • Water: Public
    • Utilities for property: Electricity Connected, Natural Gas Connected, Sewer Connected, Water Connected

    Community & HOA

    Community
    • Subdivision: Forest Hill Community
    HOA
    • Has HOA: Yes
    • Services included: Management
    • HOA fee: $480 annually
    Location
    • Region: Olive Branch

    Financial & listing details

    • Tax assessed value: $313,483
    • Annual tax amount: $1,993
    • Date on market: 4/20/2023
    • Electric utility on property: Yes

    Price history

    DateEventPrice
    8/18/2023Sold--
    Source: MLS United #4045323 Report a problem
    6/5/2023Pending sale$409,900$148/sqft
    Source: MLS United #4045323 Report a problem
    6/1/2023Price change$409,900-1.4%$148/sqft
    Source: MLS United #4045323 Report a problem
    4/28/2023Price change$415,900-1%$150/sqft
    Source: MLS United #4045323 Report a problem
    4/20/2023Listed for sale$419,900+55.5%$151/sqft
    Source: MLS United #4045323 Report a problem
    7/25/2019Sold--
    Source: MAAR #10053754 Report a problem
    6/27/2019Pending sale$270,000$97/sqft
    Source: REMAX Experts, LLC #10053754 Report a problem
    5/30/2019Listed for sale$270,000$97/sqft
    Source: RE/MAX EXPERTS #323075 Report a problem

    Public tax history

    YearProperty taxesTax assessment
    2025$2,286 +18.9%$31,348 +41%
    2024$1,923 $22,237
    2023$1,923 $22,237
    2022$1,923 -7%$22,237 +7.5%
    2021$2,069 +7.3%$20,693 +7.3%
    2020$1,929 +18.4%$19,292
    2019$1,629 $19,292
    2018$1,629 +1.5%$19,292 +2%
    2017$1,605 $18,919 +380.4%
    2016$1,605 +304.8%$3,938
    2015$397 $3,938
    2014$397 $3,938
    Find assessor info on the county website

    Neighborhood: 38654

    Nearby schools

    GreatSchools rating
    Schools provided by the listing agent
    • Elementary: Center Hill
    • Middle: Center Hill
    • High: Center Hill

    Source: MLS United. This data may not be complete. We recommend contacting the local school district to confirm school assignments for this home.

    Sell for more on Zillow
    Get a Zillow Showcase℠ listing at no additional cost and you could sell for .
    $413,300
    2% more
    +$8,266
    With Zillow Showcase(estimated)
    $421,566