Step into the lap of luxury with this STUNNING, newly constructed (2023) two-story home in the coveted Alton community. Boasting 4 bedrooms, 4.1 baths, a den, upstairs loft, and a spacious 2-car garage, this Kolter built York model exudes elegance and modernity at every turn.
Upon entering 13504 Machiavelli Way, you'll be captivated by its EXQUISITE design and CUSTOM touches. This home is a true masterpiece, thoughtfully adorned with luxurious upgrades and elegant details throughout. Experience the perfect blend of comfort and style, making it the ideal sanctuary for discerning homeowners.
As you step in through the french doors you will be captivated by the grandeur of the open-concept design, where NATURAL LIGHT floods every corner, highlighting the impeccable craftsmanship and attention to detail throughout. The soaring ceilings, wood flooring, custom drapery and tasteful finishes create a sense of opulence that sets this home apart.
On the first floor as you enter the home you will find your office/den with custom built-ins, and custom wood inlay ceiling details. This space is perfect as a home office or offers much versatility as a flex space.
To the right you will be greeted by your sizable formal dining area which is seamlessly connected to the kitchen and adjacent living spaces. The custom designer wallpaper, and the floor to ceiling flowing curtains will make the perfect backdrop whether you are having an intimate candlelit dinner, or hosting a gathering with friends and family.
The heart of the home is the gourmet chef's kitchen, featuring top-of-the-line GE Monogram appliances, 6 burner gas range, custom hood and pot filler, sleek quartz countertops/ backsplash, and under cabinet lighting. The DAZZLING waterfall island provides an abundance of counter space and offers seating for 4. You also have a separate breakfast area, and built in, walk-in pantry! It truly is PERFECT for all of your culinary needs!
The spacious living area invites you to relax and unwind, providing a seamless transition to the OUTDOOR OASIS. Step through the sliding glass doors and discover your own private paradise. The SPARKLING POOL beckons you to take a refreshing dip or soak up the Florida sunshine on the expansive sun shelf. Whether you're entertaining or enjoying a tranquil evening, the outdoor space is a true retreat.
As the day comes to a close, retire to the LUXURIOUS master suite, where comfort meets sophistication. Combining style and functionality - you will have an abundance of storage with two walk- in closets, that are fully built out and move-in ready. The ensuite master bath boasts a spa-like ambiance with a lavish soaking tub, a walk-in shower, and dual vanities, creating a perfect sanctuary for relaxation.
The remaining three bedrooms are generously sized and all offer en-suite bathrooms, and walk-in closets providing privacy and convenience for family and guests. Other noteworthy features of the home include: custom drapery throughout, fully equipped summer kitchen, smart home integrated and built in speakers, sizable laundry room and ample garage space.
Beyond the home's beauty lies Alton's world-class amenities, which include a fitness center, tennis & pickleball courts, walking trails, and lush green spaces. Additionally, this prime location offers easy access to upscale shopping, fine dining, renowned golf courses, and pristine beaches, making it the epitome of the Palm Beach Gardens lifestyle.
Don't miss the opportunity to make this DREAM luxury home yours. Schedule a private tour today and experience the unparalleled charm of Alton living.
Sold for $1,900,000
$1,900,000
13504 Machiavelli Way, Palm Beach Gardens, FL 33418
4beds
4,403sqft
Single Family Residence
Built in 2023
7,876 Square Feet Lot
$2,236,100 Zestimate®
$432/sqft
$11,332 Estimated rent
Home value
$2,236,100
$2.06M - $2.46M
$11,332/mo
Zestimate® history
Owner options
List your home for rent
$11,332/mo
Rent Zestimate®
Find your next renter with Zillow Rental Manager. Plus, with online applications, you can quickly screen prospective tenants – for free.
$11,332/mo
Rent Zestimate®
Refinance and save
$13,442/mo
Est. payment
Refinancing to a lower rate could help reduce your monthly payments and save thousands over the life of the loan.
$13,442/mo
Est. payment
Explore your selling options
Work with a Zillow partner agent
Leverage their expertise and Zillow's premium Showcase listings to get your home seen by more buyers.
Get startedList with your own agent
Get your home in front of millions of buyers by listing it on Zillow.
Learn how to do itSell it yourself
Take full control of how buyers see your home on Zillow by listing For Sale by Owner (FSBO).
List your homeWhat's special
Zillow last checked:
Listing updated:
Listed by:
Holly Meyer Lucas 561-406-5228,
Compass Florida LLC,
Savannah Faye Thornton,
Compass Florida LLC
Bought with:
Victoria Poquette, 3653235
Platinum Life Realty LLC
Source: BeachesMLS,MLS#: R10907758 Originating MLS: BeachesMLS
Originating MLS: BeachesMLSFacts & features
Interior
Bedrooms & bathrooms
- Bedrooms: 4
- Bathrooms: 5
- Full bathrooms: 4
- 1/2 bathrooms: 1
- Main level bathrooms: 1
- Main level bedrooms: 1
Primary bedroom
- Level: Second
- Area: 182
- Dimensions: 13 X 14
Kitchen
- Level: Main
- Area: 200
- Dimensions: 20 X 10
Living room
- Level: Main
- Area: 380
- Dimensions: 20 X 19
Heating
- Central
Cooling
- Central Air
Appliances
- Included: Dryer, Dishwasher, Free-Standing Freezer, Gas Range, Microwave, Refrigerator, Washer
- Laundry: Inside
Features
- Built-in Features, Breakfast Area, Bathtub, Closet Cabinetry, Dining Area, Separate/Formal Dining Room, Dual Sinks, Entrance Foyer, Eat-in Kitchen, High Ceilings, Kitchen Island, Pantry, Split Bedrooms, Soaking Tub, Separate Shower, Tub Shower, Upper Level Primary, Walk-In Closet(s)
- Flooring: Carpet, Other, Wood
- Windows: Blinds, Drapes
Interior area
- Total structure area: 5,839
- Total interior livable area: 4,403 sqft
Property
Parking
- Total spaces: 3
- Parking features: Attached, Garage, Garage Door Opener, On Street
- Attached garage spaces: 3
- Has uncovered spaces: Yes
Features
- Levels: Multi/Split,Two
- Stories: 2
- Entry location: Entry Level Living Area Y
- Patio & porch: Covered, Patio, Balcony
- Exterior features: Balcony, Outdoor Kitchen, Outdoor Living Area
- Has private pool: Yes
- Pool features: Concrete, Heated, In Ground, Salt Water, Association
- Fencing: Fenced
- Has view: Yes
- View description: Garden, Pool
- Waterfront features: None
Lot
- Size: 7,876 Square Feet
- Features: < 1/4 Acre
Details
- Parcel number: 52424126090001160
- Zoning: PCD - PLANNED C
Construction
Type & style
- Home type: SingleFamily
- Architectural style: Colonial
- Property subtype: Single Family Residence
Materials
- Block
- Roof: Spanish Tile
Condition
- Resale
- New construction: No
- Year built: 2023
Details
- Builder model: York
- Builder name: Kolter Homes
Utilities & green energy
- Electric: 3 Phase
- Sewer: Public Sewer
- Water: Public
- Utilities for property: Cable Available, Natural Gas Available, Sewer Available, Water Available
Community & HOA
Community
- Features: Home Owners Association, Street Lights, Sidewalks
- Subdivision: ALTON NEIGHBORHOOD 3
HOA
- Has HOA: Yes
- Amenities included: Basketball Court, Clubhouse, Dog Park, Fitness Center, Pickleball, Pool, Sidewalks, Tennis Court(s), Trail(s)
- Services included: Common Areas
- HOA fee: $451 monthly
Location
- Region: Palm Beach Gardens
Financial & listing details
- Price per square foot: $432/sqft
- Tax assessed value: $1,764,874
- Annual tax amount: $6,497
- Date on market: 1/14/2024
- Cumulative days on market: 110 days
- Listing terms: Cash,Conventional,VA Loan
- Road surface type: Paved
Price history
| Date | Event | Price |
|---|---|---|
| 5/1/2024 | Sold | $1,900,000-2.6%$432/sqft |
Source:  BeachesMLS #R10907758 Report a problem BeachesMLS #R10907758 Report a problem | ||
| 3/19/2024 | Pending sale | $1,950,000$443/sqft |
Source: BeachesMLS #RX-10907758 Report a problem | ||
| 12/11/2023 | Listed for sale | $1,950,000-13.3%$443/sqft |
Source: BeachesMLS #RX-10907758 Report a problem | ||
| 8/30/2023 | Listing removed | -- |
Source: BeachesMLS #RX-10907758 Report a problem | ||
| 8/13/2023 | Price change | $2,250,000-8.2%$511/sqft |
Source: BeachesMLS #RX-10907758 Report a problem | ||
| 7/29/2023 | Listed for sale | $2,450,000+59.5%$556/sqft |
Source: BeachesMLS #RX-10907758 Report a problem | ||
| 4/5/2023 | Sold | $1,535,844$349/sqft |
Source: Public Record Report a problem | ||
Public tax history
| Year | Property taxes | Tax assessment |
|---|---|---|
| 2025 | $32,069 -4.1% | $1,647,184 -2.7% |
| 2024 | $33,455 +389.8% | $1,693,599 +905.9% |
| 2023 | $6,831 +5.2% | $168,372 +10% |
| 2022 | $6,496 +6.4% | $153,065 +10% |
| 2021 | $6,105 +2.4% | $139,150 +10% |
| 2020 | $5,960 +12.1% | $126,500 +10% |
| 2019 | $5,316 | $115,000 |
Find assessor info on the county website
Neighborhood: 33418
Nearby homes
- $1,532,5003 bd4 ba2.7k sqft13508 Machiavelli Way, Palm Beach Gardens, FL 33418Off Market
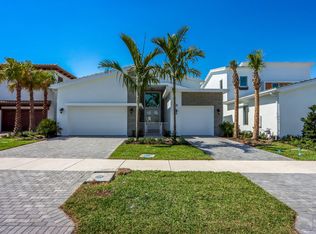
- $1,516,200-- bd-- ba3.9k sqft13500 Machiavelli Way, Palm Beach Gardens, FL 33418Off Market
- $2,118,6004 bd2 ba4.7k sqft13512 Machiavelli Way, Palm Beach Gardens, FL 33418Off Market

- $1,300,0003 bd3 ba2.6k sqft13496 Machiavelli Way, Palm Beach Gardens, FL 33418Sold

- $1,313,100-- bd-- ba4.1k sqft13469 Machiavelli Way, Palm Beach Gardens, FL 33418Off Market
- $2,359,600-- bd-- ba7k sqft13516 Machiavelli Way, Palm Beach Gardens, FL 33418Off Market
- $1,620,0004 bd6 ba3.7k sqft13465 Machiavelli Way, Palm Beach Gardens, FL 33418Sold
- $1,300,0003 bd3 ba2.7k sqft13521 Machiavelli Way, Palm Beach Gardens, FL 33418Sold
Nearby schools
GreatSchools rating
- 10/10Marsh Pointe Elementary SchoolGrades: PK-5Distance: 0.8 mi
- 8/10Watson B. Duncan Middle SchoolGrades: 6-8Distance: 1.6 mi
- 6/10William T. Dwyer High SchoolGrades: PK,9-12Distance: 1 mi
Schools provided by the listing agent
- Elementary: Marsh Pointe
- Middle: Watson B. Duncan
- High: William T. Dwyer
Source: BeachesMLS. This data may not be complete. We recommend contacting the local school district to confirm school assignments for this home.
Get a cash offer in 3 minutes
Find out how much your home could sell for in as little as 3 minutes with a no-obligation cash offer.
Estimated market value
$2,236,100
Get a cash offer in 3 minutes
Find out how much your home could sell for in as little as 3 minutes with a no-obligation cash offer.
Estimated market value
$2,236,100
- Florida
- Palm Beach County
- Palm Beach Gardens
- 33418
- 13504 Machiavelli Way
Nearby cities
Nearby neighborhoods
Nearby zip codes
Other Palm Beach Gardens Topics
- Apartments for Rent in 33418
- Houses for Sale in 33418
- Houses for Rent in 33418
- 33418 Real Estate
- Palm Beach Gardens Condos
- Houses for Sale in Palm Beach Gardens
- Newest Listings in Palm Beach Gardens
- Palm Beach Gardens Home Values
- Palm Beach Gardens Real Estate Agents
- Palm Beach Gardens Refinance
- Palm Beach Gardens Mortgage Rates
