Skip main navigation
Off market
  • $1,395,800

    13505 4th St N, Stillwater, MN 55082

    4beds
    5,420sqft
    SingleFamily
    Built in 2005
    3.22 Acres Lot
    $1,395,800 Zestimate®
    $258/sqft
    $4,739 Estimated rent

    Home value

    $1,395,800

    $1.28M - $1.52M

    $4,739/mo

    Zestimate® history
    Loading
    Loading...

    Owner options

    List your home for rent

    $4,739/mo

    Rent Zestimate®

    Find your next renter with Zillow Rental Manager. Plus, with online applications, you can quickly screen prospective tenants – for free.

    Learn more

    $4,739/mo

    Rent Zestimate®

    Refinance and save

    $8,860/mo

    Est. payment

    Refinancing to a lower rate could help reduce your monthly payments and save thousands over the life of the loan.

    See today's rates

    $8,860/mo

    Est. payment

    Explore your selling options

    Work with a Zillow partner agent

    Leverage their expertise and Zillow's premium Showcase listings to get your home seen by more buyers.

    Get started

    List with your own agent

    Get your home in front of millions of buyers by listing it on Zillow.

    Learn how to do it

    Sell it yourself

    Take full control of how buyers see your home on Zillow by listing For Sale by Owner (FSBO).

    List your home

    What's special

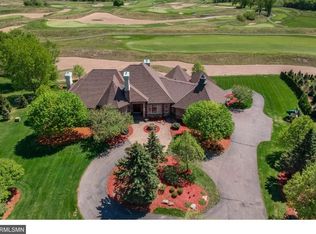
    Built by JP Bush Homes with high-end finishes and exceptional quality, this timeless gem is situated on the 18th hole of StoneRidge Golf Club and offers spectacular views of the St Croix Valley. Enjoy the convenience of main level living with a most efficient, functional floor plan, while generous room sizes make entertaining and everyday living a breeze. The entire home has a bright and airy feel with its high ceilings and arched entryways, along with oversized windows to allow natural daylight throughout. The great room itself showcases wall-to-wall, floor-to-ceiling windows for optimal, panoramic views that continue into the gourmet kitchen, presenting marble countertops, white cabinetry, comfortable walnut flooring and a custom ceiling treatment above the informal dining space. And in the vaulted four-season sunroom, you can relax with your morning coffee and soak in the peace and serenity that surrounds you. Also featured on the main level is an elegant formal dining room and a stately den that’s encased in wood paneled walls and a coffered ceiling, which also shares a gorgeous double-sided fireplace with the great room. Lastly, the master suite is a haven, boasting wall-to-wall windows and a vaulted ceiling, as well as a beautiful fireplace and luxurious en suite with marble countertops, whirlpool tub and large walk-in shower with travertine tile. And its huge walk-in closet is a dream with its extensive organization system and private access to the laundry room. Three additional bedrooms with walk-in closets can be found in the lower level, along with a full Jack & Jill and 3/4 en suite, walk-thru bath, perfect for guests and family. In addition, a cozy family room with a stone surround fireplace sits next to the full wet bar, shining with granite countertops, white cabinetry with undermount/display lighting, and a reclaimed wood door to the lovely wine cellar. The walkout then leads to an extraordinary patio that was specifically designed for fun and entertainment with conversation and dining space, a fire pit, hot tub and even dance floor. This exquisite property offers unbeatable views and privacy, while still feeling connected to a fabulous neighborhood. It’s everything a homeowner could ask for.

    This property is off market, which means it's not currently listed for sale or rent on Zillow. This may be different from what's available on other websites or public sources.

    Facts & features

    Interior

    Bedrooms & bathrooms
    • Bedrooms: 4
    • Bathrooms: 4
    • Full bathrooms: 2
    • 3/4 bathrooms: 1
    • 1/2 bathrooms: 1
    Heating
    • Forced air, Gas
    Cooling
    • Central
    Appliances
    • Included: Dishwasher, Dryer, Garbage disposal, Microwave, Range / Oven, Refrigerator, Washer
    Features
    • Flooring: Tile, Carpet, Hardwood
    • Basement: Finished
    • Has fireplace: Yes
    Interior area
    • Total interior livable area: 5,420 sqft

    Property

    Parking
    • Total spaces: 3
    • Parking features: Garage - Attached
    Features
    • Exterior features: Stone, Stucco
    • Has spa: Yes
    Lot
    • Size: 3.22 Acres
    Details
    • Parcel number: 3202920420009
    • Zoning: Residential-Single

    Construction

    Type & style
    • Home type: SingleFamily
    Materials
    • Frame
    • Roof: Asphalt
    Condition
    • Year built: 2005

    Utilities & green energy

    • Sewer: Private

    Community & neighborhood

    Location
    • Region: Stillwater

    Other

    Other facts
    • AmenitiesUnit: Natural Woodwork, Kitchen Window, Sun Room, Washer/Dryer Hookup, Exercise Room, In-Ground Sprinkler
    • Appliances: Exhaust Fan/Hood, Cooktop, Disposal, Water Softener - Owned, Wall Oven, Furnace Humidifier, Air-To-Air Exchanger, Central Vacuum, Electronic Air Filter
    • BathDesc: Private Master, Full Master, Main Floor Full Bath, Main Floor 1/2 Bath, Whirlpool, Separate Tub & Shower, Walk Thru, Full Jack & Jill, Bathroom Ensuite
    • Fuel: Natural Gas
    • GarageDescription: Insulated Garage, Garage Door Opener, Heated Garage, Driveway - Concrete
    • FireplaceLoc: Other
    • SpecialSearch: 3 BR on One Level, Main Floor Laundry, Main Floor Bedroom, All Living Facilities on One Level
    • FrontageFeet: Township, Paved Streets
    • PresentUse: Yearly
    • RoomFloor1: Main
    • Style: (SF) One Story
    • Sewer: Private
    • Water: Well
    • Zoning: Residential-Single
    • TaxYear: 2018.00

    Price history

    DateEventPrice
    1/30/2019Sold$945,000-3.4%$174/sqft
    Source: NorthstarMLS as distributed by MLS GRID #4998409 Report a problem
    11/30/2018Pending sale$978,500$181/sqft
    Source: RE/MAX Results #4998409 Report a problem
    8/30/2018Listed for sale$978,500+28.7%$181/sqft
    Source: RE/MAX Results #4998409 Report a problem
    8/29/2008Sold$760,000+261.9%$140/sqft
    Source: Lake Superior Area Realtors as distributed by MLS GRID #1570424 Report a problem
    1/14/2003Sold$210,000+50%$39/sqft
    Source: Public Record Report a problem
    8/12/1999Sold$140,000$26/sqft
    Source: Public Record Report a problem

    Public tax history

    YearProperty taxesTax assessment
    2025$12,486 +13.6%$1,228,800 -4.8%
    2024$10,994 +15.4%$1,290,700 +9.6%
    2023$9,530 +4.2%$1,177,400 +18.5%
    2022$9,146 +10.7%$993,800
    2021$8,264 -2.1%$993,800 +1.4%
    2020$8,438 $980,300
    2019$8,438 $980,300 +6%
    2018$8,438 +0.9%$924,500 -0.2%
    2017$8,364 +1%$926,800 -3.2%
    2016$8,278 -1.9%$957,800 +5.7%
    2015$8,436 $905,800 +6.5%
    2013$8,436 +8.9%$850,600 +6.8%
    2012$7,748 $796,100 -6.1%
    2011$7,748 +3.6%$847,900 -14.8%
    2010$7,480 -19.5%$995,500
    2009$9,288 -0.5%--
    2008$9,338 +13.4%--
    2007$8,232 +877.7%--
    2006$842 +18.9%--
    2005$708 +28.3%--
    2004$552 +6.2%--
    2003$520 -14.2%--
    2001$606 --

    Find assessor info on the county website

    Neighborhood: 55082

    Nearby schools

    GreatSchools rating
    Get a cash offer in 3 minutes
    Find out how much your home could sell for in as little as 3 minutes with a no-obligation cash offer.
    Estimated market value
    $1,395,800
    Get a cash offer in 3 minutes
    Find out how much your home could sell for in as little as 3 minutes with a no-obligation cash offer.
    Estimated market value
    $1,395,800