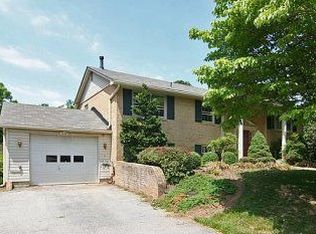
Spacious, brick front Colonial sited on over 1 acre in the desired Dayton community. This home boasts a sundrenched open concept floor plan that includes a living room leading to the spacious dining area and kitchen highlighting accent molding, hardwood flooring, and a gas burning fireplace in brick surround. The kitchen features a peninsula island and breakfast bar, 42 in. cabinets, a planning station and dining area offering dual access to the deck. There's a home office with built-in shelving, and a powder room conveniently located on this level. Ascend the staircase to the sizable primary suite that includes two walk-in closets, both with cedar walls, and a remodeled full bath with a dual vanity, and jetted tub capability. All bedroom closets have overhead lighting, with 3 additional bedrooms, and a full bath completing the upper level sleeping quarters. Customize the lower lever to fit your exact needs. Enjoy outdoor living on level, landscaped backyard on the expansive deck and custom brick patio, with a turnaround driveway and additional storage space in the two-car garage. Recent updates include the well pump, and remodeled primary bath.
This property is off market, which means it's not currently listed for sale or rent on Zillow. This may be different from what's available on other websites or public sources.