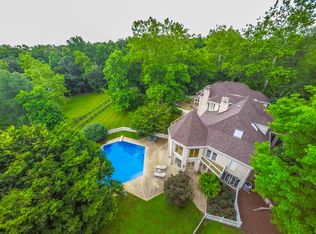
Tucked away at the end of a private drive and set on five breathtaking acres, this extraordinary estate offers the perfect blend of luxury, privacy, and natural beauty. With seven bedrooms, five full baths, and three half baths, the home is thoughtfully designed to accommodate both grand entertaining and everyday living at the highest level. Inside, soaring ceilings and an open floor plan create a light-filled, expansive feel, anchored by a beautifully renovated kitchen that seamlessly connects to the main living spaces. Every detail has been carefully curated to deliver both elegance and comfort. Step outside and experience a true retreat. A wraparound porch overlooks lush, professionally landscaped grounds, while the backyard unfolds into an oasis complete with outdoor fire pit, a tree house perched above the creek, a turf field with lights for endless fun, a zip line for the thrill seekers and peaceful trails that wind through the property and into the surrounding woods for those nature lovers. Streams gently flow behind the home, adding to the sense of serenity and escape. For those seeking a lifestyle that blends refined living with a touch of countryside charm, the property also features dedicated goat and chicken pens with electric and automatic doors, another small shelter with solar door, eight raised garden beds with a 8 foot high fence to protect the garden from those pesky deer, two fig trees, a mature raspberry patch and blackberry bushes, six small blueberry bushes (3-4yrs old), all offering a unique opportunity for hobby farming or simply enjoying the land in a more meaningful way. Private, picturesque, and truly one-of-a-kind, this is more than a home, it’s an experience. And don’t forget you’ll never lose power during those storms with your brand new 45KW Generator powered by propane!
Sold for $1,890,000
$1,890,000
13505 Deakins Ln, Darnestown, MD 20874
5beds
6,553sqft
Single Family Residence
Built in 1999
5.09 Acres Lot
$1,879,000 Zestimate®
$288/sqft
$6,447 Estimated rent
Home value
$1,879,000
$1.73M - $2.05M
$6,447/mo
Zestimate® history
Owner options
List your home for rent
$6,447/mo
Rent Zestimate®
Find your next renter with Zillow Rental Manager. Plus, with online applications, you can quickly screen prospective tenants – for free.
$6,447/mo
Rent Zestimate®
Refinance and save
$11,460/mo
Est. payment
Refinancing to a lower rate could help reduce your monthly payments and save thousands over the life of the loan.
$11,460/mo
Est. payment
Explore your selling options
Work with a Zillow partner agent
Leverage their expertise and Zillow's premium Showcase listings to get your home seen by more buyers.
Get startedList with your own agent
Get your home in front of millions of buyers by listing it on Zillow.
Learn how to do itSell it yourself
Take full control of how buyers see your home on Zillow by listing For Sale by Owner (FSBO).
List your homeWhat's special
Lush professionally landscaped groundsBeautifully renovated kitchenThree half bathsFive breathtaking acresPrivate driveTurf field with lightsTwo fig trees
Zillow last checked:
Listing updated:
Listed by:
Brian Lumpkin 301-520-5818,
RLAH @properties
Bought with:
Katherine Martin, SP98367589
TTR Sotheby's International Realty
Source: Bright MLS,MLS#: MDMC2226460
Facts & features
Interior
Bedrooms & bathrooms
- Bedrooms: 5
- Bathrooms: 7
- Full bathrooms: 4
- 1/2 bathrooms: 3
- Main level bathrooms: 5
- Main level bedrooms: 3
Rooms
- Room types: In-Law/auPair/Suite
Other
- Features: Breakfast Bar, Breakfast Nook, Bathroom - Walk-In Shower, Attic - Walk-Up, Flooring - Wood
- Level: Upper
Heating
- Forced Air, Geothermal
Cooling
- Other, Geothermal
Appliances
- Included: Dishwasher, Extra Refrigerator/Freezer, Disposal, Dryer, Microwave, Oven/Range - Electric, Refrigerator, Stainless Steel Appliance(s), Washer, Water Treat System, Electric Water Heater
- Laundry: Main Level
Features
- Bathroom - Stall Shower, Bathroom - Tub Shower, Bathroom - Walk-In Shower, Breakfast Area, Built-in Features, Butlers Pantry, Combination Kitchen/Dining, Dining Area, Exposed Beams, Family Room Off Kitchen, Open Floorplan, Kitchen - Gourmet, Kitchen Island, Kitchenette, Pantry, Primary Bath(s), Recessed Lighting, Sound System, Studio, Upgraded Countertops, Walk-In Closet(s), Bar, Other, 9'+ Ceilings, 2 Story Ceilings, Beamed Ceilings, Wood Ceilings
- Flooring: Hardwood, Wood
- Windows: Window Treatments
- Basement: Full,Finished,Heated,Exterior Entry,Rear Entrance,Windows
- Number of fireplaces: 2
- Fireplace features: Mantel(s), Stone, Wood Burning
Interior area
- Total structure area: 7,175
- Total interior livable area: 6,553 sqft
- Finished area above ground: 4,953
- Finished area below ground: 1,600
Property
Parking
- Total spaces: 33
- Parking features: Garage Faces Front, Oversized, Garage Door Opener, Other, Storage, Circular Driveway, Private, Detached, Driveway
- Garage spaces: 3
- Uncovered spaces: 30
Accessibility
- Accessibility features: None
Features
- Levels: Three
- Stories: 3
- Patio & porch: Deck, Patio, Porch, Screened, Wrap Around, Terrace, Breezeway
- Exterior features: Extensive Hardscape, Lighting, Awning(s), Bump-outs, Play Area, Play Equipment, Sport Court, Other, Balcony
- Pool features: None
- Fencing: Other
- Has view: Yes
- View description: Creek/Stream, Other, Garden, Trees/Woods
- Has water view: Yes
- Water view: Creek/Stream
Lot
- Size: 5.09 Acres
- Features: Backs to Trees, Front Yard, Landscaped, Open Lot, Premium, Private, Rear Yard, Hunting Available, Cleared, Cul-De-Sac, Wooded, Other
Details
- Additional structures: Above Grade, Below Grade, Outbuilding
- Parcel number: 160602928026
- Zoning: RC
- Special conditions: Standard
- Horses can be raised: Yes
Construction
Type & style
- Home type: SingleFamily
- Architectural style: Craftsman
- Property subtype: Single Family Residence
Materials
- Frame
- Foundation: Concrete Perimeter
Condition
- Excellent
- New construction: No
- Year built: 1999
Utilities & green energy
- Sewer: Septic Pump
- Water: Well
Community & HOA
Community
- Subdivision: Darnestown Outside
HOA
- Has HOA: No
Location
- Region: Darnestown
Financial & listing details
- Price per square foot: $288/sqft
- Tax assessed value: $1,477,900
- Annual tax amount: $16,240
- Date on market: 4/16/2026
- Listing agreement: Exclusive Right To Sell
- Ownership: Fee Simple
- Road surface type: Paved
Price history
| Date | Event | Price |
|---|---|---|
| 5/29/2026 | Sold | $1,890,000-1.8%$288/sqft |
Source:  Bright MLS #MDMC2226460 Report a problem Bright MLS #MDMC2226460 Report a problem | ||
| 5/13/2026 | Pending sale | $1,925,000$294/sqft |
Source: Bright MLS #MDMC2226460 Report a problem | ||
| 4/30/2026 | Contingent | $1,925,000$294/sqft |
Source: Bright MLS #MDMC2226460 Report a problem | ||
| 4/16/2026 | Listed for sale | $1,925,000+63.1%$294/sqft |
Source: Bright MLS #MDMC2226460 Report a problem | ||
| 10/9/2020 | Sold | $1,180,000-3.7%$180/sqft |
Source: Public Record Report a problem | ||
| 6/17/2020 | Listing removed | $1,225,000$187/sqft |
Source: Compass #MDMC696862 Report a problem | ||
| 2/25/2020 | Listed for sale | $1,225,000-9.3%$187/sqft |
Source: Compass #MDMC696862 Report a problem | ||
| 12/2/2018 | Listing removed | $1,350,000$206/sqft |
Source: Long & Foster Real Estate, Inc. #1000426366 Report a problem | ||
| 10/2/2018 | Price change | $1,350,000-3.5%$206/sqft |
Source: Long & Foster Real Estate, Inc. #1000426366 Report a problem | ||
| 4/23/2018 | Listed for sale | $1,399,000+418.1%$213/sqft |
Source: Long & Foster Real Estate, Inc. #1000426366 Report a problem | ||
| 3/3/1997 | Sold | $270,000$41/sqft |
Source: Public Record Report a problem | ||
Public tax history
| Year | Property taxes | Tax assessment |
|---|---|---|
| 2025 | $16,240 +18.6% | $1,333,500 +12.1% |
| 2024 | $13,689 +2.2% | $1,189,100 +2.3% |
| 2023 | $13,392 -3.1% | $1,162,300 -7.2% |
| 2022 | $13,816 +13% | $1,252,033 +12.9% |
| 2021 | $12,223 +0.4% | $1,108,700 +0.5% |
| 2020 | $12,171 +1.1% | $1,103,200 +1% |
| 2019 | $12,044 -0.2% | $1,092,200 |
| 2018 | $12,066 -2.3% | $1,092,200 |
| 2017 | $12,346 +15.1% | $1,092,200 |
| 2016 | $10,731 | $1,092,200 -1.2% |
| 2015 | $10,731 | $1,105,900 +2.1% |
| 2014 | $10,731 | $1,083,000 +2.2% |
| 2013 | -- | $1,060,100 +2.2% |
| 2012 | -- | $1,037,200 |
| 2011 | -- | $1,037,200 |
| 2010 | -- | $1,037,200 -20.4% |
| 2009 | -- | $1,302,250 +6.7% |
| 2008 | -- | $1,220,666 +7.2% |
| 2007 | -- | $1,139,083 +7.7% |
| 2006 | -- | $1,057,500 +9.9% |
| 2005 | -- | $962,246 +11% |
| 2004 | -- | $866,993 +12.3% |
| 2003 | -- | $771,740 +5.9% |
| 2002 | -- | $728,516 |
| 2001 | -- | $728,516 |
Find assessor info on the county website
Neighborhood: 20874
Nearby homes
- $1,314,300-- bd5 ba3.3k sqft13511 Deakins Ln, Darnestown, MD 20874Off Market
- $1,763,0006 bd4 ba5.8k sqft13500 Deakins Ln, Germantown, MD 20874Off Market
- $2,169,6009 bd9 ba8.8k sqft13502 Deakins Ln, Germantown, MD 20874Off Market
- $3,522,300-- bd7 ba8.1k sqft13611 Deakins Ln, Germantown, MD 20874Off Market
- $1,290,8004 bd3 ba3 sqft13510 Deakins Ln, Germantown, MD 20874Off Market
- $2,561,8005 bd8 ba9.3k sqft13611 Deakins Ln, Germantown, MD 20874Off Market
- $1,251,400-- bd3 ba4.1k sqft13710 Esworthy Rd, Germantown, MD 20874Off Market
- $2,691,0005 bd5 ba5.8k sqft13520 Deakins Ln, Darnestown, MD 20874Off Market
Nearby schools
GreatSchools rating
- 7/10Darnestown Elementary SchoolGrades: K-5Distance: 1.8 mi
- 6/10Lakelands Park Middle SchoolGrades: 6-8Distance: 4.3 mi
- 7/10Northwest High SchoolGrades: 9-12Distance: 5 mi
Schools provided by the listing agent
- District: Montgomery County Public Schools
Source: Bright MLS. This data may not be complete. We recommend contacting the local school district to confirm school assignments for this home.
Get a cash offer in 3 minutes
Find out how much your home could sell for in as little as 3 minutes with a no-obligation cash offer.
Estimated market value
$1,879,000
Get a cash offer in 3 minutes
Find out how much your home could sell for in as little as 3 minutes with a no-obligation cash offer.
Estimated market value
$1,879,000
- Maryland
- Montgomery County
- Darnestown
- 20874
- 13505 Deakins Ln
Nearby cities
Nearby zip codes
Other Darnestown Topics
