Light filled 4 Bedroom home on cul-de-sac, in the popular amenity filled Yorkshire in Steele Creek. Updated kitchen has quartz countertops and sleek stainless-steel appliances. The cook will appreciate the gas range and convenient layout for prepping meals. The sunny breakfast area overlooks the expansive fenced backyard with a fire pit and playscape. The spacious main level features laminate wood floors, and plenty of room to spread out, with two living areas, a breakfast room, and a flex area that could be an office or formal dining room. Upstairs you will find a well-appointed primary suite with a cathedral ceiling, ensuite bath that has dual sinks, quartz countertops, a soaking tub, a walk-in closet, and updated LVP floors. Three more bedrooms and a full bath finish off the upper floor. Sellers have taken great care of the home, recently replaced windows, updated lighting, and paint. See list of all the recent upgrades! SS refrigerator, washer/dryer, and riding lawnmower included.
Closed
$437,135
13505 Duckett Ct, Charlotte, NC 28273
4beds
2,216sqft
Single Family Residence
Built in 1992
0.39 Acres Lot
$448,100 Zestimate®
$197/sqft
$2,519 Estimated rent
Home value
$448,100
$426,000 - $471,000
$2,519/mo
Zestimate® history
Owner options
List your home for rent
$2,519/mo
Rent Zestimate®
Find your next renter with Zillow Rental Manager. Plus, with online applications, you can quickly screen prospective tenants – for free.
$2,519/mo
Rent Zestimate®
Refinance and save
$3,079/mo
Est. payment
Refinancing to a lower rate could help reduce your monthly payments and save thousands over the life of the loan.
$3,079/mo
Est. payment
Explore your selling options
Work with a Zillow partner agent
Leverage their expertise and Zillow's premium Showcase listings to get your home seen by more buyers.
Get startedList with your own agent
Get your home in front of millions of buyers by listing it on Zillow.
Learn how to do itSell it yourself
Take full control of how buyers see your home on Zillow by listing For Sale by Owner (FSBO).
List your homeWhat's special
Flex areaCathedral ceilingUpdated lightingBreakfast roomSunny breakfast areaGas rangePlenty of room
Zillow last checked:
Listing updated:
Listed by:
Raquel Clark raquel@yanceyrealty.com,
Yancey Realty, LLC
Bought with:
Marcus Dilley
EXP Realty LLC
Source: Canopy MLS as distributed by MLS GRID,MLS#: 4108185
Facts & features
Interior
Bedrooms & bathrooms
- Bedrooms: 4
- Bathrooms: 3
- Full bathrooms: 2
- 1/2 bathrooms: 1
Primary bedroom
- Level: Upper
Bedroom s
- Level: Upper
Bedroom s
- Level: Upper
Bedroom s
- Level: Upper
Bathroom half
- Level: Main
Bathroom full
- Features: Walk-In Closet(s)
- Level: Upper
Bathroom full
- Level: Upper
Dining area
- Level: Main
Dining room
- Level: Main
Family room
- Level: Main
Kitchen
- Level: Main
Living room
- Level: Main
Heating
- Central
Cooling
- Central Air
Appliances
- Included: Dishwasher, Disposal, Dryer, Gas Range, Gas Water Heater, Microwave, Refrigerator, Washer, Washer/Dryer
- Laundry: Electric Dryer Hookup, In Bathroom, Laundry Closet, Main Level, Washer Hookup
Features
- Flooring: Carpet, Laminate, Vinyl
- Doors: Sliding Doors
- Windows: Insulated Windows
- Has basement: No
- Fireplace features: Family Room
Interior area
- Total structure area: 2,216
- Total interior livable area: 2,216 sqft
- Finished area above ground: 2,216
- Finished area below ground: 0
Property
Parking
- Total spaces: 2
- Parking features: Driveway, Attached Garage, Garage Faces Front, Parking Space(s), Garage on Main Level
- Attached garage spaces: 2
- Has uncovered spaces: Yes
Features
- Levels: Two
- Stories: 2
- Patio & porch: Front Porch, Patio
- Pool features: Community
- Fencing: Back Yard,Fenced,Full,Wood
Lot
- Size: 0.39 Acres
- Dimensions: 32 x 172 x 130 x 18 x 24 x 197
- Features: Cul-De-Sac
Details
- Parcel number: 21921209
- Zoning: R12CD
- Special conditions: Standard
Construction
Type & style
- Home type: SingleFamily
- Architectural style: Contemporary
- Property subtype: Single Family Residence
Materials
- Hardboard Siding
- Foundation: Slab
- Roof: Shingle
Condition
- New construction: No
- Year built: 1992
Utilities & green energy
- Sewer: Public Sewer
- Water: City
- Utilities for property: Cable Available, Cable Connected, Electricity Connected
Community & HOA
Community
- Features: Playground, Tennis Court(s), Walking Trails
- Subdivision: Yorkshire
HOA
- Has HOA: Yes
- HOA fee: $450 annually
- HOA name: Association Management Solution
- HOA phone: 803-831-7023
Location
- Region: Charlotte
Financial & listing details
- Price per square foot: $197/sqft
- Tax assessed value: $369,600
- Annual tax amount: $3,039
- Date on market: 4/5/2024
- Cumulative days on market: 1 day
- Listing terms: Cash,Conventional,Exchange,FHA,VA Loan
- Electric utility on property: Yes
- Road surface type: Concrete, Paved
Price history
| Date | Event | Price |
|---|---|---|
| 4/30/2024 | Sold | $437,135+2.9%$197/sqft |
Source:  Canopy MLS as distributed by MLS GRID #4108185 Report a problem Canopy MLS as distributed by MLS GRID #4108185 Report a problem | ||
| 4/5/2024 | Listed for sale | $425,000+23.2%$192/sqft |
Source: Canopy MLS as distributed by MLS GRID #4108185 Report a problem | ||
| 5/25/2021 | Sold | $345,000+78.8%$156/sqft |
Source: Canopy MLS as distributed by MLS GRID #3744720 Report a problem | ||
| 2/18/2016 | Sold | $193,000-3.5%$87/sqft |
Source: Canopy MLS as distributed by MLS GRID #3127176 Report a problem | ||
| 11/7/2015 | Listed for sale | $199,900$90/sqft |
Source: HM Properties #3127176 Report a problem | ||
Public tax history
| Year | Property taxes | Tax assessment |
|---|---|---|
| 2025 | $3,039 | $373,500 +1.1% |
| 2024 | -- | $369,600 |
| 2023 | $2,850 +17.9% | $369,600 +55.7% |
| 2022 | $2,416 +0.5% | $237,400 |
| 2021 | $2,405 +0.3% | $237,400 |
| 2020 | $2,398 +0.7% | $237,400 |
| 2019 | $2,382 +6.4% | $237,400 +43.8% |
| 2018 | $2,240 +2.2% | $165,100 |
| 2017 | $2,191 | $165,100 |
| 2016 | $2,191 | $165,100 |
| 2015 | $2,191 +0.4% | $165,100 |
| 2014 | $2,183 | $165,100 |
| 2013 | -- | $165,100 |
| 2012 | -- | $165,100 |
| 2011 | -- | $165,100 +9.6% |
| 2010 | -- | $150,600 |
| 2009 | -- | $150,600 |
| 2008 | -- | $150,600 |
| 2007 | -- | $150,600 |
| 2006 | -- | $150,600 |
| 2005 | -- | $150,600 |
| 2004 | -- | $150,600 |
| 2003 | -- | $150,600 +3.7% |
| 2002 | -- | $145,160 |
| 2001 | -- | $145,160 |
| 2000 | -- | $145,160 |
Find assessor info on the county website
Neighborhood: Yorkshire
Nearby homes
- $385,8003 bd3 ba1.9k sqft13511 Duckett Ct, Charlotte, NC 28273Off Market

- $400,5003 bd2 ba2k sqft13501 Duckett Ct, Charlotte, NC 28273Off Market
- $406,1003 bd2 ba2k sqft13504 Helmsley Ct, Charlotte, NC 28273Off Market

- $428,8004 bd2 ba2.5k sqft13510 Helmsley Ct, Charlotte, NC 28273Off Market
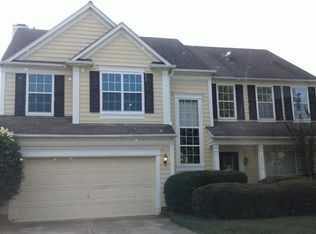
- $375,3003 bd3 ba1.9k sqft13515 Duckett Ct, Charlotte, NC 28273Off Market
- $391,2003 bd3 ba2k sqft13516 Helmsley Ct, Charlotte, NC 28273Off Market
- $412,5004 bd2 ba2.1k sqft13500 Duckett Ct, Charlotte, NC 28273Off Market
- $394,9004 bd2 ba2.1k sqft13506 Duckett Ct, Charlotte, NC 28273Off Market
Nearby schools
GreatSchools rating
- 6/10River Gate ElementaryGrades: K-5Distance: 1.7 mi
- 2/10Southwest Middle SchoolGrades: 6-8Distance: 1.6 mi
- 6/10Palisades High SchoolGrades: 9-11Distance: 3.5 mi
Schools provided by the listing agent
- Elementary: River Gate
- Middle: Southwest
- High: Palisades
Source: Canopy MLS as distributed by MLS GRID. This data may not be complete. We recommend contacting the local school district to confirm school assignments for this home.
Get a cash offer in 3 minutes
Find out how much your home could sell for in as little as 3 minutes with a no-obligation cash offer.
Estimated market value
$448,100
Get a cash offer in 3 minutes
Find out how much your home could sell for in as little as 3 minutes with a no-obligation cash offer.
Estimated market value
$448,100
- North Carolina
- Mecklenburg County
- Charlotte
- 28273
- Yorkshire
- 13505 Duckett Ct
Nearby cities
Nearby neighborhoods
Nearby zip codes
Other Charlotte Topics
