This very detailed 5-bedroom, 3-bath, 3-car-garage home, 4,006 sq ft finished, on over a half acre, is located in Equestrian Estates. This home has been well thought through and offers the best of both worlds, combining comfort, efficiency, and elegance. The oversized 3-car garage boasts epoxy floors in the first 2 bays, including elevated storage shelving, and a fully insulated 30-foot-deep third bay equipped with a workbench, cabinets, and a pull-thru garage door. Entering the home from the grand front entrance, you’ll immediately be immersed in natural lighting that accentuates every part of this home. The warm tones of the walnut scraped hardwood floors flow effortlessly up to the 10-ft-tall neutral-toned walls, which are showcased even further by the carefully selected light fixtures. To the right, you will find the formal dining room, which could also be purposed as an additional sitting area for your guests if better suited for your needs. Continuing inside, you’ll enter the main living area, which is adorned with a focal point floor-to-ceiling stone gas fireplace with access to the large covered composite deck. This space is located just off the unbelievably impressive gourmet kitchen. The 9-ft granite island is supported by tons of cabinetry, including soft-close drawers, pantry space, brilliant appliances, a dedicated coffee bar, and under- and above-cabinet lighting. There is an additional living space off the kitchen, perfect for a TV area or another seating area. An 8-ft door will lead you to the master suite, a private oasis with a custom-built walk-in closet featuring soft-close cabinetry, FTC shoe racks, and winter racks. The master ensuite bath is dedicated to ultimate relaxation, boasting a heated whirlpool tub, stained-glass accents, and custom paint. The laundry room provides cabinets, a sink, and a classy drop zone area upon entry from the garage. One more bedroom and a full hall bath will complete the main level. The fully finished walk-out basement boasts 9-ft ceilings, breathtaking wood beams, decorative ceiling tiles, and yet another beautiful living space, detailed with a stone gas fireplace, a statement wall of wood with built-in shelving, and wiring for a surround-sound system. This gathering space is ideal for hosting with a full kitchen complete with an eating bar, soft-close drawers, and a walk-in pantry that also leads to a hidden safe room! The elongated, open area is perfectly suited for a pool table or gaming features. Three additional well-sized bedrooms and a full hall bath complete this space. When it’s time to enjoy the weather, step out from the basement onto the enclosed patio, which leads to the exterior 23x31 stamped/stained concrete patio off the deck. The detailed landscaping and exterior lighting make the views from the back of this home unbeatable!! You’ll be sure to enjoy moments of peace and tranquility while watching beautiful Kansas sunsets from the dedicated fire pit area, overlooking the large open field behind the house. The exterior is additionally enhanced by a 50-year shingle roof, durable Hardy cement siding, and a sprinkler system with a 125-foot deep irrigation well. This home is packed with custom details and thoughtful upgrades. New Roof and HVAC. Home has no specials.
Sold-inner office
Price Unknown
13505 E Equestrian Cir, Wichita, KS 67230
5beds
4,005sqft
Single Family Onsite Built
Built in 2009
0.63 Acres Lot
$658,900 Zestimate®
$--/sqft
$3,547 Estimated rent
Home value
$658,900
$600,000 - $718,000
$3,547/mo
Zestimate® history
Owner options
List your home for rent
$3,547/mo
Rent Zestimate®
Find your next renter with Zillow Rental Manager. Plus, with online applications, you can quickly screen prospective tenants – for free.
$3,547/mo
Rent Zestimate®
Refinance and save
$600/mo
Est. payment
Refinancing to a lower rate could help reduce your monthly payments and save thousands over the life of the loan.
$600/mo
Est. payment
Explore your selling options
Work with a Zillow partner agent
Leverage their expertise and Zillow's premium Showcase listings to get your home seen by more buyers.
Get startedList with your own agent
Get your home in front of millions of buyers by listing it on Zillow.
Learn how to do itSell it yourself
Take full control of how buyers see your home on Zillow by listing For Sale by Owner (FSBO).
List your homeWhat's special
Zillow last checked:
Listing updated:
Listed by:
Laurie Ungles 316-644-5457,
Reece Nichols South Central Kansas
Bought with:
Nikki Womack, 00216234
Source: SCKMLS as distributed by MLS GRID,MLS#: 672969
Facts & features
Interior
Bedrooms & bathrooms
- Bedrooms: 5
- Bathrooms: 3
- Full bathrooms: 3
Primary bedroom
- Description: Carpet
- Level: Main
- Area: 240
- Dimensions: 15x16
Bedroom
- Description: Carpet
- Level: Main
- Area: 132
- Dimensions: 11x12
Bedroom
- Description: Carpet
- Level: Basement
- Area: 121
- Dimensions: 11x11
Bedroom
- Description: Carpet
- Level: Basement
- Area: 165
- Dimensions: 11x15
Dining room
- Description: Wood
- Level: Main
- Area: 156
- Dimensions: 12x13
Family room
- Description: Carpet
- Level: Basement
- Area: 256
- Dimensions: 16x16
Kitchen
- Description: Wood
- Level: Main
- Area: 378
- Dimensions: 18x21
Kitchen
- Description: Vinyl
- Level: Basement
- Area: 234
- Dimensions: 13x18
Living room
- Description: Wood
- Level: Main
- Area: 256
- Dimensions: 16x16
Office
- Description: Carpet
- Level: Basement
- Area: 154
- Dimensions: 11x14
Recreation room
- Description: Vinyl
- Level: Basement
- Area: 312
- Dimensions: 13x24
Heating
- Forced Air, Natural Gas
Cooling
- Central Air, Electric
Appliances
- Included: Dishwasher, Refrigerator, Range, Humidifier, Water Softener Owned
- Laundry: Main Level, Laundry Room, Gas Dryer Hookup, 220 equipment, Sink
Features
- Walk-In Closet(s), Wet Bar, Wired for Surround Sound
- Flooring: Hardwood
- Basement: Finished
- Number of fireplaces: 2
- Fireplace features: Two, Living Room, Family Room
Interior area
- Total interior livable area: 4,005 sqft
- Finished area above ground: 2,005
- Finished area below ground: 2,000
Property
Parking
- Total spaces: 3
- Parking features: Attached, Oversized
- Garage spaces: 3
Features
- Levels: One
- Stories: 1
- Patio & porch: Patio, Covered, Deck
- Exterior features: Guttering - ALL, Irrigation Well, Sprinkler System
Lot
- Size: 0.63 Acres
- Features: Cul-De-Sac
Details
- Parcel number: 1173502101052.00
Construction
Type & style
- Home type: SingleFamily
- Architectural style: Traditional
- Property subtype: Single Family Onsite Built
Materials
- Frame w/More than 50% Mas
- Foundation: Full, Walk Out At Grade, Day Light
- Roof: Composition
Condition
- Year built: 2009
Utilities & green energy
- Gas: Natural Gas Available
- Utilities for property: Sewer Available, Natural Gas Available, Public
Community & HOA
Community
- Security: Security System
- Subdivision: EQUESTRIAN ESTATES
HOA
- Has HOA: Yes
- HOA fee: $600 annually
Location
- Region: Wichita
Financial & listing details
- Tax assessed value: $467,900
- Annual tax amount: $5,897
- Date on market: 5/13/2026
- Ownership: Individual
- Road surface type: Paved
Price history
Price history is unavailable.
Public tax history
| Year | Property taxes | Tax assessment |
|---|---|---|
| 2025 | $5,902 +14.1% | $53,809 +15.3% |
| 2024 | $5,173 -2.2% | $46,679 |
| 2023 | $5,288 -8.7% | $46,679 |
| 2022 | $5,794 -6.5% | -- |
| 2021 | $6,194 +0.2% | -- |
| 2020 | $6,185 -0.1% | $37,605 |
| 2019 | $6,192 +1.3% | $37,605 +4% |
| 2018 | $6,111 | $36,157 |
| 2017 | -- | -- |
| 2016 | $3,004 -50.5% | -- |
| 2015 | $6,071 +1.2% | -- |
| 2014 | $6,000 | -- |
| 2013 | -- | -- |
| 2012 | -- | -- |
| 2011 | -- | $37,019 +820.9% |
| 2008 | -- | $4,020 +509.1% |
| 2007 | -- | $660 |
| 2006 | -- | $660 |
| 2005 | -- | $660 +103.7% |
| 2004 | -- | $324 |
| 2003 | -- | $324 |
Find assessor info on the county website
Neighborhood: 67230
Nearby homes
- $508,1005 bd3 ba2.1k sqft13501 E Equestrian Cir, Wichita, KS 67230Off Market
- $620,8005 bd5 ba4.1k sqft13509 E Equestrian Cir, Wichita, KS 67230Off Market
- $544,1005 bd2 ba3.6k sqft13506 E Equestrian Cir, Wichita, KS 67230Off Market
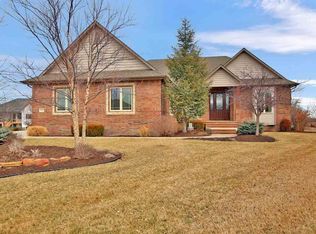
- $479,9004 bd3 ba1.8k sqft13413 E Equestrian Cir, Wichita, KS 67230Off Market
- $353,6003 bd2 ba1.9k sqft13502 E Mount Vernon St, Wichita, KS 67230Off Market
- $--4 bd4 ba3.3k sqft13502 E Mount Vernon Rd, Wichita, KS 67230Sold
- $461,3004 bd3 ba3.1k sqft13510 E Mount Vernon Rd, Wichita, KS 67230Off Market
- $--5 bd3 ba3k sqft13506 E Mount Vernon Rd, Wichita, KS 67230Sold
Nearby schools
GreatSchools rating
- 6/10Christa McAuliffe AcademyGrades: PK-8Distance: 0.4 mi
- 1/10Southeast High SchoolGrades: 9-12Distance: 1.1 mi
Schools provided by the listing agent
- Elementary: Christa McAuliffe
- Middle: Christa McAuliffe Academy K-8
- High: Southeast
Source: SCKMLS as distributed by MLS GRID. This data may not be complete. We recommend contacting the local school district to confirm school assignments for this home.
Sell for more on Zillow
Get a Zillow Showcase℠ listing at no additional cost and you could sell for .
$658,900
2% more
+$13,178
With Zillow Showcase(estimated)
$672,078
Sell for more on Zillow
Get a Zillow Showcase℠ listing at no additional cost and you could sell for .
$658,900
2% more
+$13,178
With Zillow Showcase(estimated)
$672,078
- Kansas
- Sedgwick County
- Wichita
- 67230
- 13505 E Equestrian Cir
