Welcome to this beautifully updated home offering space, comfort, and a backyard you'll enjoy all summer long. Situated on nearly an acre, this property provides a private setting with an oversized driveway, spacious detached garage, and plenty of room to spread out both inside and out.
The heart of the home is the expansive kitchen, featuring abundant cabinet space and views overlooking the in-ground swimming pool and backyard. The functional layout offers generous living areas, while the finished basement adds even more versatility with two additional bedrooms, a full bathroom, a dedicated laundry room, and a separate equipment/storage room.
Step outside to enjoy the private in-ground pool, large yard, and outdoor space that's perfect for entertaining, relaxing, or simply enjoying the peaceful surroundings. If you've been looking for a home with room to grow and amenities that are hard to find, this is one you won't want to miss.
Listing agent has an ownership interest in the property. Listing agent is a real estate licensee in Missouri.
Pending
$325,000
13505 E Kentucky Rd, Independence, MO 64050
5beds
2,560sqft
Single Family Residence
Built in 1956
0.91 Acres Lot
$-- Zestimate®
$127/sqft
$-- HOA
What's special
Finished basementLarge yardPeaceful surroundingsPrivate settingNearly an acreBeautifully updated homeSpacious detached garage
- 76 days
- 164
- 7
Likely to sell faster than
Zillow last checked:
Listing updated:
Listed by:
Aaron Collins 816-509-1556,
EXP Realty LLC
Source: Heartland MLS as distributed by MLS GRID,MLS#: 2629446
Facts & features
Interior
Bedrooms & bathrooms
- Bedrooms: 5
- Bathrooms: 3
- Full bathrooms: 2
- 1/2 bathrooms: 1
Bedroom 1
- Level: First
Bedroom 2
- Level: First
Bedroom 3
- Level: First
Bedroom 4
- Level: Basement
Bedroom 5
- Level: Basement
Bathroom 1
- Level: Basement
Bathroom 2
- Features: Shower Over Tub
- Level: First
Dining room
- Level: First
Family room
- Level: Basement
Half bath
- Level: First
Kitchen
- Level: First
Laundry
- Level: Basement
Living room
- Level: First
Other
- Level: Basement
Heating
- Forced Air
Cooling
- Attic Fan, Electric
Appliances
- Included: Dishwasher, Microwave, Refrigerator, Electric Range, Stainless Steel Appliance(s)
- Laundry: In Basement
Features
- Ceiling Fan(s), Pantry
- Flooring: Carpet
- Windows: Storm Window(s) - Partial
- Basement: Basement BR,Full,Interior Entry,Walk-Up Access
- Number of fireplaces: 1
- Fireplace features: Living Room
Interior area
- Total structure area: 2,560
- Total interior livable area: 2,560 sqft
- Finished area above ground: 1,375
- Finished area below ground: 1,185
Property
Parking
- Total spaces: 2
- Parking features: Detached, Garage Faces Front
- Garage spaces: 2
Features
- Patio & porch: Patio
- Has private pool: Yes
- Pool features: In Ground
- Fencing: Partial,Privacy,Wood
Lot
- Size: 0.91 Acres
Details
- Additional structures: Shed(s)
- Parcel number: 15520010800000000
- Special conditions: Owner Agent
Construction
Type & style
- Home type: SingleFamily
- Architectural style: Traditional
- Property subtype: Single Family Residence
Materials
- Brick Veneer, Vinyl Siding
- Roof: Composition
Condition
- Year built: 1956
Utilities & green energy
- Sewer: Septic Tank
- Water: Public
Community & HOA
Community
- Security: Smoke Detector(s)
- Subdivision: Shorts Charley Add
HOA
- Has HOA: No
Location
- Region: Independence
Financial & listing details
- Price per square foot: $127/sqft
- Tax assessed value: $155,720
- Annual tax amount: $2,300
- Date on market: 7/9/2026
- Listing terms: Cash,Conventional,FHA,VA Loan
- Ownership: Investor
Estimated market value
Not available
Estimated sales range
Not available
Not available
Price history
| Date | Event | Price |
|---|---|---|
| 8/15/2026 | Pending sale | $325,000$127/sqft |
Source:  Heartland MLS as distributed by MLS GRID #2629446 Report a problem Heartland MLS as distributed by MLS GRID #2629446 Report a problem | ||
| 7/9/2026 | Listed for sale | $325,000$127/sqft |
Source: Heartland MLS as distributed by MLS GRID #2629446 Report a problem | ||
| 6/22/2026 | Listing removed | $325,000$127/sqft |
Source: eXp Realty #2613454 Report a problem | ||
| 6/8/2026 | Listed for sale | $325,000$127/sqft |
Source: Heartland MLS as distributed by MLS GRID #2613454 Report a problem | ||
| 5/29/2026 | Pending sale | $325,000$127/sqft |
Source: Heartland MLS as distributed by MLS GRID #2613454 Report a problem | ||
| 5/7/2026 | Price change | $325,000-11.9%$127/sqft |
Source: Heartland MLS as distributed by MLS GRID #2613454 Report a problem | ||
| 4/10/2026 | Listed for sale | $369,000+117.1%$144/sqft |
Source: Heartland MLS as distributed by MLS GRID #2613454 Report a problem | ||
| 11/21/2024 | Sold | -- |
Source: Heartland MLS as distributed by MLS GRID #2514707 Report a problem | ||
| 11/2/2024 | Pending sale | $169,950$66/sqft |
Source: Heartland MLS as distributed by MLS GRID #2514707 Report a problem | ||
| 10/30/2024 | Price change | $169,950-5.3%$66/sqft |
Source: Heartland MLS as distributed by MLS GRID #2514707 Report a problem | ||
| 10/11/2024 | Listed for sale | $179,375$70/sqft |
Source: Heartland MLS as distributed by MLS GRID #2514707 Report a problem | ||
Public tax history
| Year | Property taxes | Tax assessment |
|---|---|---|
| 2025 | $2,115 +18.6% | $29,587 +15% |
| 2024 | $1,783 +2.3% | $25,728 |
| 2023 | $1,742 -6.7% | $25,728 +1.8% |
| 2022 | $1,867 +0% | $25,270 |
| 2021 | $1,866 +8.9% | $25,270 +12% |
| 2020 | $1,714 +1.6% | $22,557 |
| 2019 | $1,687 | $22,557 +14.9% |
| 2018 | $1,687 +6.6% | $19,631 |
| 2017 | $1,582 +4.7% | $19,631 +2.6% |
| 2016 | $1,512 +4.9% | $19,139 +3% |
| 2014 | $1,441 +0.6% | $18,582 |
| 2013 | $1,433 +1.3% | $18,582 |
| 2012 | $1,415 +9% | $18,582 |
| 2011 | $1,298 +2.5% | $18,582 +7.1% |
| 2010 | $1,266 -7.8% | $17,350 |
| 2009 | $1,374 +0.2% | $17,350 -11% |
| 2008 | $1,370 -0.4% | $19,494 |
| 2007 | $1,376 +0.1% | $19,494 |
| 2006 | $1,375 -5.3% | $19,494 |
| 2005 | $1,452 +0% | $19,494 -2.8% |
| 2004 | $1,452 +17.1% | $20,047 |
| 2003 | $1,240 +0.3% | $20,047 +15% |
| 2002 | $1,237 +7.9% | $17,433 |
| 2001 | $1,146 | $17,433 |
Find assessor info on the county website
Monthly payment
Est. payment
Payment breakdown
Explore the cost of this home by adjusting the details. Changes won't be saved.Climate risks
Neighborhood: Kentucky Hills
Nearby schools
Schools provided by the listing agent
- Elementary: Mill Creek
- Middle: Bingham
- High: William Chrisman
Source: Heartland MLS as distributed by MLS GRID. This data may not be complete. We recommend contacting the local school district to confirm school assignments for this home.
- $229,3004 bd2 ba1.4k sqft13601 E Kentucky Rd, Independence, MO 64050Off Market
- $253,9003 bd2 ba1.6k sqft13501 E Kentucky Rd, Independence, MO 64050Off Market
- $251,2003 bd2 ba1k sqft13605 E Kentucky Rd, Independence, MO 64050Off Market
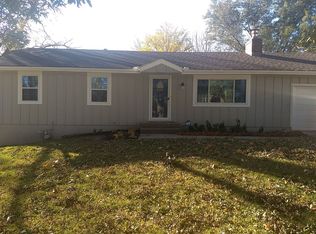
- $255,8002 bd2 ba2.5k sqft2815 N Liberty St, Independence, MO 64050Off Market
Similar homes
- $293,0003 bd2 ba2.5k sqft615 E Rankin Rd, Independence, MO 64055For Sale
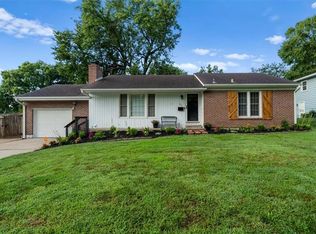 MLS ID #2638351, Sophia Buckley, Shockwave Properties LLC. Heartland MLS as distributed by MLS GRID
 - $350,0004 bd3 ba2.8k sqft4507 S Fremont Rd, Independence, MO 64055For Sale
 MLS ID #2632838, Leslie Hogan, BHG Kansas City Homes. Heartland MLS as distributed by MLS GRID
 - $268,0004 bd3 ba2.5k sqft804 N Ute St, Independence, MO 64056For Sale
 MLS ID #2637120, Curtis Jay, KW KANSAS CITY METRO. Heartland MLS as distributed by MLS GRID
 - $295,0004 bd3 ba2.6k sqft6333 Blue Ridge Cut Off, Raytown, MO 64133For Sale
 MLS ID #2639722, Tiffany Dow, Keller Williams Platinum Prtnr. Heartland MLS as distributed by MLS GRID
