Picture yourself living in this lovely craftsman style home on a quiet cul-de-sac street sitting on the full front porch overlooking a gorgeous yard and greeting the occasional friendly neighbor passing by. Time can be well spent on the back deck grilling and you can even take advantage of the private screened in back porch. This home boasts fairly new Hardiplank siding, roof, windows and gutters all replaced about 5-6 years ago. Inside the home features new cabinets and countertops as well as new carpet. Let’s not forget there’s a huge First Floor Master BR! Cozy up in front of the gas fireplace in the large living room, cook up some tasty dishes in the large eat-in kitchen with huge pantry. There is a formal dining room and an additional room on the first floor that can be used as a rec room or formal living room with a bay window with a gorgeous view. Upstairs you’ll find 3 spacious bedrooms one of which has built-ins and a desk/Murphy Bed installed by Closet Factory. This home is ideal to start a family in or to live your sunset years hosting the grandchildren. The neighborhood cannot be beat and friendly neighbors walk about daily. There is a neighborhood pool and playground and the community is just amazing and as friendly as you can find anywhere. Come take a look because this home will be well received by some lucky buyer soon.
Sold for $559,900
$559,900
13505 Kingscross Ct, Midlothian, VA 23114
4beds
2,602sqft
Single Family Residence
Built in 1981
0.61 Acres Lot
$573,700 Zestimate®
$215/sqft
$3,022 Estimated rent
Home value
$573,700
$539,000 - $614,000
$3,022/mo
Zestimate® history
Owner options
List your home for rent
$3,022/mo
Rent Zestimate®
Find your next renter with Zillow Rental Manager. Plus, with online applications, you can quickly screen prospective tenants – for free.
$3,022/mo
Rent Zestimate®
Refinance and save
$3,329/mo
Est. payment
Refinancing to a lower rate could help reduce your monthly payments and save thousands over the life of the loan.
$3,329/mo
Est. payment
Explore your selling options
Work with a Zillow partner agent
Leverage their expertise and Zillow's premium Showcase listings to get your home seen by more buyers.
Get startedList with your own agent
Get your home in front of millions of buyers by listing it on Zillow.
Learn how to do itSell it yourself
Take full control of how buyers see your home on Zillow by listing For Sale by Owner (FSBO).
List your homeWhat's special
Zillow last checked:
Listing updated:
Listed by:
Dean Berry dean.berry@penfedrealty.com,
BHHS PenFed Realty
Bought with:
Lyn Baker, 0225196602
Liz Moore & Associates
Source: CVRMLS,MLS#: 2529665 Originating MLS: Central Virginia Regional MLS
Originating MLS: Central Virginia Regional MLSFacts & features
Interior
Bedrooms & bathrooms
- Bedrooms: 4
- Bathrooms: 3
- Full bathrooms: 2
- 1/2 bathrooms: 1
Primary bedroom
- Level: First
- Dimensions: 0 x 0
Bedroom 2
- Level: Second
- Dimensions: 0 x 0
Bedroom 3
- Level: Second
- Dimensions: 0 x 0
Bedroom 4
- Level: Second
- Dimensions: 0 x 0
Dining room
- Level: First
- Dimensions: 0 x 0
Family room
- Level: First
- Dimensions: 0 x 0
Other
- Description: Tub & Shower
- Level: First
Other
- Description: Tub & Shower
- Level: Second
Half bath
- Level: First
Kitchen
- Level: First
- Dimensions: 0 x 0
Living room
- Level: First
- Dimensions: 0 x 0
Heating
- Electric, Heat Pump, Zoned
Cooling
- Heat Pump, Zoned
Appliances
- Included: Electric Water Heater
- Laundry: Washer Hookup, Dryer Hookup
Features
- Bookcases, Built-in Features, Bay Window, Separate/Formal Dining Room, Double Vanity, Eat-in Kitchen, Fireplace, Bath in Primary Bedroom, Main Level Primary, Pantry, Solid Surface Counters
- Flooring: Linoleum, Partially Carpeted, Wood
- Basement: Crawl Space
- Attic: Access Only
- Number of fireplaces: 1
- Fireplace features: Gas, Masonry
Interior area
- Total interior livable area: 2,602 sqft
- Finished area above ground: 2,602
- Finished area below ground: 0
Property
Parking
- Total spaces: 2
- Parking features: Attached, Driveway, Garage, Garage Door Opener, Off Street, Paved
- Attached garage spaces: 2
- Has uncovered spaces: Yes
Features
- Levels: One and One Half
- Stories: 1.5
- Patio & porch: Front Porch, Deck, Porch
- Exterior features: Deck, Sprinkler/Irrigation, Porch, Paved Driveway
- Pool features: None, Community
- Fencing: Back Yard,Fenced,Partial
Lot
- Size: 0.61 Acres
- Features: Cul-De-Sac
Details
- Parcel number: 730699047100000
- Zoning description: R15
Construction
Type & style
- Home type: SingleFamily
- Architectural style: Craftsman,Two Story
- Property subtype: Single Family Residence
Materials
- Drywall, Frame, HardiPlank Type
- Roof: Shingle
Condition
- Resale
- New construction: No
- Year built: 1981
Utilities & green energy
- Sewer: Public Sewer
- Water: Public
Community & HOA
Community
- Features: Community Pool, Playground, Pool
- Subdivision: Queensmill
Location
- Region: Midlothian
Financial & listing details
- Price per square foot: $215/sqft
- Tax assessed value: $498,100
- Annual tax amount: $4,433
- Date on market: 1/14/2026
- Ownership: Individuals
- Ownership type: Sole Proprietor
Price history
| Date | Event | Price |
|---|---|---|
| 1/28/2026 | Sold | $559,900$215/sqft |
Source:  CVRMLS #2529665 Report a problem CVRMLS #2529665 Report a problem | ||
| 12/20/2025 | Pending sale | $559,900$215/sqft |
Source: CVRMLS #2529665 Report a problem | ||
| 12/6/2025 | Listed for sale | $559,900+69.9%$215/sqft |
Source: CVRMLS #2529665 Report a problem | ||
| 7/12/2005 | Sold | $329,495+86.2%$127/sqft |
Source: Public Record Report a problem | ||
| 4/30/2001 | Sold | $177,000$68/sqft |
Source: Public Record Report a problem | ||
Public tax history
| Year | Property taxes | Tax assessment |
|---|---|---|
| 2025 | $4,433 +7.5% | $498,100 +8.7% |
| 2024 | $4,123 +11.4% | $458,100 +12.6% |
| 2023 | $3,701 +0% | $406,700 +1.1% |
| 2022 | $3,699 +6.7% | $402,100 +10.2% |
| 2021 | $3,467 +6.4% | $364,900 +6.4% |
| 2020 | $3,259 +2.8% | $343,000 +2.8% |
| 2019 | $3,169 +1.3% | $333,600 +2.9% |
| 2018 | $3,129 +11.5% | $324,100 +5.3% |
| 2017 | $2,806 | $307,800 +6.2% |
| 2016 | $2,806 -3.4% | $289,700 -3.4% |
| 2015 | $2,905 +7.3% | $300,000 +7.4% |
| 2014 | $2,706 | $279,300 +4.6% |
| 2013 | -- | $267,100 -0.7% |
| 2012 | -- | $269,100 -1.7% |
| 2011 | -- | $273,700 -6% |
| 2010 | -- | $291,200 -7.1% |
| 2009 | -- | $313,300 |
| 2008 | -- | $313,300 +2.7% |
| 2007 | -- | $305,100 +37.1% |
| 2005 | -- | $222,500 +19% |
| 2004 | -- | $187,000 +7.5% |
| 2003 | -- | $173,900 +3% |
| 2002 | -- | $168,800 +5% |
| 2001 | -- | $160,800 |
Find assessor info on the county website
Neighborhood: 23114
Nearby homes
- $527,4004 bd2 ba2.1k sqft13503 Kingscross Ct, Midlothian, VA 23114Off Market
- $581,1004 bd3 ba2.7k sqft13507 Kingscross Ct, Midlothian, VA 23114Off Market
- $460,2004 bd3 ba1.8k sqft13100 Queensgate Road, Chesterfield, VA 23114Off Market
- $580,6004 bd3 ba2.3k sqft13501 Kingscross Ct, Midlothian, VA 23114Off Market
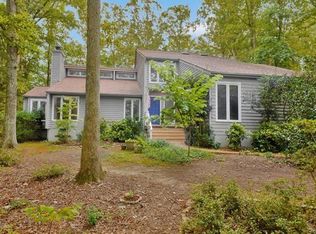
- $507,2004 bd3 ba2.3k sqft13518 Queensgate Rd, Midlothian, VA 23114Off Market
- $474,1004 bd2 ba2.3k sqft13504 Kingscross Ct, Midlothian, VA 23114Off Market
- $494,1004 bd2 ba2.3k sqft13506 Kingscross Ct, Midlothian, VA 23114Off Market
- $493,7004 bd3 ba2.2k sqft13509 Kingscross Ct, Midlothian, VA 23114Off Market
Nearby schools
GreatSchools rating
- 5/10Evergreen ElementaryGrades: PK-5Distance: 1.5 mi
- 8/10Tomahawk Creek Middle SchoolGrades: 6-8Distance: 1.5 mi
- 8/10Midlothian High SchoolGrades: 9-12Distance: 1.3 mi
Schools provided by the listing agent
- Elementary: Evergreen
- Middle: Tomahawk Creek
- High: Midlothian
Source: CVRMLS. This data may not be complete. We recommend contacting the local school district to confirm school assignments for this home.
Get a cash offer in 3 minutes
Find out how much your home could sell for in as little as 3 minutes with a no-obligation cash offer.
Estimated market value
$573,700
Get a cash offer in 3 minutes
Find out how much your home could sell for in as little as 3 minutes with a no-obligation cash offer.
Estimated market value
$573,700
- Virginia
- Chesterfield County
- Midlothian
- 23114
- 13505 Kingscross Ct
Nearby cities
Nearby zip codes
Other Midlothian Topics
