Open House SUN 1/13 12-2PM. This centrally located 2-Story home in Montclair of Westwood is sure to impress! Move right into over 2500 sqft of living space. The main level features a eat-in kitchen with ample counter and cabinet space, with a separate formal dining room, plus main floor laundry. The upper level is highlighted by 4 sizable bedrooms and a primary suite that boasts an updated bathroom and huge walkin closet. Both the main and upper levels have been updated with newly laid carpet, LVP and freshly painted walls. The lower level has brand new carpet, two large living spaces and a spacious storage room. Other improvements include newer windows and custom window coverings. Prime location with an abundance of nearby amenities and easy access to the interstate. Hurry here to make this home yours today! All Appliances Stay. AMA
Sold for $375,000
Street View
$375,000
13505 Marinda St, Omaha, NE 68144
4beds
2,583sqft
Single Family Residence
Built in 1969
7,840 Square Feet Lot
$384,400 Zestimate®
$145/sqft
$2,665 Estimated rent
Home value
$384,400
$354,000 - $419,000
$2,665/mo
Zestimate® history
Owner options
List your home for rent
$2,665/mo
Rent Zestimate®
Find your next renter with Zillow Rental Manager. Plus, with online applications, you can quickly screen prospective tenants – for free.
$2,665/mo
Rent Zestimate®
Refinance and save
$2,571/mo
Est. payment
Refinancing to a lower rate could help reduce your monthly payments and save thousands over the life of the loan.
$2,571/mo
Est. payment
Explore your selling options
Work with a Zillow partner agent
Leverage their expertise and Zillow's premium Showcase listings to get your home seen by more buyers.
Get startedList with your own agent
Get your home in front of millions of buyers by listing it on Zillow.
Learn how to do itSell it yourself
Take full control of how buyers see your home on Zillow by listing For Sale by Owner (FSBO).
List your homeWhat's special
Spacious storage roomLarge living spacesSizable bedroomsMain floor laundryPrimary suiteFormal dining roomEat-in kitchen
Zillow last checked:
Listing updated:
Listed by:
Maren Lakers 308-383-0912,
NP Dodge RE Sales Inc 86Dodge,
Ali Rensch McBride 402-517-8442,
NP Dodge RE Sales Inc 86Dodge
Bought with:
Sara Wulff, 20220449
NP Dodge RE Sales Inc 86Dodge
Source: GPRMLS,MLS#: 22500866
Facts & features
Interior
Bedrooms & bathrooms
- Bedrooms: 4
- Bathrooms: 3
- Full bathrooms: 1
- 3/4 bathrooms: 1
- 1/2 bathrooms: 1
- Main level bathrooms: 1
Primary bedroom
- Features: Wall/Wall Carpeting, Window Covering, Ceiling Fan(s), Walk-In Closet(s)
- Level: Second
- Area: 188.7
- Dimensions: 11.1 x 17
Bedroom 2
- Features: Wall/Wall Carpeting, Window Covering, Ceiling Fan(s)
- Level: Second
- Area: 145.41
- Dimensions: 11.1 x 13.1
Bedroom 3
- Features: Wall/Wall Carpeting, Window Covering, Ceiling Fan(s)
- Level: Second
- Area: 129.36
- Dimensions: 9.8 x 13.2
Bedroom 4
- Features: Wall/Wall Carpeting, Window Covering
- Level: Second
- Area: 99.08
- Dimensions: 9.8 x 10.11
Primary bathroom
- Features: 3/4
Dining room
- Features: Wall/Wall Carpeting, Window Covering
- Level: Main
- Area: 111
- Dimensions: 10 x 11.1
Family room
- Features: Window Covering, Luxury Vinyl Plank
- Level: Main
- Area: 227.5
- Dimensions: 17.5 x 13
Kitchen
- Features: Window Covering, Dining Area, Balcony/Deck, Sliding Glass Door, Luxury Vinyl Plank
- Level: Main
- Area: 224.2
- Dimensions: 19 x 11.8
Living room
- Features: Wall/Wall Carpeting, Window Covering
- Level: Main
- Area: 202.02
- Dimensions: 18.2 x 11.1
Basement
- Area: 998
Heating
- Electric, Heat Pump
Cooling
- Central Air
Appliances
- Included: Range, Refrigerator, Washer, Dishwasher, Dryer, Microwave
- Laundry: Luxury Vinyl Plank
Features
- Doors: Sliding Doors
- Windows: Window Coverings
- Basement: Partially Finished
- Number of fireplaces: 1
Interior area
- Total structure area: 2,583
- Total interior livable area: 2,583 sqft
- Finished area above ground: 1,923
- Finished area below ground: 660
Property
Parking
- Total spaces: 2
- Parking features: Attached
- Attached garage spaces: 2
Features
- Levels: Two
- Patio & porch: Porch, Deck, Covered Patio
- Fencing: Chain Link
Lot
- Size: 7,840 Square Feet
- Dimensions: 70 x 115
- Features: Up to 1/4 Acre.
Details
- Parcel number: 1804790734
Construction
Type & style
- Home type: SingleFamily
- Property subtype: Single Family Residence
Materials
- Foundation: Block
- Roof: Composition
Condition
- Not New and NOT a Model
- New construction: No
- Year built: 1969
Utilities & green energy
- Water: Public
Community & HOA
Community
- Subdivision: Montclair of Westwood
HOA
- Has HOA: No
Location
- Region: Omaha
Financial & listing details
- Price per square foot: $145/sqft
- Tax assessed value: $350,200
- Annual tax amount: $4,902
- Date on market: 1/9/2025
- Listing terms: VA Loan,FHA,Conventional,Cash
- Ownership: Fee Simple
Price history
| Date | Event | Price |
|---|---|---|
| 2/14/2025 | Sold | $375,000$145/sqft |
Source:  GPRMLS #22500866 Report a problem GPRMLS #22500866 Report a problem | ||
| 1/15/2025 | Pending sale | $375,000$145/sqft |
Source: GPRMLS #22500866 Report a problem | ||
| 1/9/2025 | Listed for sale | $375,000+64.8%$145/sqft |
Source: GPRMLS #22500866 Report a problem | ||
| 8/8/2017 | Sold | $227,500$88/sqft |
Source: GPRMLS #21708296 Report a problem | ||
| 5/11/2017 | Listed for sale | $227,500$88/sqft |
Source: CBSHOME Real Estate 159 Dodge #21708296 Report a problem | ||
Public tax history
| Year | Property taxes | Tax assessment |
|---|---|---|
| 2025 | $5,711 +16.5% | $350,200 +17.6% |
| 2024 | $4,903 -17.3% | $297,700 |
| 2023 | $5,927 +17.9% | $297,700 +25.2% |
| 2022 | $5,026 +0.5% | $237,800 |
| 2021 | $5,000 +12.4% | $237,800 +13.3% |
| 2020 | $4,450 +17.3% | $209,900 +17.7% |
| 2019 | $3,794 -1.4% | $178,400 |
| 2018 | $3,847 -11.4% | $178,400 |
| 2017 | $4,340 | $178,400 -12.7% |
| 2016 | $4,340 +4.8% | $204,300 +7% |
| 2015 | $4,142 | $191,000 |
| 2014 | -- | $191,000 |
| 2013 | -- | $191,000 |
| 2012 | -- | $191,000 |
| 2011 | -- | $191,000 |
| 2009 | $3,911 | $191,000 |
| 2008 | -- | $191,000 +7.4% |
| 2005 | -- | $177,900 |
| 2004 | -- | $177,900 |
Find assessor info on the county website
Neighborhood: Montclair Trendwood Parkside & Georgetown
Nearby homes
- $331,0003 bd2 ba1.6k sqft13511 Marinda St, Omaha, NE 68144Off Market
- $380,8004 bd3 ba2.6k sqft13443 Marinda St, Omaha, NE 68144Off Market
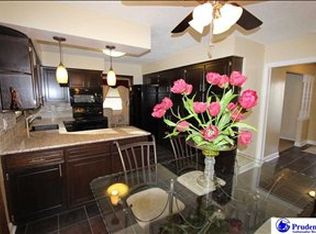
- $300,0003 bd3 ba1.2k sqft13506 Montclair Dr, Omaha, NE 68144Off Market
- $361,2004 bd3 ba2.2k sqft13437 Marinda St, Omaha, NE 68144Off Market
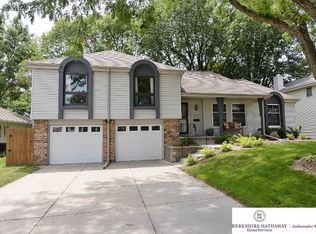
- $367,8004 bd2 ba2k sqft13517 Marinda St, Omaha, NE 68144Off Market
- $324,7003 bd3 ba2k sqft13512 Montclair Dr, Omaha, NE 68144Off Market
- $331,4003 bd2 ba1.9k sqft13442 Montclair Dr, Omaha, NE 68144Off Market
- $325,0004 bd3 ba2.1k sqft13504 Marinda St, Omaha, NE 68144Off Market
Nearby schools
GreatSchools rating
- 6/10Montclair Elementary SchoolGrades: PK-5Distance: 0.2 mi
- 8/10Millard North Middle SchoolGrades: 6-8Distance: 0.5 mi
- 7/10Millard North High SchoolGrades: 9-12Distance: 1.2 mi
Schools provided by the listing agent
- Elementary: Montclair
- Middle: Millard North
- High: Millard North
- District: Millard
Source: GPRMLS. This data may not be complete. We recommend contacting the local school district to confirm school assignments for this home.


Get pre-qualified for a loan
At Zillow Home Loans, we can pre-qualify you in as little as 5 minutes with no impact to your credit score.An equal housing lender. NMLS #10287.
Sell for more on Zillow
Get a Zillow Showcase℠ listing at no additional cost and you could sell for .
$384,400
2% more
+$7,688
With Zillow Showcase(estimated)
$392,088
Nearby cities
Nearby neighborhoods
Nearby zip codes
Other Omaha Topics
